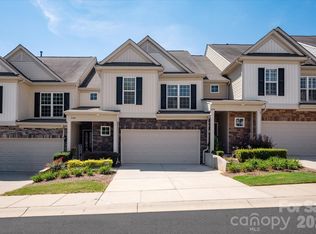
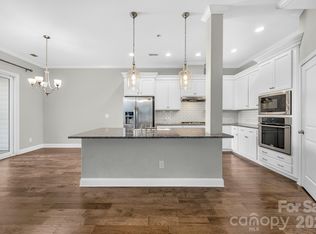
Luxury living in an exceptional South Charlotte location. Welcome to a remarkable townhome where elevated finishes, thoughtful customizations, and effortless indoor–outdoor living come together in one of South Charlotte's most desirable locations. Ideally situated near South Park, Quail Hollow, and Carmel Country Club, this beautifully appointed residence offers a sophisticated lifestyle with convenience to premier shopping, dining, golf, and entertainment. High-end finishes are complemented by an impressive collection of custom enhancements throughout, creating a home that feels truly one of a kind. As you enter the family room, you will notice the custom built-ins providing an elegant focal point while offering practical storage and display space. The kitchen offers a large island, stainless steel built-in appliances with gas stove, and open-concept to the family and dining rooms, creating an inviting sense of space and flow perfect for entertaining and everyday living. Upstairs, the large loft adds another flexible living area, ideal for a media room, exercise space, or additional gathering area. The spacious primary suite is a private retreat featuring a rainfall dual shower system and custom designed master closet that brings exceptional organization and style to the space. The thoughtfully upgraded laundry room includes custom shelving, making every day functionality as beautiful as the rest of the home. Special extra finishes in other areas of the home were thoughtfully implemented and a must see. Step outside to discover one of the home's standout features: a large, private backyard offering an uncommon sense of space and privacy for townhome living. Brand-new Zoysia sod creates a lush, polished setting ready for outdoor entertaining, play, or simply enjoying your own private retreat. Every detail has been carefully considered, from the premium finishes to the custom storage solutions and fresh landscaping. Turnkey, stylish, and exceptionally well located, this is a rare opportunity to enjoy the best of South Charlotte living with the convenience and low-maintenance appeal of a townhome.
Active
Price cut: $5.9K (10/22)
$759,000
3225 Everly Enclave Way, Charlotte, NC 28210
3beds
2,418sqft
Townhouse
Built in 2022
-- sqft lot
$748,100 Zestimate®
$314/sqft
$320/mo HOA
What's special
Premium finishesElevated finishesRainfall dual shower systemCustom storage solutionsFresh landscapingThoughtful customizations
- 26 days
- 215
- 19
Zillow last checked:
Listing updated:
Listed by:
Jason Jentz jason@digioiarealty.com,
Century 21 DiGioia Realty
Source: Canopy MLS as distributed by MLS GRID,MLS#: 4431294
Facts & features
Interior
Bedrooms & bathrooms
- Bedrooms: 3
- Bathrooms: 3
- Full bathrooms: 2
- 1/2 bathrooms: 1
Primary bedroom
- Level: Upper
Bedroom s
- Level: Upper
Bedroom s
- Level: Upper
Bathroom full
- Level: Upper
Bathroom full
- Level: Upper
Dining area
- Level: Main
Family room
- Level: Main
Kitchen
- Level: Main
Laundry
- Level: Upper
Loft
- Level: Upper
Office
- Level: Main
Heating
- Natural Gas
Cooling
- Central Air
Appliances
- Included: Gas Oven, Gas Range, Refrigerator with Ice Maker
- Laundry: Laundry Room, Upper Level
Features
- Flooring: Carpet, Wood
- Has basement: No
Interior area
- Total structure area: 2,418
- Total interior livable area: 2,418 sqft
- Finished area above ground: 2,418
- Finished area below ground: 0
Property
Parking
- Total spaces: 2
- Parking features: Attached Garage, Garage on Main Level
- Attached garage spaces: 2
Features
- Levels: Two
- Stories: 2
- Entry location: Main
- Exterior features: Lawn Maintenance
- Waterfront features: None
Details
- Parcel number: 17911336
- Zoning: UR-2(CD)
- Special conditions: Standard
Construction
Type & style
- Home type: Townhouse
- Property subtype: Townhouse
Materials
- Brick Partial, Hardboard Siding
- Foundation: Slab
Condition
- New construction: No
- Year built: 2022
Utilities & green energy
- Sewer: Public Sewer
- Water: City
Community & HOA
Community
- Features: Sidewalks
- Subdivision: Everton
HOA
- Has HOA: Yes
- HOA fee: $320 monthly
- HOA name: Red Rock Management
Location
- Region: Charlotte
Financial & listing details
- Price per square foot: $314/sqft
- Tax assessed value: $654,600
- Annual tax amount: $5,074
- Date on market: 10/9/2026
- Cumulative days on market: 27 days
- Road surface type: Paved
Estimated market value
$748,100
$711,000 - $786,000
$4,523/mo
Price history
| Date | Event | Price |
|---|---|---|
| 10/22/2026 | Price change | $759,000-0.8%$314/sqft |
Source:  Canopy MLS as distributed by MLS GRID #4431294 Report a problem | ||
| 10/9/2026 | Listed for sale | $764,900+10.4%$316/sqft |
Source: Canopy MLS as distributed by MLS GRID #4431294 Report a problem | ||
| 4/5/2022 | Sold | $693,000+0%$287/sqft |
Source: Public Record Report a problem | ||
| 2/25/2022 | Price change | $692,770+0.7%$287/sqft |
Source:  TRI Pointe Homes Report a problem | ||
| 1/24/2022 | Price change | $687,770+0.7%$284/sqft |
Source: TRI Pointe Homes Report a problem | ||
| 12/17/2021 | Price change | $682,770+1.5%$282/sqft |
Source: TRI Pointe Homes Report a problem | ||
| 12/11/2021 | Price change | $672,820+0.7%$278/sqft |
Source: TRI Pointe Homes Report a problem | ||
| 11/18/2021 | Listed for sale | $667,820$276/sqft |
Source: TRI Pointe Homes Report a problem | ||
Public tax history
| Year | Property taxes | Tax assessment |
|---|---|---|
| 2025 | $5,074 +1.4% | $654,600 |
| 2024 | $5,006 +3.3% | $654,600 |
| 2023 | $4,846 | $654,600 +423.7% |
| 2022 | -- | $125,000 |
Find assessor info on the county website
Monthly payment
Est. payment
Payment breakdown
Explore the cost of this home by adjusting the details. Changes won't be saved.Climate risks
Neighborhood: Beverly Woods
Nearby schools
Schools provided by the listing agent
- Elementary: Beverly Woods
- Middle: Carmel
- High: South Mecklenburg
Source: Canopy MLS as distributed by MLS GRID. This data may not be complete. We recommend contacting the local school district to confirm school assignments for this home.
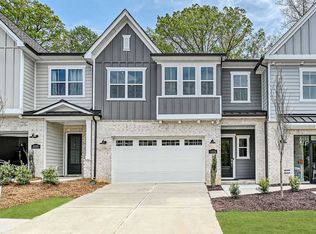
- $618,4003 bd2 ba2.2k sqft3229 Everly Enclave Way, Charlotte, NC 28210Off Market
- $734,5003 bd4 ba2.5k sqft3221 Everly Enclave Way, Charlotte, NC 28210Off Market

- $757,2003 bd4 ba2.5k sqft3233 Everly Enclave Way, Charlotte, NC 28210Off Market
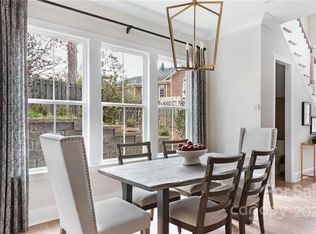
- $149,8005 bd2 ba4.3k sqft7901 Park Rd, Charlotte, NC 28210Off Market
Similar homes
- $739,0003 bd3 ba2.3k sqft3135 Everly Enclave Way, Charlotte, NC 28210For Sale
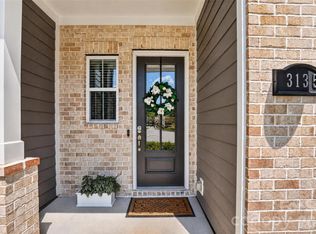
 MLS ID #4409003, Beverly Eller, Dickens Mitchener & Associates Inc. Canopy MLS as distributed by MLS GRID
- $649,9003 bd4 ba2.5k sqft3845 Park South Station Blvd, Charlotte, NC 28210For Sale
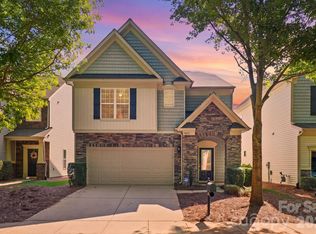 MLS ID #4399677, Julian Barker, Ivester Jackson Christie's. Canopy MLS as distributed by MLS GRID
- $450,0003 bd3 ba1.9k sqft2640 Katy Flyer Ave, Charlotte, NC 28210For Sale
 MLS ID #4422995, Ruth Russell, Dickens Mitchener & Associates Inc. Canopy MLS as distributed by MLS GRID
- $625,0003 bd4 ba2.5k sqftGreenway Village, Charlotte, NC 28277For Sale
 MLS ID #4431112, Jeff Villines, Real Broker, LLC. Canopy MLS as distributed by MLS GRID
- $759,9004 bd3 ba3.2k sqft15018 Balenie Trace Ln, Charlotte, NC 28277For SaleMLS ID #4428808, Jennifer Coates, Parliament Real Estate Group. Canopy MLS as distributed by MLS GRID
- $615,0003 bd3 ba2.3k sqft2208 Henery Tuckers Ct, Charlotte, NC 28270For SaleMLS ID #4437020, James Webb, COMPASS. Canopy MLS as distributed by MLS GRID
- $749,9904 bd4 ba3.5k sqft8328 Sandstone Crest Ln, Indian Land, SC 29707For SaleMLS ID #4438015, Marjorie Newball, Coldwell Banker Realty. Canopy MLS as distributed by MLS GRID
- $599,0003 bd3 ba2.5k sqftTriveny Commons, Charlotte, NC 28226For SaleMLS ID #4382768, Rob Davis, ProStead Realty. Canopy MLS as distributed by MLS GRID
- $725,0005 bd3 ba2.5k sqft15611 Prescott Hill Ave, Charlotte, NC 28277For SaleMLS ID #4407678, Hui King, NorthGroup Real Estate LLC. Canopy MLS as distributed by MLS GRID
- $765,0003 bd3 ba3.5k sqft1205 Crofton Dr, Waxhaw, NC 28173For SaleMLS ID #4431285, Colleen Eaton, Berkshire Hathaway HomeServices Carolinas Realty. Canopy MLS as distributed by MLS GRID
- $640,0003 bd4 ba2.4k sqft10702 Endhaven Village Dr, Charlotte, NC 28277For SaleMLS ID #4411525, Isaac Lawn, Brandon Lawn Real Estate LLC. Canopy MLS as distributed by MLS GRID
- $729,9005 bd4 ba3.4k sqft4638 Monument Valley Dr, Indian Land, SC 29707For SaleMLS ID #4430010, Tara Poole, Keller Williams Ballantyne Area. Canopy MLS as distributed by MLS GRID
- $397,5003 bd4 ba2k sqft9432 Ainslie Downs St, Charlotte, NC 28273For SaleMLS ID #4401324, Brad Hess, Charlotte Living Realty. Canopy MLS as distributed by MLS GRID
- $735,0004 bd3 ba2.9k sqft15706 Aviary Orchard Way, Charlotte, NC 28278For SaleMLS ID #4422516, Trish Graves, Howard Hanna Allen Tate Rock Hill. Canopy MLS as distributed by MLS GRID
- $720,0003 bd4 ba2.9k sqft7051 Wyngate Pl, Lancaster, SC 29720For SaleMLS ID #4423621, Gina Lorenzo, COMPASS. Canopy MLS as distributed by MLS GRID
- $739,0004 bd3 ba3.4k sqft2419 Paddlers Cove Dr, Clover, SC 29710For SaleMLS ID #4417479, Jason Klugh, Northgroup Real Estate. Canopy MLS as distributed by MLS GRID
- $675,0005 bd4 ba3.4k sqft5091 Havencrest Dr, Fort Mill, SC 29715For SaleMLS ID #4421716, Nicole McAlister, Keller Williams Ballantyne Area. Canopy MLS as distributed by MLS GRID
- $625,0005 bd3 ba2.6k sqft6511 Fieldstone Manor Dr, Matthews, NC 28105For SaleMLS ID #4416546, Austin Snyder, Corcoran HM Properties. Canopy MLS as distributed by MLS GRID
- $729,9003 bd3 ba2.9k sqft2205 Lincolnshire Ln, Waxhaw, NC 28173For SaleMLS ID #4420886, Joshua Baradaran-Dilmaghani, White Stag Realty NC LLC. Canopy MLS as distributed by MLS GRID
- $689,0006 bd4 ba3.5k sqft607 Winter Walk Ln, Lake Wylie, SC 29710For SaleMLS ID #4415998, Sierra Garren, EXP Realty LLC Ballantyne. Canopy MLS as distributed by MLS GRID
