Beautiful, like new, quiet, end unit townhome with a fantastic, central location! Enjoy exceptional privacy and space in this well maintained home. Step inside to a welcoming foyer with soaring ceilings and abundant natural light throughout. The spacious great room flows seamlessly into the kitchen, where the large island creates the perfect gathering place for cooking and entertaining. A generous walk-in scullery with attached pantry, could easily serve as an extended kitchen or home office. Smart appliances and thermostats on each floor, add everyday convenience. Outside, relax on the private covered patio with quaint landscaping, including 15 vines and a climbing hydrangea attached to the privacy wall that will offer greenery from every window. Upstairs, a large loft provides flexible space for a media room, playroom, home office, or additional living area. The impressive primary suite features tall ceilings, excellent privacy, a spacious bath with double vanities, huge glass shower with dual shower heads including a rain shower feature, and an oversized walk-in closet. Two additional bedrooms and a shared full bath along with the large walk- in laundry room (equipped with washer and dryer, folding area and hanging station) complete the second floor. Seller upgrades include: remote-controlled top-down/bottom-up blinds and new water filtration system. Remote programming for HVAC and enhanced security system. Largest driveway in the community and plenty of extra parking.
Thoughtful upgrades and abundant natural light make this home truly stand out. Move-in ready and designed for comfortable , stylish living. Nearby shopping, groceries including Whole Foods, the YMCA, and all that Southpark has to offer! Easy commute to uptown, the airport, and medical offices.
Coming soon-no show 09/10
$775,000
3135 Everly Enclave Way, Charlotte, NC 28210
3beds
2,366sqft
Townhouse
Built in 2022
0.08 Acres Lot
$743,200 Zestimate®
$328/sqft
$320/mo HOA
What's special
- --
- on Zillow
- 139
- views
- 7
- saves
Zillow last checked:
Listing updated:
Listed by:
Beverly Eller beverly@dickensmitchener.com,
Dickens Mitchener & Associates Inc
Source: Canopy MLS as distributed by MLS GRID,MLS#: 4409003
Facts & features
Interior
Bedrooms & bathrooms
- Bedrooms: 3
- Bathrooms: 3
- Full bathrooms: 2
- 1/2 bathrooms: 1
Primary bedroom
- Level: Upper
Bedroom s
- Level: Upper
Bedroom s
- Level: Upper
Bathroom half
- Level: Main
Bathroom full
- Level: Upper
Bathroom full
- Level: Upper
Dining area
- Level: Main
Kitchen
- Level: Main
Laundry
- Level: Upper
Living room
- Level: Main
Loft
- Level: Upper
Loft
- Level: Upper
Heating
- Forced Air
Cooling
- Central Air
Appliances
- Included: Dishwasher, Disposal, Exhaust Hood, Gas Cooktop, Microwave, Oven, Refrigerator with Ice Maker, Washer/Dryer
- Laundry: Laundry Room, Upper Level
Features
- Breakfast Bar, Drop Zone, Kitchen Island, Open Floorplan, Pantry, Walk-In Closet(s), Walk-In Pantry
- Flooring: Carpet, Laminate, Tile
- Has basement: No
- Attic: Pull Down Stairs
- Fireplace features: Living Room
Interior area
- Total structure area: 2,366
- Total interior livable area: 2,366 sqft
- Finished area above ground: 2,366
- Finished area below ground: 0
Video & virtual tour
Property
Parking
- Total spaces: 2
- Parking features: Driveway, Attached Garage, Garage on Main Level
- Attached garage spaces: 2
- Has uncovered spaces: Yes
Features
- Levels: Two
- Stories: 2
- Entry location: Main
- Patio & porch: Covered, Front Porch, Rear Porch
- Exterior features: Lawn Maintenance
Lot
- Size: 0.08 Acres
- Features: End Unit
Details
- Parcel number: 17911330
- Zoning: UR-2(CD)
- Special conditions: Standard
Construction
Type & style
- Home type: Townhouse
- Property subtype: Townhouse
Materials
- Brick Partial, Fiber Cement
- Foundation: Slab
Condition
- New construction: No
- Year built: 2022
Utilities & green energy
- Sewer: Public Sewer
- Water: City
Community & HOA
Community
- Subdivision: Everton
HOA
- Has HOA: Yes
- HOA fee: $320 monthly
- HOA name: Red Rock management
- HOA phone: 888-757-3376
Location
- Region: Charlotte
Financial & listing details
- Price per square foot: $328/sqft
- Tax assessed value: $654,700
- Annual tax amount: $5,075
- Date on market: 9/10/2026
- Listing terms: Cash,Conventional
- Road surface type: Concrete, Paved
Estimated market value
$743,200
$684,000 - $803,000
$3,765/mo
Price history
| Date | Event | Price |
|---|---|---|
| 9/12/2025 | Sold | $750,000-0.7%$317/sqft |
Source:  Canopy MLS as distributed by MLS GRID #4255991 Report a problem Canopy MLS as distributed by MLS GRID #4255991 Report a problem | ||
| 6/6/2025 | Price change | $755,000-1.3%$319/sqft |
Source: Canopy MLS as distributed by MLS GRID #4255991 Report a problem | ||
| 5/16/2025 | Listed for sale | $765,000+11.7%$323/sqft |
Source: Canopy MLS as distributed by MLS GRID #4255991 Report a problem | ||
| 12/21/2022 | Sold | $685,000-4.3%$290/sqft |
Source: Canopy MLS as distributed by MLS GRID #3878809 Report a problem | ||
| 10/4/2022 | Pending sale | $716,071$303/sqft |
Source: Canopy MLS as distributed by MLS GRID #3878809 Report a problem | ||
| 6/30/2022 | Listed for sale | $716,071$303/sqft |
Source: Canopy MLS as distributed by MLS GRID #3878809 Report a problem | ||
Public tax history
| Year | Property taxes | Tax assessment |
|---|---|---|
| 2025 | $5,075 +1.4% | $654,700 |
| 2024 | $5,007 +3.3% | $654,700 |
| 2023 | $4,847 | $654,700 +423.8% |
| 2022 | -- | $125,000 |
Find assessor info on the county website
Monthly payment
Est. payment
Payment breakdown
Explore the cost of this home by adjusting the details. Changes won't be saved.Climate risks
Neighborhood: Beverly Woods
- $727,0003 bd3 ba2.2k sqft3131 Everly Enclave Way, Charlotte, NC 28210Sold
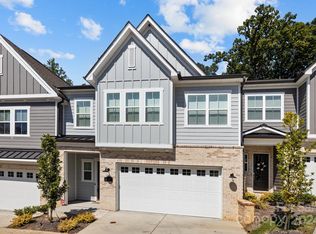
- $842,8003 bd2 ba2.7k sqft3127 Everly Enclave Way, Charlotte, NC 28210Off Market
- $757,3003 bd2 ba2.3k sqft3201 Everly Enclave Way, Charlotte, NC 28210Off Market
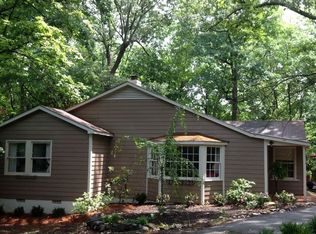
- $1,760,3003 bd2 ba1.5k sqft7823 Park Rd, Charlotte, NC 28210Off Market
Similar homes
- $719,9993 bd4 ba2.6k sqft3111 Everly Enclave Way, Charlotte, NC 28210For Sale
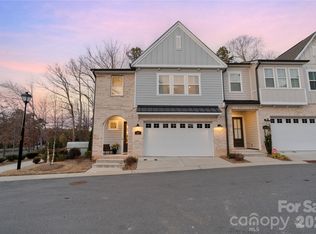
 MLS ID #4346886, Julian Barker, Ivester Jackson Christie's. Canopy MLS as distributed by MLS GRID
 - $789,9004 bd4 ba2.2k sqft129 S Gardner Ave, Charlotte, NC 28208For Sale
 MLS ID #4421859, Mallory Kridler, COMPASS. Canopy MLS as distributed by MLS GRID
 - $735,0004 bd4 ba2.6k sqft4135 Merkland Ln, Charlotte, NC 28226For Sale
 MLS ID #4401079, Mitch Boraski, EXP Realty LLC Ballantyne. Canopy MLS as distributed by MLS GRID
 - $649,0003 bd4 ba2.5k sqft3702 Park South Station Blvd, Charlotte, NC 28210For Sale
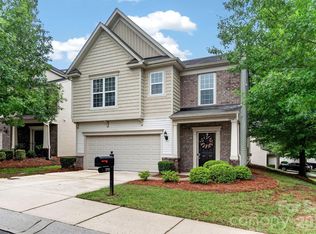 MLS ID #4396144, Karen Pippin, Keller Williams Unified. Canopy MLS as distributed by MLS GRID
 - $410,0003 bd4 ba2k sqft1110 Whitby Moore St, Charlotte, NC 28273For SaleMLS ID #4414562, Sara Rhodes, Premier Sotheby's International Realty. Canopy MLS as distributed by MLS GRID
- $480,0003 bd3 ba1.9k sqft6017 Carrollton Ln, Charlotte, NC 28210For SaleMLS ID #4400871, Liz Wells, Helen Adams Realty. Canopy MLS as distributed by MLS GRID
- $775,0003 bd5 ba2.1k sqftElizabeth Glen, Charlotte, NC 28204For SaleMLS ID #4367499, Matt Stone, Stone Realty Group. Canopy MLS as distributed by MLS GRID
- $740,0003 bd5 ba2.6k sqftCentral Point, Charlotte, NC 28204For SaleMLS ID #4408205, Malesta Trotman, Keller Williams South Park. Canopy MLS as distributed by MLS GRID
- $749,9904 bd4 ba2.5k sqft12123 Lavinia Ln, Charlotte, NC 28277New ConstructionMLS ID #4420898, Lisa Wasserman, Mattamy Carolina Corporation. Canopy MLS as distributed by MLS GRID
- $630,0003 bd3 ba2.5k sqftTriveny Commons, Charlotte, NC 28226For SaleMLS ID #4382768, Rob Davis, ProStead Realty. Canopy MLS as distributed by MLS GRID
- $899,9003 bd4 ba2.4k sqft543 Greystone Rd, Charlotte, NC 28209For SaleMLS ID #4405427, Chris Phillis, EXP Realty LLC Ballantyne. Canopy MLS as distributed by MLS GRID
- $819,0003 bd2 ba1.8k sqft1401 Worcaster Pl, Charlotte, NC 28211For SaleMLS ID #4399075, Kathy Norman, Keller Williams South Park. Canopy MLS as distributed by MLS GRID
- $575,0003 bd3 ba1.6k sqft5930 Ardrey Kell Rd, Charlotte, NC 28277For SaleMLS ID #4418391, Jasmine Williams, The McLaurin Realty Group. Canopy MLS as distributed by MLS GRID
- $609,0003 bd4 ba1.9k sqft3822 Sky Haven Dr, Charlotte, NC 28209For SaleMLS ID #4411443, Bobby Sisk, Nestlewood Realty, LLC. Canopy MLS as distributed by MLS GRID
- $768,8003 bd3 ba2.2k sqft1125 E 35th St, Charlotte, NC 28205New ConstructionMLS ID #4385201, Anne Spencer, Corcoran HM Properties. Canopy MLS as distributed by MLS GRID
- $574,9003 bd4 ba2.1k sqft15004 Bayou Dr, Charlotte, NC 28277For SaleMLS ID #4392564, Kellece Ross, Howard Hanna Allen Tate SouthPark. Canopy MLS as distributed by MLS GRID
- $764,9904 bd4 ba2.5k sqft12015 Lavinia Ln, Charlotte, NC 28277New ConstructionMLS ID #4375413, Lisa Wasserman, Mattamy Carolina Corporation. Canopy MLS as distributed by MLS GRID
- $399,9994 bd4 ba2k sqft9812 Ainslie Downs St, Charlotte, NC 28273For SaleMLS ID #4375661, Jessica Lamb, Keller Williams Ballantyne Area. Canopy MLS as distributed by MLS GRID
- $729,7804 bd4 ba2.3k sqft6008 Yellow Buckeye Dr, Charlotte, NC 28277New ConstructionCanopy MLS as distributed by MLS GRID
- $1,050,0003 bd4 ba2.4k sqftThe Nolen Townes, Charlotte, NC 28209For SaleMLS ID #4387501, Jane Grosse, Helen Adams Realty. Canopy MLS as distributed by MLS GRID
