Nestled on a private, tree-lined one-acre lot in Mountainbrook, one of SouthPark/South Charlotte’s most established and sought-after neighborhoods, 3423 Tinkerbell Lane offers a rare blend of privacy, character, and convenience.
Built in 1977 with bold contemporary architecture, this distinctive home feels like a peaceful treehouse retreat surrounded by mature trees. The setting offers a true sense of escape, while still being just minutes from SouthPark’s shopping, dining, everyday conveniences, and many of Charlotte’s top public and private schools.
With approximately 2,900 square feet and 4 bedrooms, the home features a unique tiered layout designed to capture natural light and wooded views. The main living areas are positioned on the upper level, creating an inviting space for gathering, entertaining, and enjoying the serene surroundings. Architectural details such as wide banisters, angled walls, multiple balconies, and generous windows add warmth, interest, and personality throughout the home.
The large gathering room with a standalone fireplace provides a comfortable space for entertaining or relaxing evenings at home, while the cozy den is ideal for movie nights or quiet downtime. The primary suite offers peaceful views through the trees, and the lower level creates the feel of a private retreat with walk-out access to the lower-level deck, affectionately known as “Our Secret Garden.” This secluded outdoor space offers a peaceful escape for quiet reflection, morning coffee, or outdoor entertaining, all surrounded by the natural beauty of the wooded lot. The lower level feature a tandem garage that will hold 2 cars.
Lovingly maintained for more than three decades, this home offers the opportunity to move in and enjoy its unique character or thoughtfully renovate over time to make it your own. The one-acre wooded lot provides exceptional privacy, mature landscaping, and a beautiful natural setting, while still being part of a vibrant and welcoming community.
Residents of Mountainbrook also have the option to join the Mountainbrook Swim and Tennis Club, offering community amenities without a mandatory HOA. Known for its mature trees, welcoming atmosphere, and strong sense of community, Mountainbrook continues to be one of Charlotte’s most desirable neighborhoods.
3423 Tinkerbell Lane is more than just a home—it is a special opportunity to enjoy space, privacy, and character in an exceptional SouthPark location.
Active
Price cut: $75K (7/17)
$775,000
3423 Tinkerbell Ln, Charlotte, NC 28210
4beds
2,902sqft
Single Family Residence
Built in 1977
1.04 Acres Lot
$-- Zestimate®
$267/sqft
$10/mo HOA
What's special
- 111 days
- 1,592
- 69
Likely to sell faster than
Zillow last checked:
Listing updated:
Listed by:
Matt Stone matt@mattstoneteam.com,
Stone Realty Group,
Hasty Millen,
Stone Realty Group
Source: Canopy MLS as distributed by MLS GRID,MLS#: 4384349
Facts & features
Interior
Bedrooms & bathrooms
- Bedrooms: 4
- Bathrooms: 3
- Full bathrooms: 2
- 1/2 bathrooms: 1
Primary bedroom
- Level: Lower
Bedroom s
- Level: Lower
Bedroom s
- Level: Lower
Bedroom s
- Level: Lower
Bathroom half
- Level: Main
Bathroom full
- Level: Lower
Bathroom full
- Level: Lower
Breakfast
- Level: Main
Dining room
- Level: Main
Family room
- Level: Main
Kitchen
- Level: Main
Living room
- Level: Main
Recreation room
- Level: Lower
Heating
- Heat Pump
Cooling
- Central Air
Appliances
- Included: Dishwasher, Disposal, Electric Range, Exhaust Fan
- Laundry: In Hall, Utility Room
Features
- Open Floorplan, Walk-In Closet(s)
- Flooring: Carpet, Tile, Vinyl
- Has basement: No
- Fireplace features: Living Room
Interior area
- Total structure area: 2,902
- Total interior livable area: 2,902 sqft
- Finished area above ground: 2,902
- Finished area below ground: 0
Video & virtual tour
Property
Parking
- Total spaces: 2
- Parking features: Driveway, Attached Garage, Garage Faces Front, Tandem, Garage on Main Level
- Attached garage spaces: 2
- Has uncovered spaces: Yes
- Details: The driveway provides access to a lower-level tandem garage, with additional parking for two vehicles on the main level
Accessibility
- Accessibility features: Ramp(s)-Main Level
Features
- Levels: Two
- Stories: 2
- Patio & porch: Balcony, Patio, Rear Porch
Lot
- Size: 1.04 Acres
- Features: Sloped, Wooded
Details
- Parcel number: 20911271
- Zoning: N1-A
- Special conditions: Standard
Construction
Type & style
- Home type: SingleFamily
- Property subtype: Single Family Residence
Materials
- Block
- Foundation: Crawl Space
Condition
- New construction: No
- Year built: 1977
Utilities & green energy
- Sewer: Public Sewer
- Water: City
Community & HOA
Community
- Features: Sidewalks
- Subdivision: Mountainbrook
HOA
- Has HOA: Yes
- HOA fee: $125 annually
- HOA name: Mountainbrook Civic Assocation
Location
- Region: Charlotte
Financial & listing details
- Price per square foot: $267/sqft
- Tax assessed value: $676,700
- Annual tax amount: $5,364
- Date on market: 5/22/2026
- Cumulative days on market: 158 days
- Listing terms: Cash,Conventional
- Exclusions: Dining Room light fixture
- Road surface type: Concrete, Paved
Estimated market value
Not available
Estimated sales range
Not available
Not available
Price history
| Date | Event | Price |
|---|---|---|
| 7/17/2026 | Price change | $775,000-8.8%$267/sqft |
Source:  Canopy MLS as distributed by MLS GRID #4384349 Report a problem Canopy MLS as distributed by MLS GRID #4384349 Report a problem | ||
| 5/22/2026 | Price change | $850,000-8.1%$293/sqft |
Source: Canopy MLS as distributed by MLS GRID #4384349 Report a problem | ||
| 4/27/2026 | Price change | $925,000-2.3%$319/sqft |
Source: Canopy MLS as distributed by MLS GRID #4361397 Report a problem | ||
| 3/27/2026 | Listed for sale | $947,000-3.9%$326/sqft |
Source: Canopy MLS as distributed by MLS GRID #4361397 Report a problem | ||
| 11/30/2025 | Listing removed | $985,000$339/sqft |
Source: Canopy MLS as distributed by MLS GRID #4295343 Report a problem | ||
| 10/1/2025 | Price change | $985,000-8.4%$339/sqft |
Source: Canopy MLS as distributed by MLS GRID #4295343 Report a problem | ||
| 9/8/2025 | Price change | $1,075,000-17.3%$370/sqft |
Source: Canopy MLS as distributed by MLS GRID #4295343 Report a problem | ||
| 9/6/2025 | Price change | $1,300,000+30%$448/sqft |
Source: Canopy MLS as distributed by MLS GRID #4295343 Report a problem | ||
| 9/5/2025 | Listed for sale | $1,000,300+491.9%$345/sqft |
Source: Canopy MLS as distributed by MLS GRID #4295343 Report a problem | ||
| 8/2/1993 | Sold | $169,000$58/sqft |
Source: Agent Provided Report a problem | ||
Public tax history
| Year | Property taxes | Tax assessment |
|---|---|---|
| 2025 | $5,364 +1.6% | $676,700 |
| 2024 | $5,278 +3.4% | $676,700 |
| 2023 | $5,103 +7% | $676,700 +40.6% |
| 2022 | $4,769 +0.2% | $481,200 |
| 2021 | $4,758 +0.2% | $481,200 |
| 2020 | $4,751 +0.3% | $481,200 |
| 2019 | $4,735 +7.4% | $481,200 +45.6% |
| 2018 | $4,411 +1.8% | $330,600 |
| 2017 | $4,333 | $330,600 |
| 2016 | $4,333 | $330,600 |
| 2015 | $4,333 +0.6% | $330,600 |
| 2014 | $4,308 | -- |
| 2013 | -- | $330,600 |
| 2012 | -- | $330,600 |
| 2011 | -- | $330,600 +29.2% |
| 2010 | -- | $255,900 |
| 2009 | -- | $255,900 |
| 2008 | -- | $255,900 |
| 2007 | -- | $255,900 |
| 2006 | -- | $255,900 |
| 2005 | -- | $255,900 |
| 2004 | -- | $255,900 |
| 2003 | -- | $255,900 +33.7% |
| 2002 | -- | $191,340 |
| 2001 | -- | $191,340 |
| 2000 | -- | $191,340 |
Find assessor info on the county website
Monthly payment
Est. payment
Payment breakdown
Explore the cost of this home by adjusting the details. Changes won't be saved.Climate risks
Neighborhood: Sharon Woods
Nearby schools
Schools provided by the listing agent
- Elementary: Sharon
- Middle: Carmel
- High: South Mecklenburg
Source: Canopy MLS as distributed by MLS GRID. This data may not be complete. We recommend contacting the local school district to confirm school assignments for this home.
Similar homes
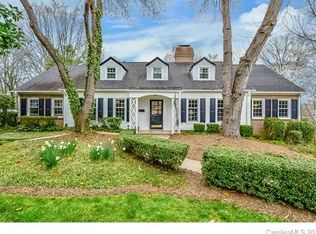
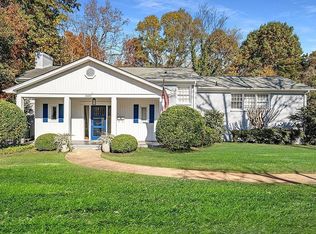
- $699,0004 bd3 ba2.2k sqft1730 Delchester Dr, Charlotte, NC 28210For Sale

 MLS ID #4398789, Jamie Purvis, RE/MAX Executive. Canopy MLS as distributed by MLS GRID
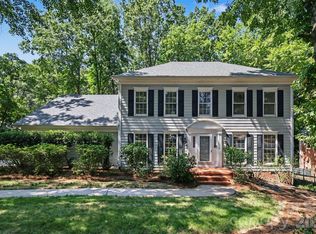
 - $948,0004 bd4 ba3k sqft5301 Morrowick Rd, Charlotte, NC 28226For Sale
 MLS ID #4408633, Jim Fagan, Keller Williams South Park. Canopy MLS as distributed by MLS GRID
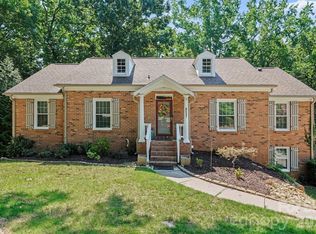
 - $625,0004 bd3 ba3.1k sqft7308 Quail Ridge Dr, Charlotte, NC 28226For Sale
 MLS ID #4405785, Shawn Wilson, Wilson Realty. Canopy MLS as distributed by MLS GRID
 - $599,9005 bd3 ba3k sqft8537 Furrier Dr, Charlotte, NC 28270For Sale
 MLS ID #4403046, John DiCristo, Ivester Jackson Christie's. Canopy MLS as distributed by MLS GRID
 - $750,0004 bd4 ba3.3k sqft1516 Hensley Rd, Fort Mill, SC 29715For SaleMLS ID #4395457, Jenny Linich, Keller Williams Ballantyne Area. Canopy MLS as distributed by MLS GRID
- $1,045,0004 bd3 ba2.5k sqft6419 Morven Ln, Charlotte, NC 28270For SaleMLS ID #4400448, Missy McCoy, Premier Sotheby's International Realty. Canopy MLS as distributed by MLS GRID
- $515,0003 bd3 ba1.8k sqft2726 Heidleburg Ln, Charlotte, NC 28210For SaleMLS ID #4377864, Mary Shumate, Howard Hanna Allen Tate SouthPark. Canopy MLS as distributed by MLS GRID
- $670,0004 bd4 ba3k sqft519 Raintree Dr, Matthews, NC 28104For SaleMLS ID #4407047, John Bolos, Keller Williams South Park. Canopy MLS as distributed by MLS GRID
- $515,0004 bd3 ba1.9k sqft7131 Wannamaker Ln, Charlotte, NC 28226For SaleMLS ID #4379505, Lauren Bryant, Farms & Estates Realty Inc. Canopy MLS as distributed by MLS GRID
- $815,0003 bd3 ba2.5k sqft2646 Rolling Hills Dr, Monroe, NC 28110For SaleMLS ID #4417200, Cindi Heafner, Cindi Heafner & Co., LLC. Canopy MLS as distributed by MLS GRID
- $535,0004 bd3 ba2.3k sqft503 Wyre Forest Ct, Charlotte, NC 28270For SaleMLS ID #4393904, Janice Maynard, Keller Williams Ballantyne Area. Canopy MLS as distributed by MLS GRID
- $490,0004 bd2 ba1.5k sqft1926 Tyvola Rd, Charlotte, NC 28210For SaleMLS ID #4412010, Michael Guerra, Lifestyle International Realty. Canopy MLS as distributed by MLS GRID
- $549,9003 bd2 ba1.7k sqft3130 Rea Rd, Charlotte, NC 28226For SaleMLS ID #4391759, Susan Chambers, NextHome Paramount. Canopy MLS as distributed by MLS GRID
- $765,0004 bd4 ba3.6k sqft16433 Bryant Meadows Dr, Charlotte, NC 28278For SaleMLS ID #4395955, Sarah Jansen, Howard Hanna Allen Tate Charlotte South. Canopy MLS as distributed by MLS GRID
- $925,0005 bd4 ba3.4k sqft13101 Darby Chase Dr, Charlotte, NC 28277For SaleMLS ID #4396206, Marvin Speight, Berkshire Hathaway HomeServices Carolinas Realty. Canopy MLS as distributed by MLS GRID
- $678,0004 bd3 ba2.7k sqft11719 Royal Castle Ct, Charlotte, NC 28277For SaleMLS ID #4390240, Sarah Jimenez Valentin, EXP Realty LLC. Canopy MLS as distributed by MLS GRID
- $400,0004 bd3 ba2.1k sqft4819 Carousel Dr, Charlotte, NC 28212For SaleMLS ID #4419426, Carrie Hatfield, COMPASS. Canopy MLS as distributed by MLS GRID
- $434,8004 bd3 ba2.2k sqft611 Mattingwood Dr, Charlotte, NC 28270For SaleMLS ID #4390853, John DiCristo, Ivester Jackson Christie's. Canopy MLS as distributed by MLS GRID
- $450,0004 bd3 ba1.9k sqft320 Sunnywood Ln, Charlotte, NC 28270For SaleMLS ID #4400900, Brad Blumer, Mark Spain Real Estate. Canopy MLS as distributed by MLS GRID
