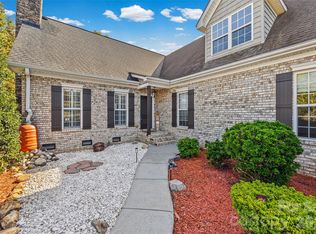
Custom-built full-brick home on nearly one acre in sought-after Willowbrook, just inside Union County! Tucked away on a quiet cul-de-sac, this versatile property offers private secondary living quarters on the main level, ideal for multigenerational living or extended guests. The secondary suite features a full kitchen, breakfast area, great room, bedroom, full bath, spacious sunroom, private entrance, and dedicated one-car garage. The secondary living quarters are connected to the main residence through a shared laundry room, allowing convenient access between the two living spaces while maintaining separate living areas.
The main home features a great room with gas fireplace, formal dining room, and kitchen with granite countertops, stainless steel appliances, abundant cabinetry, tile floors, and adjoining breakfast area with access to the patio and private backyard. An oversized laundry room and two-car side-entry garage add convenience.
Upstairs, the primary suite offers a walk-in closet and bath with dual vanities, garden tub, and separate shower. Additional bedrooms provide flexibility, while the fourth bedroom offers a spacious bonus-style layout with abundant closet storage and cubbies. A massive walk-in attic provides excellent storage and potential for future expansion.
Enjoy Willowbrook amenities, including a pool, cabana, tennis and pickleball courts, and playground with picnic area. A rare opportunity offering space, privacy, and flexible living options!
Active
$699,900
3448 Shadow Lake Ln, Matthews, NC 28104
5beds
3,980sqft
Single Family Residence
Built in 1995
0.96 Acres Lot
$679,600 Zestimate®
$176/sqft
$34/mo HOA
What's special
Custom-built full-brick homePrivate backyardTwo-car side-entry garageOversized laundry roomAbundant cabinetryFormal dining roomKitchen with granite countertops
- 5 days
- 412
- 31
Likely to sell faster than
Zillow last checked:
Listing updated:
Listed by:
Karen Anderson kbarealtor@gmail.com,
NextHome Paramount,
Dawn Crocker,
NextHome Paramount
Source: Canopy MLS as distributed by MLS GRID,MLS#: 4438314
Facts & features
Interior
Bedrooms & bathrooms
- Bedrooms: 5
- Bathrooms: 4
- Full bathrooms: 3
- 1/2 bathrooms: 1
Primary bedroom
- Level: Upper
Bedroom s
- Level: Upper
Bedroom s
- Level: Upper
Bathroom full
- Level: Upper
Bathroom half
- Level: Main
Other
- Level: Main
Other
- Level: Main
Other
- Level: Main
Other
- Level: Upper
Breakfast
- Level: Main
Dining room
- Level: Main
Great room
- Level: Main
Kitchen
- Level: Main
Laundry
- Level: Main
Sunroom
- Level: Main
Heating
- Forced Air, Natural Gas
Cooling
- Central Air
Appliances
- Included: Dishwasher, Disposal, Dryer, Gas Range, Plumbed For Ice Maker, Refrigerator, Washer
- Laundry: Gas Dryer Hookup, Laundry Room, Main Level
Features
- Breakfast Bar, Soaking Tub, Walk-In Closet(s), Total Primary Heated Living Area: 2707
- Flooring: Carpet, Laminate, Tile, Vinyl
- Doors: Sliding Doors
- Has basement: No
- Attic: Walk-In
- Fireplace features: Gas, Great Room
Interior area
- Total structure area: 2,707
- Total interior livable area: 3,980 sqft
- Finished area above ground: 2,707
- Finished area below ground: 0
Property
Parking
- Total spaces: 3
- Parking features: Attached Garage, Garage on Main Level
- Attached garage spaces: 3
Features
- Levels: Two
- Stories: 2
- Pool features: Community
Lot
- Size: 0.96 Acres
- Features: Cul-De-Sac, Flood Plain/Bottom Land, Wooded
Living quarters
- Secondary living space: 1273 sqft
- Secondary total: 364 sqft
- Secondary features: Exterior Connected,Interior Connected,Main Level,Main Level Garage,Separate Entrance,Separate Kitchen Facilities,Separate Living Quarters
Details
- Parcel number: 07054530
- Zoning: AN4
- Special conditions: Standard
Construction
Type & style
- Home type: SingleFamily
- Architectural style: Transitional
- Property subtype: Single Family Residence
Materials
- Brick Full
- Foundation: Crawl Space
Condition
- New construction: No
- Year built: 1995
Utilities & green energy
- Sewer: County Sewer
- Water: County Water
- Utilities for property: Cable Connected, Electricity Connected, Underground Power Lines
Community & HOA
Community
- Features: Picnic Area, Playground, Recreation Area, Street Lights, Tennis Court(s)
- Subdivision: Willowbrook
HOA
- Has HOA: Yes
- HOA fee: $413 annually
- HOA name: Braesael Management
- HOA phone: 704-847-3507
Location
- Region: Matthews
Financial & listing details
- Price per square foot: $176/sqft
- Tax assessed value: $709,400
- Annual tax amount: $4,791
- Date on market: 11/3/2026
- Cumulative days on market: 5 days
- Listing terms: Cash,Conventional
- Electric utility on property: Yes
- Road surface type: Concrete, Paved
Estimated market value
$679,600
$646,000 - $714,000
$3,067/mo
Price history
| Date | Event | Price |
|---|---|---|
| 11/3/2026 | Listed for sale | $699,900+77.6%$176/sqft |
Source:  Canopy MLS as distributed by MLS GRID #4438314 Report a problem | ||
| 9/18/2018 | Listing removed | $394,000$99/sqft |
Source: Allen Tate Matthews/Mint Hill #3420324 Report a problem | ||
| 9/18/2018 | Listed for sale | $394,000$99/sqft |
Source: Allen Tate Matthews/Mint Hill #3420324 Report a problem | ||
| 9/14/2018 | Sold | $394,000$99/sqft |
Source: Canopy MLS as distributed by MLS GRID #3420324 Report a problem | ||
| 8/2/2018 | Pending sale | $394,000$99/sqft |
Source: Allen Tate Matthews/Mint Hill #3420324 Report a problem | ||
| 8/2/2018 | Listed for sale | $394,000$99/sqft |
Source: Allen Tate Matthews/Mint Hill #3420324 Report a problem | ||
Public tax history
| Year | Property taxes | Tax assessment |
|---|---|---|
| 2025 | $4,791 +24% | $709,400 +59.8% |
| 2024 | $3,863 +4.5% | $443,900 |
| 2023 | $3,699 +0.6% | $443,900 |
| 2022 | $3,678 | $443,900 |
| 2021 | $3,678 +5.8% | $443,900 +28.8% |
| 2020 | $3,474 0% | $344,700 |
| 2019 | $3,475 | $344,700 +0% |
| 2018 | $3,475 -4.9% | $344,680 0% |
| 2017 | $3,653 +1.6% | $344,700 +0% |
| 2016 | $3,596 | $344,680 |
| 2015 | $3,596 +31.4% | $344,680 -10.1% |
| 2014 | $2,738 | $383,300 |
| 2013 | -- | $383,300 |
| 2012 | -- | $383,300 |
| 2011 | -- | $383,300 |
| 2010 | -- | $383,300 |
| 2009 | $2,738 | $383,300 |
| 2008 | $2,738 +6.6% | $383,300 +11.7% |
| 2007 | $2,569 +9.6% | $343,040 |
| 2006 | $2,343 | $343,040 |
| 2005 | -- | $343,040 |
| 2004 | -- | $343,040 +12% |
| 2003 | -- | $306,230 |
| 2002 | -- | $306,230 |
| 2001 | -- | $306,230 |
| 2000 | -- | $306,230 |
Find assessor info on the county website
Monthly payment
Est. payment
Payment breakdown
Explore the cost of this home by adjusting the details. Changes won't be saved.Climate risks
Neighborhood: 28104
Nearby schools
Schools provided by the listing agent
- Elementary: Stallings
- Middle: Porter Ridge
- High: Porter Ridge
Source: Canopy MLS as distributed by MLS GRID. This data may not be complete. We recommend contacting the local school district to confirm school assignments for this home.
Similar homes
- $649,9993 bd3 ba2.3k sqft1122 Tom Helms Rd, Monroe, NC 28110For Sale
 MLS ID #4399352, Renee King, ALIGN Realty Advisors. Canopy MLS as distributed by MLS GRID
- $825,0005 bd4 ba3.5k sqft6102 Tuskan Dr, Charlotte, NC 28270For Sale
 MLS ID #4439628, Jennifer O'Connor, Helen Adams Realty. Canopy MLS as distributed by MLS GRID
- $725,0006 bd3 ba3.2k sqft2615 Providence Hills Dr, Matthews, NC 28105For Sale
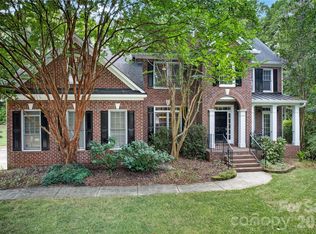 MLS ID #4396686, Jeremy Ordan, Howard Hanna Allen Tate Charlotte South. Canopy MLS as distributed by MLS GRID
- $825,0006 bd4 ba3.6k sqft2415 Farnsfield Ct, Charlotte, NC 28270For Sale
 MLS ID #4439317, Marcus Nance, Helen Adams Realty. Canopy MLS as distributed by MLS GRID
- $864,9004 bd4 ba3.5k sqft6424 Antioch Ct, Matthews, NC 28104New ConstructionMLS ID #4411725, Kristina Delgado, Ivester Jackson Christie's. Canopy MLS as distributed by MLS GRID
- $795,0003 bd3 ba2.5k sqft3517 Honeysuckle Dr, Matthews, NC 28104For SaleMLS ID #4423576, Marcia Folnsbee, Helen Adams Realty. Canopy MLS as distributed by MLS GRID
- $525,0004 bd4 ba2.9k sqft834 Winter Wood Dr, Matthews, NC 28105For SaleMLS ID #4436801, Sarah Defrances, EXP Realty LLC Ballantyne. Canopy MLS as distributed by MLS GRID
- $650,0004 bd4 ba3.6k sqft5301 Woodridge Dr, Monroe, NC 28110For SaleMLS ID #4408732, David Scibor, Keller Williams Ballantyne Area. Canopy MLS as distributed by MLS GRID
- $675,0002 bd2 ba2.1k sqft3654 S Dobys Bridge Rd, Fort Mill, SC 29715For SaleMLS ID #4441546, Christopher Hendrickson, Mark Spain Real Estate. Canopy MLS as distributed by MLS GRID
- $615,0004 bd3 ba3k sqft1334 Sarandon Dr, Matthews, NC 28104For SaleMLS ID #4409363, Emperatriz Frazzetto Monasterio, NorthGroup Real Estate LLC. Canopy MLS as distributed by MLS GRID
- $660,0004 bd3 ba2.2k sqft7943 Elphin Ct, Charlotte, NC 28270For SaleMLS ID #4438182, Theresa Staker, Keller Williams Ballantyne Area. Canopy MLS as distributed by MLS GRID
- $899,0004 bd4 ba4.3k sqft4418 Horseshoe Bnd, Matthews, NC 28104For SaleMLS ID #4420956, Gina Lorenzo, COMPASS. Canopy MLS as distributed by MLS GRID
- $425,0005 bd3 ba1.9k sqft309 Catawba Cir N, Matthews, NC 28104For SaleMLS ID #4426793, Cherie Burris, RE/MAX Executive. Canopy MLS as distributed by MLS GRID
- $608,8884 bd3 ba2.1k sqft2121 Thurles Ct, Charlotte, NC 28270For SaleMLS ID #4437963, Julia Zadiran, NorthGroup Real Estate LLC. Canopy MLS as distributed by MLS GRID
- $675,0004 bd3 ba3k sqft3507 Savannah Way, Monroe, NC 28110For SaleMLS ID #4381080, Rick Lopez, EXP Realty LLC Ballantyne. Canopy MLS as distributed by MLS GRID
- $565,0004 bd3 ba2.8k sqft5535 Monticello Dr NW, Concord, NC 28027For SaleMLS ID #4440430, Theresa Staker, Keller Williams Ballantyne Area. Canopy MLS as distributed by MLS GRID
- $570,0004 bd3 ba2.2k sqft10211 Meadow Hollow Dr, Mint Hill, NC 28227For SaleMLS ID #4410813, Lacy Huffstetler, Coldwell Banker Realty. Canopy MLS as distributed by MLS GRID
- $795,0005 bd4 ba3.2k sqft2316 Chateau Ct, Matthews, NC 28105New ConstructionCanopy MLS as distributed by MLS GRID
- $555,0004 bd3 ba2.7k sqft8116 Goodall Ct, Mint Hill, NC 28227For SaleMLS ID #4435636, Young Choi, Honeynest Realty LLC. Canopy MLS as distributed by MLS GRID
- $739,5003 bd3 ba2.3k sqft7527 Gayle Ave, Charlotte, NC 28212For SaleMLS ID #4417540, Winnie Simmons, Dickens Mitchener & Associates Inc. Canopy MLS as distributed by MLS GRID
