Beautiful custom home located on a picturesque 1.34-acre lot with a 2-car attached garage and a convenient 4-car detached garage, and only a 5-minute drive to Waverly!
Inside, this home features 4,385 square feet with four bedrooms and three and a half baths. The main floor offers a living room with vaulted ceilings and a formal dining room framed by a stacked stone accent wall. The updated kitchen features quartz counters, designer tile backsplash, a professional Kucht gas range with hood, a sunny breakfast area, and a convenient coffee bar with an additional sink. The kitchen opens to a spacious family room with a floor-to-ceiling stone fireplace and built-in shelving, plus sliders to a deep covered porch overlooking the private backyard.
The second floor includes the primary suite, which features a vaulted ceiling and six large windows that provide great views of the outdoors. The renovated primary bath features bamboo flooring, dual vanities, a freestanding soaking tub, and an oversized walk-in tile shower. The second floor also includes two additional sunny bedrooms and a lovely office space.
The finished basement provides plenty of flex space, including a guest bedroom with a full bath, a large bonus room, and additional space perfect for a home gym or theater room.
Outside is the true gem of this property! Enjoy the lovely fall colors from the spacious covered back porch. The backyard offers generous open lawn, well screened by mature trees for privacy. For those looking for hobby space, a convenient 700sf detached garage with electricity and water is ideal for boat storage, a workshop, car storage or home gym. Other features include a cedar exterior, metal roof, and two HVAC systems (2025 and 2020). All the privacy you could want, and only a 5-minute drive to Waverly shopping and restaurants. Zoned for Weddington Schools!
Active
$945,000
4418 Horseshoe Bnd, Matthews, NC 28104
4beds
4,385sqft
Single Family Residence
Built in 1988
1.34 Acres Lot
$921,600 Zestimate®
$216/sqft
$31/mo HOA
What's special
Lovely office spaceCedar exteriorSunny breakfast areaQuartz countersTwo additional sunny bedroomsMetal roofDesigner tile backsplash
- 29 days
- 2,411
- 231
Zillow last checked:
Listing updated:
Listed by:
Gina Lorenzo Gina.lorenzo@compass.com,
COMPASS
Source: Canopy MLS as distributed by MLS GRID,MLS#: 4420956
Facts & features
Interior
Bedrooms & bathrooms
- Bedrooms: 4
- Bathrooms: 4
- Full bathrooms: 3
- 1/2 bathrooms: 1
Primary bedroom
- Level: Upper
Bedroom s
- Level: Upper
Bedroom s
- Level: Upper
Bedroom s
- Level: Basement
Bathroom half
- Level: Main
Bathroom full
- Level: Upper
Bathroom full
- Level: Upper
Bathroom full
- Level: Basement
Bonus room
- Level: Basement
Breakfast
- Level: Main
Dining room
- Level: Main
Family room
- Level: Main
Kitchen
- Level: Main
Laundry
- Level: Main
Living room
- Level: Main
Media room
- Level: Basement
Office
- Level: Upper
Heating
- Heat Pump
Cooling
- Central Air
Appliances
- Included: Dishwasher, Exhaust Fan, Exhaust Hood, Gas Range, Refrigerator
- Laundry: Laundry Room, Main Level
Features
- Built-in Features, Kitchen Island, Open Floorplan, Pantry, Walk-In Closet(s), Wet Bar
- Flooring: Bamboo, Tile
- Basement: Finished
- Fireplace features: Family Room, Gas Log
Interior area
- Total structure area: 3,178
- Total interior livable area: 4,385 sqft
- Finished area above ground: 3,178
- Finished area below ground: 1,207
Video & virtual tour
Property
Parking
- Total spaces: 6
- Parking features: Attached Garage, Detached Garage, Garage Door Opener, Garage Faces Front, Garage on Main Level
- Attached garage spaces: 6
- Details: Attached 2-car garage and a detached 1200-square-foot garage.
Features
- Levels: Two
- Stories: 2
- Patio & porch: Covered, Rear Porch
Lot
- Size: 1.34 Acres
- Features: Private, Wooded
Details
- Additional structures: Outbuilding, Shed(s), Workshop
- Parcel number: 06147059
- Zoning: AM6
- Special conditions: Standard
Construction
Type & style
- Home type: SingleFamily
- Property subtype: Single Family Residence
Materials
- Brick Partial, Wood
Condition
- New construction: No
- Year built: 1988
Utilities & green energy
- Sewer: Septic Installed
- Water: Well
Community & HOA
Community
- Subdivision: Providence Woods South
HOA
- Has HOA: Yes
- HOA fee: $367 annually
- HOA name: Providence Woods South HOA
- HOA phone: 704-661-0326
Location
- Region: Matthews
Financial & listing details
- Price per square foot: $216/sqft
- Tax assessed value: $777,400
- Annual tax amount: $3,884
- Date on market: 9/7/2026
- Cumulative days on market: 29 days
- Listing terms: Cash,Conventional
- Road surface type: Asphalt, Concrete, Paved
Estimated market value
$921,600
$876,000 - $968,000
$5,530/mo
Price history
| Date | Event | Price |
|---|---|---|
| 9/7/2026 | Listed for sale | $945,000-5.5%$216/sqft |
Source:  Canopy MLS as distributed by MLS GRID #4420956 Report a problem Canopy MLS as distributed by MLS GRID #4420956 Report a problem | ||
| 6/1/2026 | Listing removed | $999,900$228/sqft |
Source: Canopy MLS as distributed by MLS GRID #4341956 Report a problem | ||
| 5/15/2026 | Price change | $999,900-8.3%$228/sqft |
Source: Canopy MLS as distributed by MLS GRID #4341956 Report a problem | ||
| 2/18/2026 | Listed for sale | $1,089,900-48.1%$249/sqft |
Source: Canopy MLS as distributed by MLS GRID #4341956 Report a problem | ||
| 10/30/2013 | Sold | $2,100,000+460%$479/sqft |
Source: Public Record Report a problem | ||
| 9/10/2013 | Pending sale | $375,000$86/sqft |
Source: Prudential Carolinas Realty #2166383 Report a problem | ||
| 8/6/2013 | Price change | $375,000-6.3%$86/sqft |
Source: Prudential Carolinas Realty #2166383 Report a problem | ||
| 7/13/2013 | Listed for sale | $400,000+13%$91/sqft |
Source: Prudential Carolinas Realty #2166383 Report a problem | ||
| 4/1/2004 | Sold | $354,000$81/sqft |
Source: Public Record Report a problem | ||
Public tax history
| Year | Property taxes | Tax assessment |
|---|---|---|
| 2025 | $3,884 +3.9% | $777,400 +46.1% |
| 2024 | $3,738 +11% | $532,200 |
| 2023 | $3,369 -0.5% | $532,200 |
| 2022 | $3,385 | $532,200 |
| 2021 | $3,385 +17.5% | $532,200 +44.6% |
| 2020 | $2,881 | $368,000 |
| 2019 | $2,881 +7.1% | $368,000 +0% |
| 2018 | $2,690 | $367,960 0% |
| 2017 | $2,690 -4.6% | $368,000 +0% |
| 2016 | $2,821 | $367,960 |
| 2015 | $2,821 +8.8% | $367,960 -1.8% |
| 2014 | $2,592 | $374,670 |
| 2013 | -- | $374,670 |
| 2012 | -- | $374,670 |
| 2011 | -- | $374,670 |
| 2010 | -- | $374,670 |
| 2009 | $2,542 | $374,670 |
| 2008 | $2,542 +4.3% | $374,670 +11.6% |
| 2007 | $2,437 +11.4% | $335,610 |
| 2006 | $2,187 | $335,610 |
| 2005 | -- | $335,610 |
| 2004 | -- | $335,610 +13.1% |
| 2003 | -- | $296,690 |
| 2002 | -- | $296,690 |
| 2001 | -- | $296,690 |
| 2000 | -- | $296,690 |
Find assessor info on the county website
Monthly payment
Est. payment
Payment breakdown
Explore the cost of this home by adjusting the details. Changes won't be saved.Climate risks
Neighborhood: 28104
Nearby schools
Schools provided by the listing agent
- Elementary: Antioch
- Middle: Weddington
- High: Weddington
Source: Canopy MLS as distributed by MLS GRID. This data may not be complete. We recommend contacting the local school district to confirm school assignments for this home.
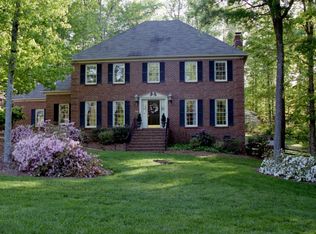
Similar homes
- $864,9004 bd4 ba3.5k sqft6424 Antioch Ct, Matthews, NC 28104New Construction

 MLS ID #4411725, Kristina Delgado, Ivester Jackson Christie's. Canopy MLS as distributed by MLS GRID
 - $800,0003 bd3 ba2.5k sqft3517 Honeysuckle Dr, Matthews, NC 28104For Sale
 MLS ID #4423576, Marcia Folnsbee, Helen Adams Realty. Canopy MLS as distributed by MLS GRID
 - $924,9995 bd3 ba3.2k sqft2428 Tarleton Twins Ter, Charlotte, NC 28270For Sale
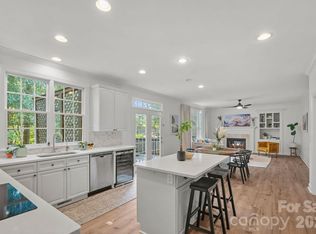 MLS ID #4412520, Marlo Taylor, EXP Realty LLC. Canopy MLS as distributed by MLS GRID
 - $965,0003 bd3 ba2.9k sqft2505 Mountain Folk Ln, Waxhaw, NC 28173For Sale
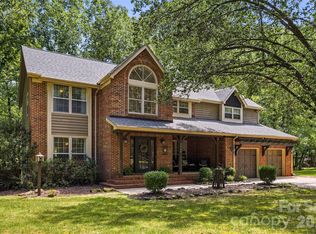 MLS ID #4414294, Julie Nguyen, Yancey Realty, LLC. Canopy MLS as distributed by MLS GRID
 - $1,220,0003 bd4 ba4.1k sqft1800 Chestnut Ln, Matthews, NC 28104For SaleMLS ID #4379528, Ryan Palmer, The Agency - Charlotte. Canopy MLS as distributed by MLS GRID
- $695,0004 bd3 ba2.5k sqft100 Chadmore Dr, Charlotte, NC 28270For SaleMLS ID #4431146, Rocio Garcia, NorthGroup Real Estate LLC. Canopy MLS as distributed by MLS GRID
- $899,9994 bd4 ba3.3k sqft6219 Fair Valley Dr, Charlotte, NC 28226For SaleMLS ID #4400591, Sumer Woods, 5 Points Realty. Canopy MLS as distributed by MLS GRID
- $812,5005 bd4 ba3.7k sqft3105 Stanway Ct, Waxhaw, NC 28173For SaleMLS ID #4425136, Kacki Sweeney, NorthGroup Real Estate LLC. Canopy MLS as distributed by MLS GRID
- $795,0003 bd2 ba2.2k sqft2021 Lynbridge Dr, Charlotte, NC 28270For SaleMLS ID #4429842, Scott Sofsian, Premier Sotheby's International Realty. Canopy MLS as distributed by MLS GRID
- $749,0006 bd3 ba3.2k sqft2615 Providence Hills Dr, Matthews, NC 28105For SaleMLS ID #4396686, Jeremy Ordan, Howard Hanna Allen Tate Charlotte South. Canopy MLS as distributed by MLS GRID
- $745,0004 bd4 ba3.4k sqft2003 Ptarmigan Ct, Waxhaw, NC 28173For SaleMLS ID #4405816, Gina Lorenzo, COMPASS. Canopy MLS as distributed by MLS GRID
- $799,9004 bd3 ba3k sqft10009 Thomas Payne Cir, Charlotte, NC 28277For SaleMLS ID #4421485, Tom Brennan, COMPASS. Canopy MLS as distributed by MLS GRID
- $915,0004 bd4 ba3k sqft6613 Rocky Falls Rd, Charlotte, NC 28211For SaleMLS ID #4385008, Tania Wahl, White Stag Realty NC LLC. Canopy MLS as distributed by MLS GRID
- $1,099,0004 bd3 ba3.5k sqft9331 Whispering Wind Dr, Charlotte, NC 28277For SaleMLS ID #4404731, Lena Horrigan, Engel & Volkers Charlotte. Canopy MLS as distributed by MLS GRID
- $779,9004 bd3 ba2.6k sqft5525 Lancelot Dr, Charlotte, NC 28270For SaleMLS ID #4372784, Scott Russo, The McDevitt Agency. Canopy MLS as distributed by MLS GRID
- $1,099,0004 bd4 ba4.1k sqft117 Turkey Hunt Ct, Waxhaw, NC 28173For SaleMLS ID #4390303, Dandan Liu, Helen Adams Realty. Canopy MLS as distributed by MLS GRID
- $800,0005 bd4 ba2.5k sqft316 Anne Ave, Waxhaw, NC 28173For SaleMLS ID #4425719, Julie Etheridge, Keller Williams Connected. Canopy MLS as distributed by MLS GRID
- $929,9905 bd4 ba2.6k sqft6639 Ronda Ave, Charlotte, NC 28211For SaleMLS ID #4425198, Edward Yu, Red Maple Capital LLC. Canopy MLS as distributed by MLS GRID
- $749,5003 bd3 ba3.2k sqft909 Woodland Forest Dr, Waxhaw, NC 28173For SaleMLS ID #4402336, Mary McCloskey, Howard Hanna Allen Tate Charlotte South. Canopy MLS as distributed by MLS GRID
- $865,0004 bd3 ba2.2k sqft5917 Doncaster Dr, Charlotte, NC 28211For SaleMLS ID #4423305, Craig Tribus, Beycome Brokerage Realty LLC. Canopy MLS as distributed by MLS GRID
