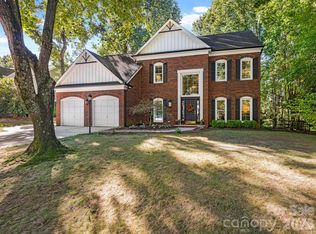
Imagine coming home to your own private escape, where mature trees, peaceful surroundings, and 1.21 wooded acres create a setting that feels miles away from the everyday, yet you're just minutes from the conveniences of South Charlotte and Matthews! Tucked into the established Chestnut Hills neighborhood, this beautifully updated home offers an exceptional combination of character, privacy, and flexible living spaces.
Step inside to a dramatic great room featuring soaring cathedral ceilings, a wood-burning fireplace, and an open, airy feel that immediately welcomes you in. The updated kitchen offers a wonderful space for preparing meals and gathering with friends, with a breakfast bar that connects naturally to the main living area. With updated and renovated bathrooms throughout, fresh interior paint, updated flooring, and improvements to major systems, much of the work has already been done for you.
The main-level primary suite offers everyday convenience with separate closets and a beautifully updated bathroom featuring a spacious walk-in shower. Additional bedrooms provide comfortable accommodations, while the home's thoughtful layout offers room to spread out without sacrificing that warm, welcoming feel.
And there's even more to love downstairs! The fully finished, heated and cooled basement offers an entirely different dimension of living space, complete with a second fireplace, generous den, renovated bathroom, and versatile flex room with plenty of closet space. Whether you're hosting overnight guests, enjoying movie nights, working from home, or creating your own private getaway, this level offers incredible possibilities. Abundant storage is another welcome bonus!
Outside, the magic continues. Enjoy morning coffee on the covered front porch, afternoon gatherings on the deck, or quiet evenings surrounded by the natural beauty of your own wooded property. With approximately 1.21 acres, there's a sense of privacy and breathing room that's becoming increasingly difficult to find.
Conveniently located near Providence Road, shopping, dining, and the charm of downtown Matthews and Waverly, this home offers the best of both worlds, an incredible natural setting without sacrificing everyday convenience.
**Updated kitchen, renovated bathrooms, two fireplaces, a fully finished basement, and over an acre of wooded privacy, this is a home that offers so much more than meets the eye. Come experience 11207 Chestnut Hill for yourself. It's one you won't want to miss!**
Active
$725,000
11207 Chestnut Hill Dr, Matthews, NC 28105
4beds
3,039sqft
Single Family Residence
Built in 1987
1.21 Acres Lot
$682,700 Zestimate®
$239/sqft
$2/mo HOA
What's special
Second fireplaceThoughtful layoutRenovated bathroomWood-burning fireplaceCovered front porchBreakfast barSoaring cathedral ceilings
- 23 hours
- 436
- 40
Zillow last checked:
Listing updated:
Listed by:
Kristen Bernard kbernard@empowerhome.com,
Keller Williams South Park
Source: Canopy MLS as distributed by MLS GRID,MLS#: 4439486
Facts & features
Interior
Bedrooms & bathrooms
- Bedrooms: 4
- Bathrooms: 4
- Full bathrooms: 4
- Main level bedrooms: 1
Primary bedroom
- Level: Main
Bedroom s
- Level: Upper
Bedroom s
- Level: Upper
Bathroom half
- Level: Main
Bathroom full
- Level: Upper
Bathroom full
- Level: Basement
Other
- Level: Basement
Breakfast
- Level: Main
Dining room
- Level: Main
Flex space
- Level: Upper
Flex space
- Level: Basement
Great room
- Level: Main
Kitchen
- Level: Main
Laundry
- Level: Main
Heating
- Heat Pump
Cooling
- Ceiling Fan(s), Central Air, Heat Pump, Zoned
Appliances
- Included: Bar Fridge, Dishwasher, Disposal, Electric Range, Electric Water Heater, Exhaust Fan, Microwave
- Laundry: Main Level
Features
- Attic Other, Breakfast Bar, Open Floorplan, Storage, Walk-In Closet(s)
- Flooring: Carpet, Hardwood, Tile
- Windows: Insulated Windows
- Basement: Basement Garage Door,Finished,Interior Entry
- Attic: Other
- Fireplace features: Gas, Great Room, Wood Burning, Other - See Remarks
Interior area
- Total structure area: 2,275
- Total interior livable area: 3,039 sqft
- Finished area above ground: 2,275
- Finished area below ground: 764
Property
Parking
- Total spaces: 2
- Parking features: Attached Garage, Garage Faces Side
- Attached garage spaces: 2
Features
- Levels: Two
- Stories: 2
- Patio & porch: Covered, Deck, Front Porch
- Fencing: Back Yard,Privacy
Lot
- Size: 1.21 Acres
- Features: Level
Details
- Parcel number: 23112318
- Zoning: N1-A
- Special conditions: Standard
Construction
Type & style
- Home type: SingleFamily
- Architectural style: Traditional
- Property subtype: Single Family Residence
Materials
- Stone, Vinyl
- Foundation: Slab
Condition
- New construction: No
- Year built: 1987
Utilities & green energy
- Sewer: Public Sewer
- Water: City
- Utilities for property: Cable Available, Electricity Connected
Community & HOA
Community
- Subdivision: Chestnut Hills
HOA
- Has HOA: Yes
- HOA fee: $20 annually
Location
- Region: Matthews
Financial & listing details
- Price per square foot: $239/sqft
- Tax assessed value: $437,100
- Annual tax amount: $3,526
- Date on market: 11/11/2026
- Listing terms: Cash,Conventional,FHA,VA Loan
- Electric utility on property: Yes
- Road surface type: Concrete, Paved
Estimated market value
$682,700
$635,000 - $730,000
$3,023/mo
Price history
| Date | Event | Price |
|---|---|---|
| 11/11/2026 | Listed for sale | $725,000+90.8%$239/sqft |
Source:  Canopy MLS as distributed by MLS GRID #4439486 Report a problem | ||
| 6/18/2019 | Sold | $380,000+0%$125/sqft |
Source: Canopy MLS as distributed by MLS GRID #3446677 Report a problem | ||
| 4/24/2019 | Pending sale | $379,900$125/sqft |
Source: Keller Williams Realty #3446677 Report a problem | ||
| 4/12/2019 | Price change | $379,900-2.6%$125/sqft |
Source: Keller Williams Realty #3446677 Report a problem | ||
| 3/26/2019 | Price change | $389,900-2.5%$128/sqft |
Source: Keller Williams Realty #3446677 Report a problem | ||
| 11/14/2018 | Listed for sale | $399,900+28.2%$132/sqft |
Source: Keller Williams South Park #3446677 Report a problem | ||
| 1/27/2016 | Sold | $312,000$103/sqft |
Source: Public Record Report a problem | ||
Public tax history
| Year | Property taxes | Tax assessment |
|---|---|---|
| 2025 | $3,526 +1.8% | $437,100 +0% |
| 2024 | $3,463 +3.5% | $437,000 |
| 2023 | $3,345 -6.3% | $437,000 +22.4% |
| 2022 | $3,571 +0.3% | $357,000 |
| 2021 | $3,560 +5.6% | $357,000 +5.6% |
| 2020 | $3,370 +0.5% | $338,100 |
| 2019 | $3,354 +7.2% | $338,100 +45.2% |
| 2018 | $3,128 +2% | $232,800 |
| 2016 | $3,067 | $232,800 |
| 2015 | $3,067 -6.8% | $232,800 -7.4% |
| 2014 | $3,292 | $251,500 |
| 2013 | -- | $251,500 -0.2% |
| 2012 | -- | $252,000 |
| 2011 | -- | $252,000 +19.6% |
| 2010 | -- | $210,700 |
| 2009 | -- | $210,700 |
| 2008 | -- | $210,700 |
| 2007 | -- | $210,700 |
| 2006 | -- | $210,700 |
| 2005 | -- | $210,700 |
| 2004 | -- | $210,700 |
| 2003 | -- | $210,700 +14.6% |
| 2002 | -- | $183,830 |
| 2001 | -- | $183,830 |
| 2000 | -- | $183,830 |
Find assessor info on the county website
Monthly payment
Est. payment
Payment breakdown
Explore the cost of this home by adjusting the details. Changes won't be saved.Climate risks
Neighborhood: Providence Estates East
Nearby schools
Schools provided by the listing agent
- Elementary: McKee Road
- Middle: J.M. Robinson
- High: Providence
Source: Canopy MLS as distributed by MLS GRID. This data may not be complete. We recommend contacting the local school district to confirm school assignments for this home.
- $160,0001.07 acres11133 Chestnut Hill Dr, Matthews, NC 28105Off Market

- $754,7004 bd3 ba3.6k sqft11225 Chestnut Hill Dr, Matthews, NC 28105Off Market
- $619,6004 bd2 ba3.2k sqft10729 Chestnut Hill Dr, Matthews, NC 28105Off Market
- $605,6004 bd3 ba2.6k sqft10715 Chestnut Hill Dr, Matthews, NC 28105Off Market

Similar homes
- $725,0004 bd3 ba2.4k sqft5911 Kirkpatrick Rd, Charlotte, NC 28211For Sale

 MLS ID #4439893, Goldee Payton, COMPASS. Canopy MLS as distributed by MLS GRID
- $850,0004 bd3 ba2.6k sqft5329 Kuykendall Rd, Charlotte, NC 28270For Sale
 MLS ID #4431745, Paola McGuire, COMPASS. Canopy MLS as distributed by MLS GRID
- $699,9994 bd3 ba2.5k sqft6705 Elmstone Dr, Charlotte, NC 28277For Sale
 MLS ID #4430309, David Kostelnik, Corcoran HM Properties. Canopy MLS as distributed by MLS GRID
- $640,0003 bd3 ba2.5k sqft608 Amanda Dr, Matthews, NC 28104For Sale
 MLS ID #4409974, Lisa McGill, Opendoor Brokerage LLC. Canopy MLS as distributed by MLS GRID
- $725,0005 bd4 ba3.3k sqft7709 Greylock Ridge Rd, Matthews, NC 28105For SaleMLS ID #4425798, Rose Mun, Rose Mun Realty. Canopy MLS as distributed by MLS GRID
- $850,0004 bd3 ba3.3k sqft6708 Loblolly Cir, Waxhaw, NC 28173For SaleMLS ID #4436917, Lisa Ann Giovanniello, Farms & Estates Realty Inc. Canopy MLS as distributed by MLS GRID
- $699,9004 bd3 ba2.1k sqft7301 Lee Rea Rd, Charlotte, NC 28226For SaleMLS ID #4428140, Rodney Jones, ProStead Realty. Canopy MLS as distributed by MLS GRID
- $674,0003 bd2 ba2.8k sqft8310 County Downs Ln, Charlotte, NC 28270For SaleMLS ID #4429760, Reid Shoemaker, Keller Williams South Park. Canopy MLS as distributed by MLS GRID
- $649,9004 bd2 ba2.2k sqft7000 Royce Ct, Charlotte, NC 28277For SaleMLS ID #4420656, William Lowery, LeafCrest Realty. Canopy MLS as distributed by MLS GRID
- $775,0004 bd3 ba3.4k sqft15109 Redwood Valley Ln, Charlotte, NC 28277For SaleMLS ID #4439602, Evelyn Marie Johnson, ERA Live Moore. Canopy MLS as distributed by MLS GRID
- $616,0005 bd3 ba2.7k sqft201 Wainsley Pl, Matthews, NC 28105For SaleMLS ID #4432195, Verria Hairston, Opendoor Brokerage LLC. Canopy MLS as distributed by MLS GRID
- $799,0005 bd3 ba2.7k sqft8701 Houston Ridge Rd, Charlotte, NC 28277For SaleMLS ID #4415260, Jennifer Reagin, Dickens Mitchener & Associates Inc. Canopy MLS as distributed by MLS GRID
- $675,0003 bd3 ba2.8k sqft7201 Charter Brook Dr, Charlotte, NC 28270For SaleMLS ID #4433966, Josh Finigan, EXP Realty LLC Ballantyne. Canopy MLS as distributed by MLS GRID
- $579,9003 bd2 ba2.4k sqft430 Hunters Point Dr, Indian Trail, NC 28079For SaleMLS ID #4440678, Rachel Filer, Carolina Real Estate & Investment Group Greenville, LLC. Canopy MLS as distributed by MLS GRID
- $839,9004 bd3 ba3.3k sqft10808 Pomerane Pl, Charlotte, NC 28277For SaleMLS ID #4413765, Raquel Clark, EXP Realty LLC Ballantyne. Canopy MLS as distributed by MLS GRID
- $615,7004 bd3 ba1.8k sqft2041 Glouchester Cres, Charlotte, NC 28226For SaleMLS ID #4425586, David Ashley, David Ashley Realty. Canopy MLS as distributed by MLS GRID
- $550,0004 bd3 ba2.8k sqft6500 Stoxmeade Dr, Mint Hill, NC 28227For SaleMLS ID #4441459, Jenny Rivera, NorthGroup Real Estate LLC. Canopy MLS as distributed by MLS GRID
- $949,0004 bd4 ba3.3k sqft3008 Scottsdale Ln, Matthews, NC 28104For SaleMLS ID #4428811, Monica Terpenning, Terpenning, Inc.. Canopy MLS as distributed by MLS GRID
- $749,9005 bd3 ba3.5k sqft1111 Applegate Pkwy, Waxhaw, NC 28173For SaleMLS ID #4402685, Katie Gay, NorthGroup Real Estate LLC. Canopy MLS as distributed by MLS GRID
