Welcome home to this transitional southern style home on beautifully landscaped 1.92 acres. Open floor plan with kitchen renovation that includes pro appliances with a 36" gas range, cafe refrigerator, Bosch dishwasher. A cooks dream island complete with Taj Mahal quartzite countertops, custom hood, and well-appointed cabinet and storage space. Large laundry room with storage locker, bench and sink. powder room off the entry has Calcutta marble countertop and custom mirror and window. On the main level you have a spacious owners suite with a newly renovated bathroom, large Kohler soaking tub, roomy tile shower, dual vanities with natural quartzite counters, separate toilet room, owners closet with built in organized spaces. Upstairs is 3 more bedrooms that each have ample closets and a hall bath with dual vanities in one space and a tub/shower/toilet room. There are two walk-in attic spaces that are big enough for all your seasonal decor plus more! Basement has many possibilities as it has its own hvac and is heated and cooled. Workshop with exterior door as well as a garage door for additional parking, another room is a flex space with its own full bathroom. Side load double garage, grilling area adjacent to fire pit, multiple pole buildings for storing your toys and tools and mowers. Established garden area with raised beds and blackberry bushes, lush landscaping with mature trees, shrubs and flowers make this property a one of a kind!
Active
$1,125,000
232 Pebble Stone Ln, Matthews, NC 28104
4beds
3,713sqft
Single Family Residence
Built in 1999
1.92 Acres Lot
$-- Zestimate®
$303/sqft
$-- HOA
What's special
Newly renovated bathroomCustom hoodSide load double garageTaj mahal quartzite countertopsRoomy tile showerOpen floor planCooks dream island
- 31 days
- 840
- 68
Likely to sell faster than
Zillow last checked:
Listing updated:
Listed by:
Deanna Barbee barbeerealty@gmail.com,
Barbee Realty
Source: Canopy MLS as distributed by MLS GRID,MLS#: 4428482
Facts & features
Interior
Bedrooms & bathrooms
- Bedrooms: 4
- Bathrooms: 4
- Full bathrooms: 3
- 1/2 bathrooms: 1
- Main level bedrooms: 1
Primary bedroom
- Level: Main
Bedroom s
- Level: Main
Bedroom s
- Level: Upper
Bedroom s
- Level: Upper
Bathroom full
- Level: Main
Bathroom half
- Level: Main
Bathroom full
- Level: Upper
Bathroom full
- Level: Basement
Dining area
- Level: Main
Flex space
- Level: Basement
Kitchen
- Level: Main
Laundry
- Level: Main
Living room
- Level: Main
Office
- Level: Basement
Sunroom
- Level: Main
Workshop
- Level: Basement
Heating
- Forced Air, Heat Pump
Cooling
- Central Air
Appliances
- Included: Dishwasher, Exhaust Hood, Gas Range, Microwave, Refrigerator with Ice Maker, Washer/Dryer
- Laundry: Mud Room, Laundry Room, Main Level
Features
- Kitchen Island, Open Floorplan, Storage, Walk-In Closet(s)
- Flooring: Carpet, Tile, Wood
- Doors: Storm Door(s)
- Basement: Basement Garage Door,Basement Shop,Daylight,Exterior Entry,Partially Finished,Walk-Out Access
- Attic: Walk-In
- Fireplace features: Gas
Interior area
- Total structure area: 2,677
- Total interior livable area: 3,713 sqft
- Finished area above ground: 2,677
- Finished area below ground: 1,036
Property
Parking
- Total spaces: 7
- Parking features: Basement, Attached Garage, Garage Faces Side, Garage on Main Level
- Attached garage spaces: 2
- Uncovered spaces: 5
Features
- Levels: Two
- Stories: 2
- Patio & porch: Covered, Front Porch, Rear Porch
- Exterior features: Fire Pit, In-Ground Irrigation
- Fencing: Front Yard
Lot
- Size: 1.92 Acres
- Dimensions: 643 x 131 x 755 x 135
- Features: Wooded
Details
- Additional structures: Outbuilding, Shed(s)
- Parcel number: 06066259
- Zoning: AM6
- Special conditions: Standard
Construction
Type & style
- Home type: SingleFamily
- Architectural style: Transitional
- Property subtype: Single Family Residence
Materials
- Brick Partial, Vinyl
- Foundation: Crawl Space
Condition
- New construction: No
- Year built: 1999
Utilities & green energy
- Sewer: Septic Installed
- Water: Well
- Utilities for property: Underground Power Lines
Community & HOA
Community
- Subdivision: Cobblestone
Location
- Region: Matthews
Financial & listing details
- Price per square foot: $303/sqft
- Tax assessed value: $524,900
- Annual tax amount: $2,622
- Date on market: 9/25/2026
- Cumulative days on market: 31 days
- Listing terms: Cash,Conventional,VA Loan
- Exclusions: compressor and vise grip
- Road surface type: Concrete, Paved
Estimated market value
Not available
Estimated sales range
Not available
Not available
Price history
| Date | Event | Price |
|---|---|---|
| 9/25/2026 | Listed for sale | $1,125,000+1839.7%$303/sqft |
Source:  Canopy MLS as distributed by MLS GRID #4428482 Report a problem | ||
| 2/18/1999 | Sold | $58,000$16/sqft |
Source: Public Record Report a problem | ||
Public tax history
| Year | Property taxes | Tax assessment |
|---|---|---|
| 2025 | $2,622 -9.5% | $524,900 +30.2% |
| 2024 | $2,896 +13.5% | $403,200 |
| 2023 | $2,552 -0.5% | $403,200 |
| 2022 | $2,564 | $403,200 |
| 2021 | $2,564 -6.5% | $403,200 +15% |
| 2020 | $2,744 | $350,500 |
| 2019 | $2,744 +7.1% | $350,500 |
| 2018 | $2,562 | $350,500 |
| 2017 | $2,562 -4.6% | $350,500 |
| 2016 | $2,687 | $350,500 |
| 2015 | $2,687 +19% | $350,500 +6.7% |
| 2014 | $2,257 | $328,490 |
| 2013 | -- | $328,490 |
| 2012 | -- | $328,490 |
| 2011 | -- | $328,490 |
| 2010 | -- | $328,490 +7% |
| 2009 | $2,100 | $306,970 |
| 2008 | $2,100 +27.2% | $306,970 +35.3% |
| 2007 | $1,651 +11.6% | $226,870 |
| 2006 | $1,479 | $226,870 |
| 2005 | -- | $226,870 |
| 2004 | -- | $226,870 -6.1% |
| 2003 | -- | $241,560 |
| 2002 | -- | $241,560 |
| 2001 | -- | $241,560 |
| 2000 | -- | $241,560 |
Find assessor info on the county website
Monthly payment
Est. payment
Payment breakdown
Explore the cost of this home by adjusting the details. Changes won't be saved.Climate risks
Neighborhood: 28104
Nearby schools
Schools provided by the listing agent
- Middle: Weddington
- High: Weddington
Source: Canopy MLS as distributed by MLS GRID. This data may not be complete. We recommend contacting the local school district to confirm school assignments for this home.

Similar homes
- $979,9994 bd4 ba3.8k sqft2633 Beulah Church Road, Matthews, NC 28104For Sale
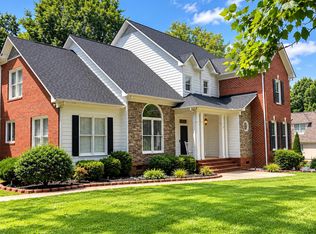
 MLS ID #100604532, Nicholas Huscroft, Chosen Realty of NC. Hive MLS
- $989,0004 bd4 ba3.3k sqft3008 Scottsdale Ln, Matthews, NC 28104For Sale
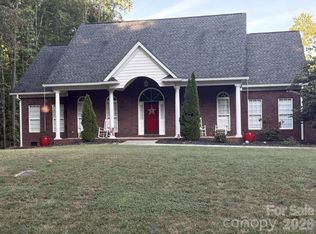
 MLS ID #4428811, Monica Terpenning, Terpenning, Inc.. Canopy MLS as distributed by MLS GRID
- $973,0004 bd4 ba3.4k sqft4809 Antioch Church Rd, Matthews, NC 28104For Sale
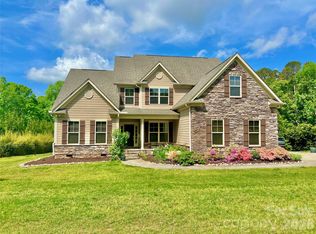 MLS ID #4411710, Timothy Hansley, Dickens Mitchener & Associates Inc. Canopy MLS as distributed by MLS GRID
- $864,9004 bd4 ba3.5k sqft6424 Antioch Ct, Matthews, NC 28104New Construction
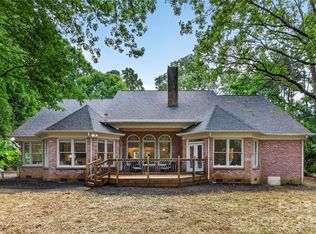 MLS ID #4411725, Kristina Delgado, Ivester Jackson Christie's. Canopy MLS as distributed by MLS GRID
- $1,100,0005 bd5 ba4.8k sqft6041 Bluebird Hill Ln, Matthews, NC 28104For SaleMLS ID #4413086, Peggy Washko, Coldwell Banker Realty. Canopy MLS as distributed by MLS GRID
- $994,9003 bd4 ba3.5k sqft1001 Heritage Acres Dr, Matthews, NC 28104For SaleMLS ID #4414833, Stacy Label, Savvy + Co Real Estate. Canopy MLS as distributed by MLS GRID
- $1,150,0003 bd4 ba4.1k sqft1800 Chestnut Ln, Matthews, NC 28104For SaleMLS ID #4379528, Ryan Palmer, The Agency - Charlotte. Canopy MLS as distributed by MLS GRID
- $945,0004 bd4 ba4.3k sqft4418 Horseshoe Bnd, Matthews, NC 28104For SaleMLS ID #4420956, Gina Lorenzo, COMPASS. Canopy MLS as distributed by MLS GRID
- $865,0004 bd5 ba4.5k sqft1029 Forbishire Dr, Matthews, NC 28104For SaleMLS ID #4437939, Thomas Shoupe, Opendoor Brokerage LLC. Canopy MLS as distributed by MLS GRID
- $975,0005 bd4 ba3.5k sqft1002 Heather Glen Dr, Matthews, NC 28104For SaleMLS ID #4418895, John Holzer, Nitro Realty Group LLC. Canopy MLS as distributed by MLS GRID
- $825,0004 bd4 ba3.4k sqft1015 Estate Ln, Matthews, NC 28104For SaleMLS ID #4388127, Elena Donaldson, Keller Williams Ballantyne Area. Canopy MLS as distributed by MLS GRID
- $975,0005 bd4 ba3.6k sqft9535 Potter Rd, Matthews, NC 28104For SaleMLS ID #4365196, Isabel Gonzalez, Ivester Jackson Christie's. Canopy MLS as distributed by MLS GRID
- $1,650,0004 bd5 ba4.2k sqft6031 Greystone Dr, Matthews, NC 28104For SaleMLS ID #4428861, Alex Harrison, Berkshire Hathaway HomeServices Elite Properties. Canopy MLS as distributed by MLS GRID
- $1,199,0005 bd4 ba4.4k sqft101 Enclave Blvd, Matthews, NC 28104For SaleMLS ID #4434349, Natalie Jinks, COMPASS. Canopy MLS as distributed by MLS GRID
- $879,9993 bd4 ba3.5k sqft5033 Waxhaw Indian Trail Rd, Matthews, NC 28104For SaleMLS ID #4398876, Evelyn Suvillaga Urbina, Coldwell Banker Realty. Canopy MLS as distributed by MLS GRID
- $795,0003 bd3 ba2.5k sqft3517 Honeysuckle Dr, Matthews, NC 28104For SaleMLS ID #4423576, Marcia Folnsbee, Helen Adams Realty. Canopy MLS as distributed by MLS GRID
- $899,0003 bd2 ba2.4k sqft205 Dornoch Dr, Matthews, NC 28104For SaleMLS ID #4417677, Carmen Best, United Real Estate-Queen City. Canopy MLS as distributed by MLS GRID
- $894,5004 bd5 ba3.5k sqft3201 Fairforest Dr, Matthews, NC 28104For SaleMLS ID #4420523, Sylvia Hefferon, RE/MAX Executive. Canopy MLS as distributed by MLS GRID
