1029 Forbishire Dr #27 is a Matthews home with over 4,500 square feet of living space, including a finished basement. An island kitchen opens to a bay-window dining area and a living room with a fireplace and built-in shelving. Separate front rooms provide additional gathering and dining spaces. Upstairs, the primary bedroom has a tray ceiling, walk-in closet and a bathroom with separate vanities, a tub and a shower. The finished basement adds a recreation area and wet bar. Front porches and a rear deck provide outdoor sitting spaces, with trees behind the home. Included 100-Day Home Warranty with buyer activation
Active
$865,000
1029 Forbishire Dr, Matthews, NC 28104
4beds
4,553sqft
Single Family Residence
Built in 2004
0.24 Acres Lot
$-- Zestimate®
$190/sqft
$147/mo HOA
What's special
Finished basementFront porchesIsland kitchenWet barTrees behind the homeWalk-in closetBay-window dining area
- 13 hours
- 22
- 4
Zillow last checked:
Listing updated:
Listed by:
Thomas Shoupe tshoupe@opendoor.com,
Opendoor Brokerage LLC
Source: Canopy MLS as distributed by MLS GRID,MLS#: 4437939
Facts & features
Interior
Bedrooms & bathrooms
- Bedrooms: 4
- Bathrooms: 5
- Full bathrooms: 4
- 1/2 bathrooms: 1
Primary bedroom
- Level: Upper
- Area: 360.07 Square Feet
- Dimensions: 17' 5" X 20' 8"
Bedroom s
- Level: Upper
- Area: 196.41 Square Feet
- Dimensions: 11' 8" X 16' 10"
Bedroom s
- Level: Upper
- Area: 203.12 Square Feet
- Dimensions: 11' 10" X 17' 2"
Bedroom s
- Level: Upper
- Area: 144 Square Feet
- Dimensions: 12' 0" X 12' 0"
Bathroom full
- Level: Upper
- Area: 79.35 Square Feet
- Dimensions: 7' 6" X 10' 7"
Bathroom full
- Level: Upper
- Area: 48.99 Square Feet
- Dimensions: 7' 1" X 6' 11"
Bathroom full
- Level: Upper
- Area: 37.9 Square Feet
- Dimensions: 6' 6" X 5' 10"
Bathroom full
- Level: Basement
- Area: 31.86 Square Feet
- Dimensions: 7' 1" X 4' 6"
Bathroom half
- Level: Main
- Area: 30.89 Square Feet
- Dimensions: 5' 1" X 6' 1"
Bonus room
- Level: Basement
Dining area
- Level: Main
- Area: 190.28 Square Feet
- Dimensions: 10' 4" X 18' 5"
Family room
- Level: Main
Kitchen
- Level: Main
- Area: 231 Square Feet
- Dimensions: 11' 0" X 21' 0"
Laundry
- Level: Upper
- Area: 82.49 Square Feet
- Dimensions: 11' 11" X 6' 11"
Living room
- Level: Main
- Area: 177.45 Square Feet
- Dimensions: 11' 10" X 15' 0"
Loft
- Level: Upper
Heating
- Central, Natural Gas
Cooling
- Central Air
Appliances
- Included: Dishwasher, Electric Cooktop, Electric Range
- Laundry: Upper Level
Features
- Flooring: Carpet, Laminate, Linoleum, Tile
- Basement: Full
Interior area
- Total structure area: 3,212
- Total interior livable area: 4,553 sqft
- Finished area above ground: 3,212
- Finished area below ground: 1,341
Property
Parking
- Total spaces: 4
- Parking features: Driveway, Attached Garage, Parking Space(s), Garage on Main Level
- Attached garage spaces: 2
- Uncovered spaces: 2
Features
- Levels: Two
- Stories: 2
- Entry location: Main
Lot
- Size: 0.24 Acres
Details
- Parcel number: 07150124
- Zoning: AR0
- Special conditions: Standard
Construction
Type & style
- Home type: SingleFamily
- Property subtype: Single Family Residence
Materials
- Brick Partial, Fiber Cement
- Roof: Composition
Condition
- New construction: No
- Year built: 2004
Utilities & green energy
- Sewer: Public Sewer
- Water: Public
Community & HOA
Community
- Subdivision: Brookhaven
HOA
- Has HOA: Yes
- HOA fee: $440 quarterly
- HOA name: Cusick Community Management Partners, LLC
- HOA phone: 800-310-6552
Location
- Region: Matthews
Financial & listing details
- Price per square foot: $190/sqft
- Tax assessed value: $817,700
- Annual tax amount: $5,369
- Date on market: 10/26/2026
- Listing terms: Cash,Conventional,VA Loan
- Road surface type: Concrete, Paved
Estimated market value
Not available
Estimated sales range
Not available
Not available
Price history
| Date | Event | Price |
|---|---|---|
| 10/26/2026 | Listed for sale | $865,000+92.9%$190/sqft |
Source:  Canopy MLS as distributed by MLS GRID #4437939 Report a problem | ||
| 12/1/2023 | Listing removed | -- |
Source: Zillow Rentals Report a problem | ||
| 11/17/2023 | Listed for rent | $3,500+9.4%$1/sqft |
Source: Zillow Rentals Report a problem | ||
| 3/26/2022 | Listing removed | -- |
Source: Zillow Rental Manager Report a problem | ||
| 3/13/2022 | Listed for rent | $3,200$1/sqft |
Source: Zillow Rental Manager Report a problem | ||
| 2/26/2020 | Sold | $448,500-2.3%$99/sqft |
Source: Canopy MLS as distributed by MLS GRID #3545588 Report a problem | ||
| 1/13/2020 | Pending sale | $459,000$101/sqft |
Source: Keller Williams Southpark Report a problem | ||
| 1/6/2020 | Price change | $459,000-1.3%$101/sqft |
Source: Keller Williams Southpark Report a problem | ||
| 12/6/2019 | Price change | $465,000-0.8%$102/sqft |
Source: Keller Williams Southpark Report a problem | ||
| 11/7/2019 | Price change | $468,900-0.2%$103/sqft |
Source: Keller Williams Southpark Report a problem | ||
| 10/19/2019 | Price change | $469,900-0.5%$103/sqft |
Source: Keller Williams Southpark Report a problem | ||
| 10/3/2019 | Price change | $472,400-0.5%$104/sqft |
Source: Keller Williams Southpark Report a problem | ||
| 9/4/2019 | Price change | $474,900-1.5%$104/sqft |
Source: Keller Williams Southpark Report a problem | ||
| 8/1/2019 | Listed for sale | $481,900+4.8%$106/sqft |
Source: Keller Williams Southpark Report a problem | ||
| 7/25/2019 | Sold | $460,000-2.1%$101/sqft |
Source: Public Record Report a problem | ||
| 6/1/2019 | Price change | $469,900-0.7%$103/sqft |
Source: Golf Realty, Inc #3469628 Report a problem | ||
| 5/24/2019 | Price change | $473,000-0.2%$104/sqft |
Source: Golf Realty, Inc #3469628 Report a problem | ||
| 5/14/2019 | Price change | $474,000-1.2%$104/sqft |
Source: Golf Realty, Inc #3469628 Report a problem | ||
| 5/9/2019 | Price change | $479,900-1.6%$105/sqft |
Source: Golf Realty, Inc #3469628 Report a problem | ||
| 4/24/2019 | Price change | $487,900-0.4%$107/sqft |
Source: Golf Realty, Inc #3469628 Report a problem | ||
| 4/1/2019 | Price change | $489,900-0.8%$108/sqft |
Source: Golf Realty, Inc #3469628 Report a problem | ||
| 3/21/2019 | Price change | $493,900-0.4%$108/sqft |
Source: Golf Realty, Inc #3469628 Report a problem | ||
| 3/6/2019 | Price change | $495,900-0.4%$109/sqft |
Source: Golf Realty, Inc #3469628 Report a problem | ||
| 1/31/2019 | Listed for sale | $498,000+10.7%$109/sqft |
Source: Golf Realty, Inc #3469628 Report a problem | ||
| 11/24/2016 | Listing removed | $449,900+7.1%$99/sqft |
Source: Helen Adams Realty #3175979 Report a problem | ||
| 11/22/2016 | Sold | $420,000$92/sqft |
Source: Public Record Report a problem | ||
Public tax history
| Year | Property taxes | Tax assessment |
|---|---|---|
| 2025 | $5,369 +27.3% | $817,700 +62.2% |
| 2024 | $4,219 +0.7% | $504,100 |
| 2023 | $4,191 +10.9% | $504,100 +11.1% |
| 2022 | $3,779 +0.1% | $453,900 |
| 2021 | $3,776 +2.5% | $453,900 +21.3% |
| 2020 | $3,685 +0.5% | $374,200 |
| 2019 | $3,668 +25.5% | $374,200 |
| 2018 | $2,923 | $374,200 |
| 2017 | $2,923 -4.4% | $374,200 |
| 2016 | $3,056 | $374,200 |
| 2015 | $3,056 +15.4% | $374,200 0% |
| 2014 | $2,649 | $374,260 |
| 2013 | -- | $374,260 |
| 2012 | -- | $374,260 |
| 2011 | -- | $374,260 |
| 2010 | -- | $374,260 |
| 2009 | $2,641 | $374,260 |
| 2008 | $2,641 +14.1% | $374,260 +19.2% |
| 2007 | $2,314 +8.3% | $313,910 |
| 2006 | $2,138 | $313,910 |
| 2005 | -- | $313,910 +445% |
| 2004 | -- | $57,600 |
Find assessor info on the county website
Monthly payment
Est. payment
Payment breakdown
Explore the cost of this home by adjusting the details. Changes won't be saved.Climate risks
Neighborhood: 28104
Nearby schools
Schools provided by the listing agent
- Elementary: Antioch
- Middle: Weddington
- High: Weddington
Source: Canopy MLS as distributed by MLS GRID. This data may not be complete. We recommend contacting the local school district to confirm school assignments for this home.


Similar homes
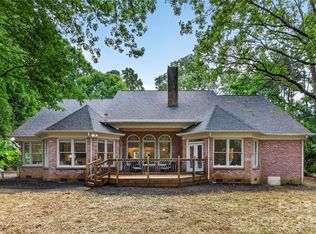
- $894,5004 bd5 ba3.5k sqft3201 Fairforest Dr, Matthews, NC 28104For Sale

 MLS ID #4420523, Sylvia Hefferon, RE/MAX Executive. Canopy MLS as distributed by MLS GRID
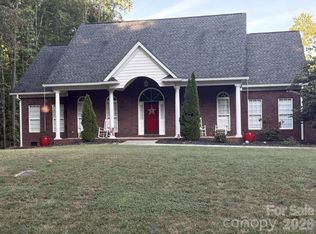
- $864,9004 bd4 ba3.5k sqft6424 Antioch Ct, Matthews, NC 28104New Construction
 MLS ID #4411725, Kristina Delgado, Ivester Jackson Christie's. Canopy MLS as distributed by MLS GRID
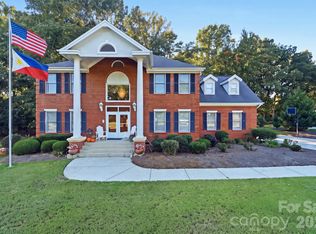
- $989,0004 bd4 ba3.3k sqft3008 Scottsdale Ln, Matthews, NC 28104For Sale
 MLS ID #4428811, Monica Terpenning, Terpenning, Inc.. Canopy MLS as distributed by MLS GRID
- $799,0004 bd3 ba2.9k sqft1121 Hillshire Meadow Dr, Matthews, NC 28105For Sale
 MLS ID #4431907, Danny Mullen, Coldwell Banker Realty. Canopy MLS as distributed by MLS GRID
- $850,0004 bd3 ba2.6k sqft5329 Kuykendall Rd, Charlotte, NC 28270For SaleMLS ID #4431745, Paola McGuire, COMPASS. Canopy MLS as distributed by MLS GRID
- $945,0004 bd4 ba4.3k sqft4418 Horseshoe Bnd, Matthews, NC 28104For SaleMLS ID #4420956, Gina Lorenzo, COMPASS. Canopy MLS as distributed by MLS GRID
- $825,0004 bd4 ba3.4k sqft1015 Estate Ln, Matthews, NC 28104For SaleMLS ID #4388127, Elena Donaldson, Keller Williams Ballantyne Area. Canopy MLS as distributed by MLS GRID
- $1,199,0005 bd4 ba4.4k sqft101 Enclave Blvd, Matthews, NC 28104For SaleMLS ID #4434349, Natalie Jinks, COMPASS. Canopy MLS as distributed by MLS GRID
- $899,0005 bd4 ba3.8k sqft4624 Pebble Run Dr, Matthews, NC 28105For SaleMLS ID #4383386, Henri Richardson, Dickens Mitchener & Associates Inc. Canopy MLS as distributed by MLS GRID
- $800,0003 bd3 ba3.2k sqftWellington Place, Matthews, NC 28104For SaleMLS ID #4407389, Susie Verrill, NextHome Paramount. Canopy MLS as distributed by MLS GRID
- $899,0003 bd2 ba2.4k sqft205 Dornoch Dr, Matthews, NC 28104For SaleMLS ID #4417677, Carmen Best, United Real Estate-Queen City. Canopy MLS as distributed by MLS GRID
- $795,0003 bd3 ba2.5k sqft3517 Honeysuckle Dr, Matthews, NC 28104For SaleMLS ID #4423576, Marcia Folnsbee, Helen Adams Realty. Canopy MLS as distributed by MLS GRID
- $949,0005 bd5 ba5.8k sqft2008 Greenbrook Pkwy, Weddington, NC 28104For SaleMLS ID #4376393, Anita McGovern, Schofield Consulting, Inc. Canopy MLS as distributed by MLS GRID
- $817,0004 bd3 ba3.3k sqft3439 Twelve Oaks Pl, Charlotte, NC 28270For SaleMLS ID #4423382, Andrea Ochoa, Collective Realty LLC. Canopy MLS as distributed by MLS GRID
- $847,0005 bd4 ba2.9k sqft5410 Flowering Dogwood Ln, Charlotte, NC 28270For SaleMLS ID #4431921, Kim Grace, Coldwell Banker Realty. Canopy MLS as distributed by MLS GRID
- $699,9993 bd3 ba3k sqft2050 Laney Pond Rd, Matthews, NC 28104For SaleMLS ID #4433289, Richard Tocado, Keller Williams South Park. Canopy MLS as distributed by MLS GRID
- $1,150,0003 bd4 ba4.1k sqft1800 Chestnut Ln, Matthews, NC 28104For SaleMLS ID #4379528, Ryan Palmer, The Agency - Charlotte. Canopy MLS as distributed by MLS GRID
- $729,9004 bd3 ba3.7k sqft2502 Sandy Ridge Ln, Matthews, NC 28105For SaleMLS ID #4430552, Matt Armah, Patel Standard realty. Canopy MLS as distributed by MLS GRID
- $569,9004 bd3 ba2.7k sqft1004 Hawker Rd, Matthews, NC 28104For SaleMLS ID #4411741, Mark Weinberg, ALBRICK. Canopy MLS as distributed by MLS GRID
- $994,9003 bd4 ba3.5k sqft1001 Heritage Acres Dr, Matthews, NC 28104For SaleMLS ID #4414833, Stacy Label, Savvy + Co Real Estate. Canopy MLS as distributed by MLS GRID
