Skip main navigation
Closed
  • $975,000

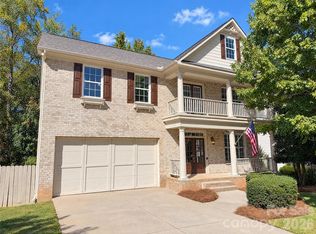
    1027 Forbishire Dr, Matthews, NC 28104

    5beds
    4,889sqft
    Single Family Residence
    Built in 2004
    0.23 Acres Lot
    $976,000 Zestimate®
    $199/sqft
    $4,481 Estimated rent

    Home value

    $976,000

    $908,000 - $1.05M

    $4,481/mo

    Zestimate® history
    Loading
    Loading...

    Owner options

    List your home for rent

    $4,481/mo

    Rent Zestimate®

    Find your next renter with Zillow Rental Manager. Plus, with online applications, you can quickly screen prospective tenants – for free.

    Learn more

    $4,481/mo

    Rent Zestimate®

    Refinance and save

    $6,061/mo

    Est. payment

    Refinancing to a lower rate could help reduce your monthly payments and save thousands over the life of the loan.

    See today's rates

    $6,061/mo

    Est. payment

    Explore your selling options

    Work with a Zillow partner agent

    Leverage their expertise and Zillow's premium Showcase listings to get your home seen by more buyers.

    Get started

    List with your own agent

    Get your home in front of millions of buyers by listing it on Zillow.

    Learn how to do it

    Sell it yourself

    Take full control of how buyers see your home on Zillow by listing For Sale by Owner (FSBO).

    List your home

    What's special

    Fitness roomSpacious loftBasketball courtsDesignated officeSplash padBuilt-in bookcasesCozy family room
    This stunning 5-bedroom, 4-bath BASEMENT home offers a perfect blend of functionality & entertainment options. Step inside to find newly refinished hardwood floors, fresh carpet, & an updated modern kitchen that flows seamlessly into the cozy family room w/ built-in bookcases. The main floor also features a designated office ideal for working from home. Upstairs, enjoy the versatility of a spacious loft, perfect as a playroom or study area. The walkout basement is an entertainer's dream w/ a kitchenette, space for ping pong & pool tables, an exercise area, a movie theater room, & a private bedroom w/ a full bath – ideal for entertaining guests or creating an in-law suite. Brookhaven is known for its resort-style amenities, including a pool w/ water slide & lazy river, splash pad, tennis/pickleball courts, basketball courts, playground, walking trails, fitness room, & direct trail access to Antioch Elementary. Don’t miss the opportunity to call this amazing home & community yours!

    Zillow last checked:

    Listing updated:

    Listed by:

    Patty Shropshire pshropshire@ivesterjackson.com,

    Ivester Jackson Christie's

    Bought with:

    Kristie McBride

    Copper Creek Realty LLC

    Source: Canopy MLS as distributed by MLS GRID,MLS#: 4214848MLS Logo

    Facts & features

    Interior

    Bedrooms & bathrooms
    • Bedrooms: 5
    • Bathrooms: 5
    • Full bathrooms: 4
    • 1/2 bathrooms: 1
    Primary bedroom
    • Level: Upper
    Primary bedroom
    • Level: Upper
    Bedroom s
    • Level: Upper
    Bedroom s
    • Level: Upper
    Bedroom s
    • Level: Upper
    Bedroom s
    • Level: Basement
    Bedroom s
    • Level: Upper
    Bedroom s
    • Level: Upper
    Bedroom s
    • Level: Upper
    Bedroom s
    • Level: Basement
    Bathroom full
    • Level: Upper
    Bathroom full
    • Level: Upper
    Bathroom full
    • Level: Upper
    Bathroom full
    • Level: Basement
    Bathroom half
    • Level: Main
    Bathroom full
    • Level: Upper
    Bathroom full
    • Level: Upper
    Bathroom full
    • Level: Upper
    Bathroom full
    • Level: Basement
    Bathroom half
    • Level: Main
    Other
    • Level: Basement
    Other
    • Level: Basement
    Bar entertainment
    • Level: Basement
    Bar entertainment
    • Level: Basement
    Basement
    • Level: Basement
    Basement
    • Level: Basement
    Dining room
    • Level: Main
    Dining room
    • Level: Main
    Exercise room
    • Level: Basement
    Exercise room
    • Level: Basement
    Family room
    • Level: Main
    Family room
    • Level: Main
    Kitchen
    • Level: Main
    Kitchen
    • Level: Main
    Laundry
    • Level: Upper
    Laundry
    • Level: Upper
    Loft
    • Level: Upper
    Loft
    • Level: Upper
    Media room
    • Level: Basement
    Media room
    • Level: Basement
    Office
    • Level: Main
    Office
    • Level: Main
    Recreation room
    • Level: Basement
    Recreation room
    • Level: Basement
    Heating
    • Central
    Cooling
    • Ceiling Fan(s), Central Air
    Appliances
    • Included: Dishwasher, Disposal, Exhaust Fan, Gas Oven, Microwave
    • Laundry: Laundry Room
    Features
    • Kitchen Island, Open Floorplan, Pantry, Walk-In Closet(s)
    • Flooring: Carpet, Tile, Wood
    • Doors: French Doors
    • Basement: Finished,Full,Walk-Out Access
    • Attic: Pull Down Stairs
    • Fireplace features: Family Room
    Interior area
    • Total structure area: 3,395
    • Total interior livable area: 4,889 sqft
    • Finished area above ground: 3,395
    • Finished area below ground: 1,494

    Property

    Parking
    • Total spaces: 2
    • Parking features: Attached Garage, Garage Faces Front, Garage on Main Level
    • Attached garage spaces: 2
    Features
    • Levels: Three Or More
    • Stories: 3
    • Patio & porch: Deck, Front Porch, Patio
    • Exterior features: In-Ground Irrigation
    • Pool features: Community
    • Fencing: Back Yard,Fenced
    Lot
    • Size: 0.23 Acres
    • Features: Wooded
    Details
    • Parcel number: 07150123
    • Zoning: RES
    • Special conditions: Standard

    Construction

    Type & style
    • Home type: SingleFamily
    • Architectural style: Charleston,Colonial
    • Property subtype: Single Family Residence
    Materials
    • Brick Partial, Fiber Cement
    • Foundation: Crawl Space
    • Roof: Shingle
    Condition
    • New construction: No
    • Year built: 2004

    Utilities & green energy

    • Sewer: Public Sewer
    • Water: City

    Community & HOA

    Community
    • Features: Clubhouse, Fitness Center, Picnic Area, Playground, Recreation Area, Sidewalks, Street Lights, Tennis Court(s), Walking Trails
    • Subdivision: Brookhaven
    HOA
    • Has HOA: Yes
    • HOA fee: $400 quarterly
    • HOA name: Cusick
    • HOA phone: 704-544-7779
    Location
    • Region: Matthews

    Financial & listing details

    • Price per square foot: $199/sqft
    • Tax assessed value: $501,400
    • Annual tax amount: $5,353
    • Date on market: 2/21/2025
    • Cumulative days on market: 2 days
    • Listing terms: Cash,Conventional,VA Loan
    • Road surface type: Concrete, Paved

    Price history

    DateEventPrice
    4/1/2025Sold$975,000+2.6%$199/sqft
    Source: Canopy MLS as distributed by MLS GRID #4214848 Report a problem
    2/21/2025Listed for sale$950,000+146.8%$194/sqft
    Source: Canopy MLS as distributed by MLS GRID #4214848 Report a problem
    8/7/2009Sold$385,000-12.3%$79/sqft
    Source: Public Record Report a problem
    5/4/2008Listing removed$439,000$90/sqft
    Source: NCI #749148 Report a problem
    5/4/2008Price change$439,000+3.3%$90/sqft
    Source: NCI #749148 Report a problem
    5/1/2008Price change$424,900-3.2%$87/sqft
    Source: NCI #749148 Report a problem
    2/24/2008Listed for sale$439,000$90/sqft
    Source: NCI #749148 Report a problem

    Public tax history

    YearProperty taxesTax assessment
    2025$5,353 +27.5%$815,200 +62.6%
    2024$4,197 +0.7%$501,400
    2023$4,169 $501,400
    2022$4,169 +0.1%$501,400
    2021$4,166 +10.1%$501,400 +30.5%
    2020$3,783 +0.5%$384,200
    2019$3,765 +25.5%$384,200
    2018$3,001 $384,200
    2017$3,001 -4.4%$384,200
    2016$3,138 $384,200
    2015$3,138 +13.1%$384,200 -2%
    2014$2,774 $391,960
    2013-- $391,960
    2012-- $391,960
    2011-- $391,960 +3.7%
    2010-- $378,080
    2009$2,668 $378,080
    2008$2,668 +14%$378,080 +19.1%
    2007$2,340 +8.3%$317,320
    2006$2,161 $317,320
    2005-- $317,320 +450.9%
    2004-- $57,600
    Find assessor info on the county website

    Neighborhood: 28104

    Nearby schools

    GreatSchools rating
    Schools provided by the listing agent
    • Elementary: Antioch
    • Middle: Weddington
    • High: Weddington

    Source: Canopy MLS as distributed by MLS GRID. This data may not be complete. We recommend contacting the local school district to confirm school assignments for this home.

    Get a cash offer in 3 minutes
    Find out how much your home could sell for in as little as 3 minutes with a no-obligation cash offer.
    Estimated market value
    $976,000
    Get a cash offer in 3 minutes
    Find out how much your home could sell for in as little as 3 minutes with a no-obligation cash offer.
    Estimated market value
    $976,000