Set on a beautifully landscaped .92-acre corner lot surrounded by mature trees, this stately all-brick home offers 3680 square feet of elegant, flexible living space and a private backyard designed for resort-style enjoyment. The outdoor retreat features an in-ground pool with a waterfall, fire pit, palm trees, and a convenient poolside half bath. The spacious main level includes a luxurious primary suite with a sitting area, tray ceilings, a soaking tub, a separate shower, and a walk-in closet with custom shelving. The kitchen features high-end stainless steel appliances and opens to a generous dining area and inviting living room with a fireplace. Two additional bedrooms, a laundry room, a full hall bath, and a formal dining room with a dramatic 14-foot ceiling complete the main level. Upstairs, two additional rooms with closets, a versatile flex space, a wet bar, and a full bath offer endless possibilities for guest accommodations, home offices, a media or game room, a fitness area, or a hobby space. An oversized three-car garage with built-in cabinetry and sink provides exceptional storage and workspace. Located in sought-after Weddington, this impressive property combines privacy, abundant space, flexible living areas, and exceptional indoor-outdoor amenities.
Active
$995,000
1001 Heritage Acres Dr, Matthews, NC 28104
3beds
3,680sqft
Single Family Residence
Built in 2007
0.92 Acres Lot
$971,200 Zestimate®
$270/sqft
$23/mo HOA
What's special
Convenient poolside half bathTray ceilingsStately all-brick homeSeparate showerPalm treesSurrounded by mature treesSoaking tub
- 11 days
- 1,892
- 77
Likely to sell faster than
Zillow last checked:
Listing updated:
Listed by:
Stacy Label Stacy@GalanteGrp.com,
Savvy + Co Real Estate
Source: Canopy MLS as distributed by MLS GRID,MLS#: 4414833
Facts & features
Interior
Bedrooms & bathrooms
- Bedrooms: 3
- Bathrooms: 4
- Full bathrooms: 3
- 1/2 bathrooms: 1
- Main level bedrooms: 3
Primary bedroom
- Features: En Suite Bathroom, Garden Tub, Tray Ceiling(s), Walk-In Closet(s)
- Level: Main
Bedroom s
- Level: Main
Bedroom s
- Level: Main
Bathroom full
- Level: Main
Bathroom half
- Level: Main
Bathroom full
- Level: Main
Bathroom full
- Level: Upper
Other
- Features: En Suite Bathroom
- Level: Upper
Other
- Level: Upper
Flex space
- Features: Attic Walk In, Wet Bar
- Level: Upper
Kitchen
- Features: Open Floorplan
- Level: Main
Living room
- Features: Coffered Ceiling(s)
- Level: Main
Heating
- Forced Air, Heat Pump, Natural Gas, Zoned
Cooling
- Ceiling Fan(s), Central Air
Appliances
- Included: Dishwasher, Disposal, Double Oven, Exhaust Hood, Gas Cooktop, Gas Water Heater, Plumbed For Ice Maker
- Laundry: Electric Dryer Hookup, Laundry Room, Main Level
Features
- Breakfast Bar, Built-in Features, Soaking Tub, Pantry, Storage, Walk-In Closet(s), Wet Bar
- Has basement: No
- Attic: Pull Down Stairs,Walk-In
- Fireplace features: Family Room, Fire Pit, Gas Log, Living Room, Outside
Interior area
- Total structure area: 3,680
- Total interior livable area: 3,680 sqft
- Finished area above ground: 3,680
- Finished area below ground: 0
Property
Parking
- Total spaces: 3
- Parking features: Driveway, Attached Garage, Garage Door Opener, Garage Faces Side, Keypad Entry, Garage on Main Level
- Attached garage spaces: 3
- Has uncovered spaces: Yes
- Details: Driveway has parking for 6 vehicles.
Features
- Levels: One and One Half
- Stories: 1.5
- Patio & porch: Patio
- Exterior features: Fire Pit, In-Ground Irrigation
- Has private pool: Yes
- Pool features: Fenced, In Ground, Outdoor Pool, Salt Water
- Fencing: Back Yard
Lot
- Size: 0.92 Acres
- Dimensions: 187 x 215
- Features: Corner Lot
Details
- Additional structures: Shed(s)
- Parcel number: 06096223
- Zoning: AM6
- Special conditions: Standard
- Other equipment: Surround Sound
Construction
Type & style
- Home type: SingleFamily
- Property subtype: Single Family Residence
Materials
- Brick Full
- Foundation: Crawl Space
Condition
- New construction: No
- Year built: 2007
Utilities & green energy
- Sewer: Septic Installed
- Water: County Water
- Utilities for property: Electricity Connected
Community & HOA
Community
- Subdivision: Weddington Heritage
HOA
- Has HOA: Yes
- HOA fee: $272 annually
- HOA name: Weddington Heritage HOA
Location
- Region: Matthews
Financial & listing details
- Price per square foot: $270/sqft
- Tax assessed value: $739,400
- Annual tax amount: $3,694
- Date on market: 8/19/2026
- Listing terms: Cash,Conventional
- Electric utility on property: Yes
- Road surface type: Concrete, Paved
Estimated market value
$971,200
$923,000 - $1.02M
$5,370/mo
Price history
| Date | Event | Price |
|---|---|---|
| 8/19/2026 | Listed for sale | $995,000+122.1%$270/sqft |
Source:  Canopy MLS as distributed by MLS GRID #4414833 Report a problem Canopy MLS as distributed by MLS GRID #4414833 Report a problem | ||
| 9/7/2010 | Sold | $448,000+28%$122/sqft |
Source: Public Record Report a problem | ||
| 8/22/2007 | Sold | $350,000+400%$95/sqft |
Source: Public Record Report a problem | ||
| 4/4/2007 | Sold | $70,000$19/sqft |
Source: Public Record Report a problem | ||
Public tax history
| Year | Property taxes | Tax assessment |
|---|---|---|
| 2025 | $3,694 -4.4% | $739,400 +34.1% |
| 2024 | $3,862 +10.7% | $551,200 |
| 2023 | $3,489 -0.5% | $551,200 |
| 2022 | $3,506 | $551,200 |
| 2021 | $3,506 +11.9% | $551,200 +37.7% |
| 2020 | $3,133 | $400,200 |
| 2019 | $3,133 | $400,200 +0% |
| 2018 | $3,133 +0.2% | $400,170 0% |
| 2017 | $3,126 +1.9% | $400,200 +0% |
| 2016 | $3,068 | $400,170 |
| 2015 | $3,068 -0.7% | $400,170 -11% |
| 2014 | $3,088 | $449,450 |
| 2013 | -- | $449,450 |
| 2012 | -- | $449,450 |
| 2011 | -- | $449,450 |
| 2010 | -- | $449,450 |
| 2009 | $3,075 +1.6% | $449,450 +1.6% |
| 2008 | $3,026 +813.8% | $442,330 +872.2% |
| 2007 | $331 +11.6% | $45,500 |
| 2006 | $297 | $45,500 |
| 2005 | -- | $45,500 |
| 2004 | -- | $45,500 -8.1% |
| 2003 | -- | $49,500 |
| 2002 | -- | $49,500 |
| 2001 | -- | $49,500 |
| 2000 | -- | $49,500 |
Find assessor info on the county website
Monthly payment
Est. payment
Payment breakdown
Explore the cost of this home by adjusting the details. Changes won't be saved.Climate risks
Neighborhood: 28104
Nearby schools
Schools provided by the listing agent
- Elementary: Antioch
- Middle: Weddington
- High: Weddington
Source: Canopy MLS as distributed by MLS GRID. This data may not be complete. We recommend contacting the local school district to confirm school assignments for this home.

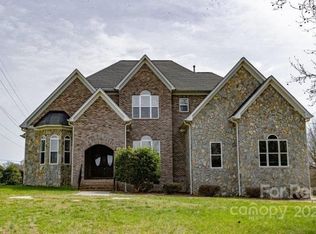
Similar homes
- $999,9993 bd3 ba2.9k sqft2505 Mountain Folk Ln, Waxhaw, NC 28173For Sale
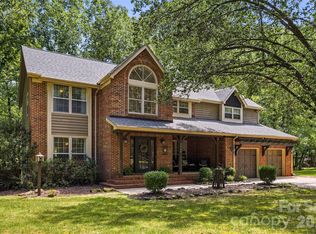
 MLS ID #4414294, Julie Nguyen, Yancey Realty, LLC. Canopy MLS as distributed by MLS GRID
 - $1,025,0004 bd3 ba3k sqft12818 Darby Chase Dr, Charlotte, NC 28277For Sale
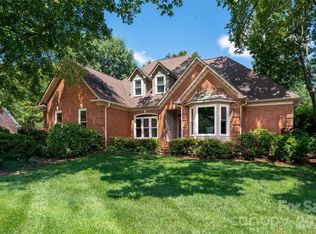 MLS ID #4412364, Kathleen Ball, Helen Adams Realty. Canopy MLS as distributed by MLS GRID
 - $1,020,0004 bd4 ba3.7k sqft213 Summermore Dr, Charlotte, NC 28270For Sale
 MLS ID #4418012, Annette Semprit, Helen Adams Realty. Canopy MLS as distributed by MLS GRID
 - $899,0003 bd4 ba3.3k sqft11649 James Richard Dr, Charlotte, NC 28277For Sale
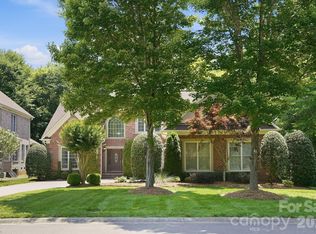 MLS ID #4382209, Brandon Millette, Coldwell Banker Realty. Canopy MLS as distributed by MLS GRID
 - $1,200,0003 bd4 ba3.2k sqft3325 Tilley Morris Rd, Matthews, NC 28105For SaleMLS ID #4372794, Tommy Williams, Corcoran HM Properties. Canopy MLS as distributed by MLS GRID
- $895,0004 bd4 ba4.1k sqft1257 Waynewood Dr, Waxhaw, NC 28173For SaleMLS ID #4385203, Jay White, Keller Williams Ballantyne Area. Canopy MLS as distributed by MLS GRID
- $999,0004 bd4 ba4.5k sqft2806 Ivey Wood Dr, Monroe, NC 28110For SaleMLS ID #4401882, Nicole Clyncke, RE/MAX Executive. Canopy MLS as distributed by MLS GRID
- $1,150,0004 bd4 ba3.4k sqft7708 Red Oak Ln, Charlotte, NC 28226For SaleMLS ID #4414398, Jim Fagan, Keller Williams South Park. Canopy MLS as distributed by MLS GRID
- $889,0004 bd3 ba3.5k sqft11645 Stonebriar Dr, Charlotte, NC 28277For SaleMLS ID #4413035, Susan Shirley, Kenzie Properties. Canopy MLS as distributed by MLS GRID
- $995,0005 bd5 ba4.2k sqft10110 Paradise Ridge Rd, Charlotte, NC 28277For SaleMLS ID #4400401, Brad Blumer, Mark Spain Real Estate. Canopy MLS as distributed by MLS GRID
- $875,0004 bd3 ba3.4k sqft3512 Rhett Butler Pl, Charlotte, NC 28270For SaleMLS ID #4410435, Stephan Biermann, BMC Real Estate. Canopy MLS as distributed by MLS GRID
- $850,0005 bd4 ba4.1k sqft1260 Brough Hall Dr, Waxhaw, NC 28173For SaleMLS ID #4410350, Kelly Brais, Coldwell Banker Realty. Canopy MLS as distributed by MLS GRID
- $1,149,9006 bd5 ba4.5k sqft2412 Hamlet Ct, Matthews, NC 28105For SaleMLS ID #4394300, Scott Hartis, EXP Realty LLC Ballantyne. Canopy MLS as distributed by MLS GRID
- $865,0005 bd3 ba3.1k sqft8719 Beaminster Pl, Waxhaw, NC 28173For SaleMLS ID #4390694, Nadia Boldt, South Charlotte Realty Inc. Canopy MLS as distributed by MLS GRID
- $765,0005 bd3 ba3.5k sqft1111 Applegate Pkwy, Waxhaw, NC 28173For SaleMLS ID #4402685, Katie Gay, NorthGroup Real Estate LLC. Canopy MLS as distributed by MLS GRID
- $1,090,0005 bd4 ba4k sqft10019 Elizabeth Crest Ln, Charlotte, NC 28277For SaleMLS ID #4377153, Jay White, Keller Williams Ballantyne Area. Canopy MLS as distributed by MLS GRID
- $1,150,0005 bd5 ba4k sqft7307 Roseland Ave, Charlotte, NC 28277For SaleMLS ID #4413128, Alicia Albano, The Agency - Charlotte. Canopy MLS as distributed by MLS GRID
- $1,047,0004 bd4 ba3.8k sqft1132 Village Lake Dr, Monroe, NC 28110For SaleMLS ID #4363478, Beverly Austin, Century 21 Providence Realty. Canopy MLS as distributed by MLS GRID
- $960,0005 bd5 ba4.1k sqft8094 Clems Branch Rd, Indian Land, SC 29707For SaleMLS ID #4388954, Laura LeClair, EXP Realty LLC Rock Hill. Canopy MLS as distributed by MLS GRID
- $990,0005 bd5 ba5.4k sqft15100 Durmast Ct, Mint Hill, NC 28227For SaleMLS ID #4373176, Robin Price, DM Properties & Associates. Canopy MLS as distributed by MLS GRID
