Welcome to Stonegate, one of the Waxhaw's most desirable neighborhoods! This spacious two-story home offers **5 bedrooms, 2.5 baths, and 3,500+ square feet** of living space on a **beautifully sized half-acre-plus lot**. With room to spread out both inside and out, this home features **dual staircases, a flexible bonus/flex space, formal dining room, dedicated bar area, and a 3-car garage**. Step outside to enjoy the expansive lot and concrete patio—perfect for entertaining, relaxing, or enjoying the extra outdoor space. And when you're ready to enjoy the neighborhood, Stonegate offers fantastic amenities including **walking trails, a community pool, and clubhouse**. If you're looking for a home with generous living space, a large lot, and room for everyone, this one is worth seeing in person!
Active
Price cut: $4.9K (9/24)
$755,000
1111 Applegate Pkwy, Waxhaw, NC 28173
5beds
3,540sqft
Single Family Residence
Built in 2001
0.51 Acres Lot
$746,100 Zestimate®
$213/sqft
$-- HOA
What's special
Dedicated bar areaExpansive lotBeautifully sized half-acre-plus lotDual staircasesFormal dining room
- 97 days
- 384
- 17
Zillow last checked:
Listing updated:
Listed by:
Katie Gay katiethecarolinarealtor@outlook.com,
NorthGroup Real Estate LLC
Source: Canopy MLS as distributed by MLS GRID,MLS#: 4402685
Facts & features
Interior
Bedrooms & bathrooms
- Bedrooms: 5
- Bathrooms: 3
- Full bathrooms: 2
- 1/2 bathrooms: 1
Primary bedroom
- Level: Upper
Bedroom s
- Level: Upper
Bathroom full
- Level: Upper
Bathroom half
- Level: Main
Dining room
- Level: Main
Kitchen
- Level: Main
Laundry
- Level: Main
Living room
- Level: Main
Heating
- Natural Gas
Cooling
- Central Air
Appliances
- Included: Dishwasher, Double Oven, Electric Cooktop, Microwave, Refrigerator
- Laundry: Laundry Room, Main Level
Features
- Has basement: No
Interior area
- Total structure area: 3,540
- Total interior livable area: 3,540 sqft
- Finished area above ground: 3,540
- Finished area below ground: 0
Property
Parking
- Total spaces: 3
- Parking features: Attached Garage, Garage Faces Side, Garage on Main Level
- Attached garage spaces: 3
Features
- Levels: Two
- Stories: 2
Lot
- Size: 0.51 Acres
Details
- Parcel number: 06078043
- Zoning: AL9
- Special conditions: Standard
Construction
Type & style
- Home type: SingleFamily
- Property subtype: Single Family Residence
Materials
- Brick Partial, Vinyl
- Foundation: Slab
Condition
- New construction: No
- Year built: 2001
Utilities & green energy
- Sewer: County Sewer
- Water: County Water
Community & HOA
Community
- Subdivision: Stonegate
HOA
- Has HOA: Yes
Location
- Region: Waxhaw
Financial & listing details
- Price per square foot: $213/sqft
- Tax assessed value: $660,000
- Annual tax amount: $3,215
- Date on market: 7/10/2026
- Cumulative days on market: 97 days
- Road surface type: Concrete, Paved
Estimated market value
$746,100
$709,000 - $783,000
$3,124/mo
Price history
| Date | Event | Price |
|---|---|---|
| 9/24/2026 | Price change | $755,000-0.6%$213/sqft |
Source:  Canopy MLS as distributed by MLS GRID #4402685 Report a problem Canopy MLS as distributed by MLS GRID #4402685 Report a problem | ||
| 9/8/2026 | Price change | $759,900-0.7%$215/sqft |
Source: Canopy MLS as distributed by MLS GRID #4402685 Report a problem | ||
| 7/31/2026 | Price change | $765,000-1.3%$216/sqft |
Source: Canopy MLS as distributed by MLS GRID #4402685 Report a problem | ||
| 7/10/2026 | Listed for sale | $775,000+176.8%$219/sqft |
Source: Canopy MLS as distributed by MLS GRID #4402685 Report a problem | ||
| 5/22/2002 | Sold | $280,000+6.5%$79/sqft |
Source: Public Record Report a problem | ||
| 9/10/2001 | Sold | $263,000$74/sqft |
Source: Public Record Report a problem | ||
Public tax history
| Year | Property taxes | Tax assessment |
|---|---|---|
| 2025 | $3,215 +18.1% | $660,000 +56.2% |
| 2024 | $2,722 +0.9% | $422,500 |
| 2023 | $2,697 | $422,500 |
| 2022 | $2,697 +0.2% | $422,500 |
| 2021 | $2,691 +4.4% | $422,500 +28.9% |
| 2020 | $2,578 +0.5% | $327,700 |
| 2019 | $2,565 | $327,700 0% |
| 2018 | $2,565 | $327,720 +0% |
| 2017 | $2,565 -3.6% | $327,700 0% |
| 2016 | $2,662 | $327,720 |
| 2015 | $2,662 +9.2% | $327,720 -5.2% |
| 2014 | $2,439 | $345,630 |
| 2013 | -- | $345,630 |
| 2012 | -- | $345,630 |
| 2011 | -- | $345,630 |
| 2010 | -- | $345,630 |
| 2009 | $2,364 | $345,630 |
| 2008 | $2,364 +16.7% | $345,630 +24.2% |
| 2007 | $2,025 +11.6% | $278,290 |
| 2006 | $1,814 | $278,290 |
| 2005 | -- | $278,290 |
| 2004 | -- | $278,290 +11.7% |
| 2003 | -- | $249,080 |
| 2002 | -- | $249,080 +453.5% |
| 2001 | -- | $45,000 |
| 2000 | -- | $45,000 |
Find assessor info on the county website
Monthly payment
Est. payment
Payment breakdown
Explore the cost of this home by adjusting the details. Changes won't be saved.Climate risks
Neighborhood: 28173
Nearby schools
Schools provided by the listing agent
- Elementary: New Town
- Middle: Cuthbertson
- High: Cuthbertson
Source: Canopy MLS as distributed by MLS GRID. This data may not be complete. We recommend contacting the local school district to confirm school assignments for this home.
Similar homes
- $775,0005 bd3 ba3.4k sqft1900 Crestgate Dr, Waxhaw, NC 28173For Sale

 MLS ID #4385753, Dana Crossman, NorthGroup Real Estate LLC. Canopy MLS as distributed by MLS GRID
 - $749,9005 bd3 ba3.2k sqft707 Five Leaf Ln, Waxhaw, NC 28173For Sale
 MLS ID #4336963, Anupam Patel, Anupam Realty LLC. Canopy MLS as distributed by MLS GRID
 - $899,9005 bd5 ba4k sqft2505 White Thorne Ln, Waxhaw, NC 28173For Sale
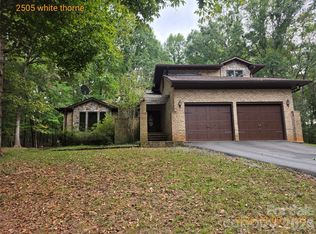 MLS ID #4430251, John Kluth, Countryside Properties. Canopy MLS as distributed by MLS GRID
 - $885,0004 bd3 ba3.9k sqft7607 Meadow Grove Dr, Waxhaw, NC 28173For Sale
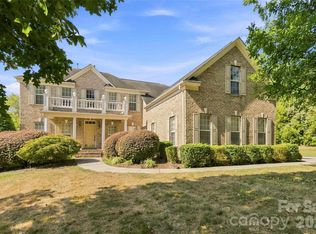 MLS ID #4424010, Craig Tribus, Beycome Brokerage Realty LLC. Canopy MLS as distributed by MLS GRID
 - $780,0004 bd3 ba2.6k sqft6901 Potter Rd S #2, Waxhaw, NC 28173For SaleMLS ID #4398373, Kevin Holder, T-Rex Realty. Canopy MLS as distributed by MLS GRID
- $825,0005 bd4 ba3.6k sqft605 Queenswater Ln, Waxhaw, NC 28173For SaleMLS ID #4420326, Doug Hider, EXP Realty LLC Ballantyne. Canopy MLS as distributed by MLS GRID
- $735,0005 bd5 ba3.4k sqft7527 Snowbird Ct, Mint Hill, NC 28227For SaleMLS ID #4432418, Ibrahim Macaron, United Real Estate-Queen City. Canopy MLS as distributed by MLS GRID
- $799,0005 bd3 ba2.7k sqft8701 Houston Ridge Rd, Charlotte, NC 28277For SaleMLS ID #4415260, Jennifer Reagin, Dickens Mitchener & Associates Inc. Canopy MLS as distributed by MLS GRID
- $725,0005 bd4 ba3.3k sqft7709 Greylock Ridge Rd, Matthews, NC 28105For SaleMLS ID #4425798, Rose Mun, Rose Mun Realty. Canopy MLS as distributed by MLS GRID
- $550,0005 bd4 ba3.2k sqft8029 Whitehawk Hill Rd, Waxhaw, NC 28173For SaleMLS ID #4422211, Jennifer Thome, Keller Williams Ballantyne Area. Canopy MLS as distributed by MLS GRID
- $789,0004 bd3 ba3.4k sqft1304 Presson Farm Ln, Monroe, NC 28110For SaleMLS ID #4424696, Debbie Clontz, Debbie Clontz Real Estate LLC. Canopy MLS as distributed by MLS GRID
- $715,0004 bd3 ba2.5k sqft6705 Elmstone Dr, Charlotte, NC 28277For SaleMLS ID #4430309, David Kostelnik, Corcoran HM Properties. Canopy MLS as distributed by MLS GRID
- $572,0005 bd4 ba2.8k sqft5013 Shadowbrook Rd, Waxhaw, NC 28173For SaleMLS ID #4419431, Iby Marzouq, Mark Spain Real Estate. Canopy MLS as distributed by MLS GRID
- $840,0004 bd3 ba3.3k sqft10808 Pomerane Pl, Charlotte, NC 28277For SaleMLS ID #4413765, Raquel Clark, EXP Realty LLC Ballantyne. Canopy MLS as distributed by MLS GRID
- $650,0005 bd3 ba2.8k sqft8120 Glamorgan Ln, Matthews, NC 28104For SaleMLS ID #4430741, Vernon Jackson, Keller Williams South Park. Canopy MLS as distributed by MLS GRID
- $675,0004 bd4 ba3.6k sqft18465 E Marbella Ln, Indian Land, SC 29707For SaleMLS ID #4428778, Michelle Eubank, Wellspring Realty, Inc. Canopy MLS as distributed by MLS GRID
- $650,0005 bd4 ba2.7k sqft1927 Windmere Dr, Monroe, NC 28110For SaleMLS ID #4418853, Emma Scruggs, Premier Sotheby's International Realty. Canopy MLS as distributed by MLS GRID
- $690,0004 bd2 ba2.2k sqft7000 Royce Ct, Charlotte, NC 28277For SaleMLS ID #4420656, William Lowery, LeafCrest Realty. Canopy MLS as distributed by MLS GRID
- $715,0004 bd3 ba2.9k sqft134 Dudley Dr, Fort Mill, SC 29715For SaleMLS ID #4414127, Bala Sure, RE/MAX Executive. Canopy MLS as distributed by MLS GRID
- $749,9904 bd4 ba3.1k sqft8913 Silver Springs Ct, Charlotte, NC 28215New ConstructionMLS ID #4430271, Emilie Davis, EXP Realty LLC Mooresville. Canopy MLS as distributed by MLS GRID
