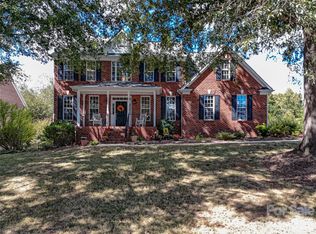
1927 Windmere Drive offers a well-maintained home on an expansive .93-acre lot in Monroe, with plenty of room to enjoy both indoors and out. The 5 bedroom, 3.5-bath home features a spacious two-story great room with vaulted ceilings, expansive windows that bring in ample natural light, and a gas fireplace. The updated kitchen includes stainless steel Samsung appliances, granite countertops, and a breakfast bar, creating a comfortable space for everyday living and entertaining. The main-level primary suite offers convenience, while a versatile bonus room can serve as a home office, exercise room, playroom, or hobby space. A screened porch provides the perfect spot to enjoy a quiet cup of coffee in the morning while overlooking the backyard. Outside, the large, fully fenced yard offers a private setting with plenty of room for pets, entertaining, gardening, or even the addition of a future pool. Mature landscaping surrounds the property, with an irrigation system already in place to help keep everything looking its best. A detached garage adds even more flexibility and is ideal for a workshop, equipment and recreational storage, or home gym. Thoughtfully cared for, the home offers a great combination of indoor and outdoor living. Its Monroe location provides convenient access to Historic Downtown Monroe in less than 10 minutes while keeping Charlotte and Charlotte Douglas International Airport within easy reach. With nearly an acre, flexible living spaces, abundant storage, and a backyard designed to be enjoyed, 1927 Windmere Drive offers the space and versatility to make the property your own.
Active
Price cut: $25K (9/18)
$650,000
1927 Windmere Dr, Monroe, NC 28110
5beds
2,782sqft
Single Family Residence
Built in 2004
0.93 Acres Lot
$637,000 Zestimate®
$234/sqft
$8/mo HOA
What's special
Gas fireplacePrivate settingDetached garageBreakfast barVaulted ceilingsVersatile bonus roomFlexible living spaces
- 44 days
- 623
- 58
Zillow last checked:
Listing updated:
Listed by:
Emma Scruggs emma.scruggs@premiersir.com,
Premier Sotheby's International Realty,
Julie Breedlove,
Premier Sotheby's International Realty
Source: Canopy MLS as distributed by MLS GRID,MLS#: 4418853
Facts & features
Interior
Bedrooms & bathrooms
- Bedrooms: 5
- Bathrooms: 4
- Full bathrooms: 3
- 1/2 bathrooms: 1
- Main level bedrooms: 1
Primary bedroom
- Features: Ceiling Fan(s), Coffered Ceiling(s), En Suite Bathroom, Garden Tub, Walk-In Closet(s)
- Level: Main
Bedroom s
- Features: Ceiling Fan(s), Walk-In Closet(s)
- Level: Upper
Bedroom s
- Features: Ceiling Fan(s), Walk-In Closet(s)
- Level: Upper
Bedroom s
- Features: Attic Other, Ceiling Fan(s), Walk-In Pantry
- Level: Upper
Bedroom s
- Features: Walk-In Closet(s)
- Level: Upper
Bathroom full
- Level: Upper
Bathroom full
- Level: Upper
Dining area
- Level: Main
Dining room
- Level: Main
Great room
- Features: Ceiling Fan(s), Open Floorplan
- Level: Main
Kitchen
- Features: Breakfast Bar, Built-in Features, Open Floorplan
- Level: Main
Heating
- Central, Electric
Cooling
- Central Air, Electric
Appliances
- Included: Dishwasher, Dryer, Electric Range, Electric Water Heater, Freezer, Microwave, Refrigerator, Washer, Washer/Dryer
- Laundry: Laundry Room, Main Level
Features
- Attic Other, Breakfast Bar, Built-in Features, Soaking Tub, Open Floorplan, Pantry, Storage, Walk-In Closet(s)
- Flooring: Carpet, Tile, Wood
- Doors: Screen Door(s)
- Has basement: No
- Attic: Other,Walk-In
- Fireplace features: Gas Log, Great Room
Interior area
- Total structure area: 2,782
- Total interior livable area: 2,782 sqft
- Finished area above ground: 2,782
- Finished area below ground: 0
Video & virtual tour
Property
Parking
- Total spaces: 3
- Parking features: Detached Carport, Attached Garage, Garage on Main Level
- Attached garage spaces: 2
- Has carport: Yes
- Covered spaces: 3
- Details: 2 car attached garage (534 sq ft) and 1 car detached garage (480 sq ft) with loft storage space (234 sq ft)
Features
- Levels: Two
- Stories: 2
- Patio & porch: Front Porch, Patio, Porch, Screened
- Fencing: Back Yard,Full
Lot
- Size: 0.93 Acres
- Features: Cleared, Cul-De-Sac, Green Area, Level, Open Lot, Paved
Details
- Additional structures: Workshop
- Parcel number: 09298198
- Zoning: RR
- Special conditions: Standard
Construction
Type & style
- Home type: SingleFamily
- Property subtype: Single Family Residence
Materials
- Brick Partial, Stone, Vinyl
- Foundation: Crawl Space
- Roof: Composition
Condition
- New construction: No
- Year built: 2004
Utilities & green energy
- Sewer: Public Sewer
- Water: City
- Utilities for property: Cable Connected, Electricity Connected
Community & HOA
Community
- Security: Security System
- Subdivision: Windmere
HOA
- Has HOA: Yes
- HOA fee: $100 annually
- HOA name: Windmere
- HOA phone: 980-298-7868
Location
- Region: Monroe
Financial & listing details
- Price per square foot: $234/sqft
- Tax assessed value: $595,100
- Annual tax amount: $5,202
- Date on market: 9/12/2026
- Cumulative days on market: 44 days
- Listing terms: Cash,Conventional
- Electric utility on property: Yes
- Road surface type: Asphalt, Paved
Estimated market value
$637,000
$605,000 - $669,000
$2,533/mo
Price history
| Date | Event | Price |
|---|---|---|
| 9/18/2026 | Price change | $650,000-3.7%$234/sqft |
Source:  Canopy MLS as distributed by MLS GRID #4418853 Report a problem Canopy MLS as distributed by MLS GRID #4418853 Report a problem | ||
| 9/12/2026 | Listed for sale | $675,000+142.8%$243/sqft |
Source: Canopy MLS as distributed by MLS GRID #4418853 Report a problem | ||
| 4/6/2005 | Sold | $278,000+0.4%$100/sqft |
Source: Public Record Report a problem | ||
| 5/18/2004 | Sold | $277,000$100/sqft |
Source: Public Record Report a problem | ||
Public tax history
| Year | Property taxes | Tax assessment |
|---|---|---|
| 2025 | $5,202 +19.2% | $595,100 +48.7% |
| 2024 | $4,364 | $400,200 |
| 2023 | $4,364 | $400,200 |
| 2022 | $4,364 | $400,200 |
| 2021 | $4,364 +12.9% | $400,200 +39.5% |
| 2020 | $3,865 | $286,900 |
| 2019 | $3,865 +0% | $286,900 |
| 2018 | $3,865 | $286,900 |
| 2017 | $3,865 -0.4% | $286,900 |
| 2016 | $3,881 +74.2% | $286,900 |
| 2015 | $2,228 -47.1% | $286,900 -16.9% |
| 2014 | $4,213 | $345,360 |
| 2013 | -- | $345,360 |
| 2012 | -- | $345,360 |
| 2011 | -- | $345,360 |
| 2010 | -- | $345,360 |
| 2009 | $2,297 | $345,360 |
| 2008 | $2,297 +10.4% | $345,360 +18% |
| 2007 | $2,081 +11.7% | $292,620 |
| 2006 | $1,863 | $292,620 +6.3% |
| 2005 | -- | $275,290 +686.5% |
| 2004 | -- | $35,000 -12.5% |
| 2003 | -- | $40,000 |
| 2002 | -- | $40,000 |
| 2001 | -- | $40,000 |
| 2000 | -- | $40,000 |
Find assessor info on the county website
Monthly payment
Est. payment
Payment breakdown
Explore the cost of this home by adjusting the details. Changes won't be saved.Climate risks
Neighborhood: 28110
Nearby schools
Schools provided by the listing agent
- Elementary: Porter Ridge
- Middle: Piedmont
- High: Piedmont
Source: Canopy MLS as distributed by MLS GRID. This data may not be complete. We recommend contacting the local school district to confirm school assignments for this home.

Similar homes
- $750,0004 bd4 ba3.3k sqft1006 Waterview Ln, Monroe, NC 28110For Sale

 MLS ID #4416929, Jennifer Hoyle, Real Broker, LLC. Canopy MLS as distributed by MLS GRID
 - $650,0005 bd3 ba2.8k sqft8120 Glamorgan Ln, Matthews, NC 28104For Sale
 MLS ID #4430741, Vernon Jackson, Keller Williams South Park. Canopy MLS as distributed by MLS GRID
 - $675,5006 bd4 ba3.3k sqft1217 Brionne Ct, Waxhaw, NC 28173For Sale
 MLS ID #4396373, Cydney Plumley, Keller Williams Ballantyne Area. Canopy MLS as distributed by MLS GRID
 - $359,0003 bd3 ba1.9k sqft1000 Barbee Farm Dr, Monroe, NC 28110For Sale
 MLS ID #4414823, Cecilia Carbajal, America's Real Estate Group Inc. Canopy MLS as distributed by MLS GRID
 - $684,9004 bd3 ba3.1k sqft2401 Flagstick Dr, Matthews, NC 28104For SaleMLS ID #4421342, Suzie Chelcun, EXP Realty LLC Mooresville. Canopy MLS as distributed by MLS GRID
- $659,9004 bd4 ba3.1k sqft10409 Persimmon Creek Dr, Mint Hill, NC 28227For SaleMLS ID #4428549, Jill Moyer, Redfin Corporation. Canopy MLS as distributed by MLS GRID
- $475,0004 bd4 ba2.8k sqft1010 Ponape Ct, Indian Trail, NC 28079For SaleMLS ID #4435849, Nancy Jarrell, Berkshire Hathaway HomeServices Carolinas Realty. Canopy MLS as distributed by MLS GRID
- $579,0003 bd3 ba2.5k sqft4227 Pigg Mattox Rd, Monroe, NC 28112For SaleMLS ID #4431495, Gaston Outen, Moser Group, Inc., The. Canopy MLS as distributed by MLS GRID
- $899,0004 bd3 ba2.5k sqft4616 Olive Branch Rd, Wingate, NC 28174For SaleMLS ID #4431938, Tracey Carrigan, Central Carolina Real Estate Group LLC. Canopy MLS as distributed by MLS GRID
- $639,0005 bd3 ba2.6k sqft6511 Fieldstone Manor Dr, Matthews, NC 28105For SaleMLS ID #4416546, Austin Snyder, Corcoran HM Properties. Canopy MLS as distributed by MLS GRID
- $659,9004 bd3 ba2.5k sqft637 Falls Creek Ct, Fort Mill, SC 29715For SaleMLS ID #4425339, Tiffany Johannes, RE/MAX Executive. Canopy MLS as distributed by MLS GRID
- $719,9005 bd3 ba3.1k sqft610 Springwood Dr, Waxhaw, NC 28173For SaleMLS ID #4391184, Daniela Patton, EXP Realty LLC Ballantyne. Canopy MLS as distributed by MLS GRID
- $497,0003 bd3 ba2.7k sqft5400 Berrywood Ln, Monroe, NC 28110For SaleMLS ID #4391803, Lisa Archer, Keller Williams Ballantyne Area. Canopy MLS as distributed by MLS GRID
- $648,0004 bd3 ba2.8k sqft2504 Korbel Ct, Waxhaw, NC 28173For SaleMLS ID #4385252, Gina Lorenzo, COMPASS. Canopy MLS as distributed by MLS GRID
- $610,0004 bd3 ba3k sqft1538 Wickerby Ct, Matthews, NC 28105For SaleMLS ID #4417809, Gopal Dhimal, Keller Williams Ballantyne Area. Canopy MLS as distributed by MLS GRID
- $649,0004 bd3 ba2.8k sqftCady Lake, Charlotte, NC 28277For SaleMLS ID #4392146, Lisa Dardis, ProStead Realty. Canopy MLS as distributed by MLS GRID
- $534,9004 bd3 ba2.1k sqft3616 Haigler Rd, Monroe, NC 28110For SaleMLS ID #4336855, Denise Milliken, Central Carolina Real Estate Group LLC. Canopy MLS as distributed by MLS GRID
- $575,0004 bd4 ba3.1k sqft5616 Polk Mountain Dr, Marshville, NC 28103For SaleMLS ID #4410630, Brian Belcher, RE/MAX Executive. Canopy MLS as distributed by MLS GRID
- $425,0004 bd3 ba2.3k sqft2700 Loxdale Farms Dr, Monroe, NC 28110For SaleMLS ID #4405430, Sheldon McCarter, Mark Spain Real Estate. Canopy MLS as distributed by MLS GRID
- $624,9955 bd4 ba2.8k sqft2440 Surveyor General Dr, Waxhaw, NC 28173For SaleMLS ID #4389736, Joe Buell, Carolina Living Associates LLC. Canopy MLS as distributed by MLS GRID
