Welcome to 1304 Presson Farm Lane in Monroe, NC, beautifully situated on 2.869 acres in the sought-after Unionville/Piedmont area. This spacious home truly has it all!
Step inside to a large living room with a cozy fireplace, along with both formal dining and breakfast areas. An additional family room provides the perfect place to relax and unwind with a fireplace. With 4 bedrooms, a private office, and a bonus room, there is plenty of space for everyone. The primary bedroom also offers a fireplace.
The home features a brand-new roof, along with interior updates and an abundance of storage, including a large storage area conveniently located off the bonus room. The 3-car garage offers even more space and includes an EV charger.
The outdoor setting is what makes this property truly special! Enjoy the beautiful covered pavilion overlooking a peaceful pond with a fountain. Adding a one-of-a-kind touch, the patio beneath the pavilion is designed in the shape of a guitar—a feature you won’t find just anywhere! A fence outlines the back of the property, creating a
wonderful setting for enjoying the outdoors.
With nearly 3 acres, generous living spaces, incredible storage, a 3-car garage, and an outdoor retreat you’ll want to enjoy year-round, this home is ready for you to live large and never want to leave home!
Active
Price cut: $10K (10/14)
$789,000
1304 Presson Farm Ln, Monroe, NC 28110
4beds
3,498sqft
Single Family Residence
Built in 1996
2.87 Acres Lot
$767,000 Zestimate®
$226/sqft
$-- HOA
What's special
Bonus roomPrivate officeBreakfast areaGenerous living spacesBrand-new roofAbundance of storageInterior updates
- 31 days
- 703
- 55
Zillow last checked:
Listing updated:
Listed by:
Debbie Clontz Debbie@debbieclontzteam.com,
Debbie Clontz Real Estate LLC
Source: Canopy MLS as distributed by MLS GRID,MLS#: 4424696
Facts & features
Interior
Bedrooms & bathrooms
- Bedrooms: 4
- Bathrooms: 3
- Full bathrooms: 2
- 1/2 bathrooms: 1
- Main level bedrooms: 4
Primary bedroom
- Level: Main
Bedroom s
- Level: Main
Bedroom s
- Level: Main
Bedroom s
- Level: Main
Bathroom full
- Level: Main
Bathroom half
- Level: Main
Bathroom full
- Level: Main
Bonus room
- Level: Upper
Breakfast
- Level: Main
Dining area
- Level: Main
Family room
- Level: Main
Kitchen
- Level: Main
Laundry
- Level: Main
Living room
- Level: Main
Office
- Level: Main
Heating
- Central, Electric
Cooling
- Central Air
Appliances
- Included: Dishwasher
- Laundry: Laundry Room
Features
- Flooring: Carpet, Tile, Vinyl, Wood
- Has basement: No
- Fireplace features: Family Room, Gas Log, Living Room, Primary Bedroom
Interior area
- Total structure area: 3,498
- Total interior livable area: 3,498 sqft
- Finished area above ground: 3,498
- Finished area below ground: 0
Video & virtual tour
Property
Parking
- Total spaces: 3
- Parking features: Driveway, Garage on Main Level
- Garage spaces: 3
- Has uncovered spaces: Yes
Features
- Levels: 1 Story/F.R.O.G.
- Patio & porch: Front Porch, Rear Porch
Lot
- Size: 2.87 Acres
- Features: Corner Lot
Details
- Additional structures: Other
- Parcel number: 08135019
- Zoning: AU4
- Special conditions: Standard
Construction
Type & style
- Home type: SingleFamily
- Property subtype: Single Family Residence
Materials
- Brick Full
- Foundation: Crawl Space
Condition
- New construction: No
- Year built: 1996
Utilities & green energy
- Sewer: Septic Installed
- Water: County Water
- Utilities for property: Cable Available
Community & HOA
Community
- Security: Security System
- Subdivision: Presson Farms
Location
- Region: Monroe
Financial & listing details
- Price per square foot: $226/sqft
- Tax assessed value: $642,800
- Annual tax amount: $3,267
- Date on market: 9/24/2026
- Cumulative days on market: 31 days
- Listing terms: Cash,Conventional,VA Loan
- Road surface type: Concrete, Paved
Estimated market value
$767,000
$729,000 - $805,000
$2,860/mo
Price history
| Date | Event | Price |
|---|---|---|
| 10/14/2026 | Price change | $789,000-1.3%$226/sqft |
Source:  Canopy MLS as distributed by MLS GRID #4424696 Report a problem | ||
| 9/24/2026 | Listed for sale | $799,000+107.5%$228/sqft |
Source: Canopy MLS as distributed by MLS GRID #4424696 Report a problem | ||
| 10/22/2014 | Listing removed | $385,000$110/sqft |
Source: Keller Williams Realty - Union County Market Center #3026901 Report a problem | ||
| 8/9/2014 | Listed for sale | $385,000+76.2%$110/sqft |
Source: Keller Williams Realty - Union County Market Center #3026901 Report a problem | ||
| 7/9/1999 | Sold | $218,500+1.6%$62/sqft |
Source: Public Record Report a problem | ||
| 12/21/1998 | Sold | $215,000$61/sqft |
Source: Public Record Report a problem | ||
Public tax history
| Year | Property taxes | Tax assessment |
|---|---|---|
| 2025 | $3,267 +20.1% | $642,800 +59.7% |
| 2024 | $2,720 +2.2% | $402,500 +1.3% |
| 2023 | $2,661 | $397,500 |
| 2022 | $2,661 0% | $397,500 |
| 2021 | $2,662 -0.3% | $397,500 +18.5% |
| 2020 | $2,670 +2% | $335,400 |
| 2019 | $2,619 +1.4% | $335,400 +1.4% |
| 2018 | $2,583 -3.7% | $330,720 +0% |
| 2017 | $2,683 +1.8% | $330,700 0% |
| 2016 | $2,635 | $330,720 |
| 2015 | $2,635 +15% | $330,720 -1.4% |
| 2014 | $2,291 | $335,280 |
| 2013 | -- | $335,280 |
| 2012 | -- | $335,280 |
| 2011 | -- | $335,280 |
| 2010 | -- | $335,280 |
| 2009 | $2,273 | $335,280 |
| 2008 | $2,273 +3.8% | $335,280 +10.7% |
| 2007 | $2,189 +11.3% | $302,760 |
| 2006 | $1,967 | $302,760 +17.5% |
| 2005 | -- | $257,650 +13.4% |
| 2004 | -- | $227,140 +1.6% |
| 2003 | -- | $223,560 |
| 2002 | -- | $223,560 |
| 2001 | -- | $223,560 |
| 2000 | -- | $223,560 |
Find assessor info on the county website
Monthly payment
Est. payment
Payment breakdown
Explore the cost of this home by adjusting the details. Changes won't be saved.Climate risks
Neighborhood: 28110
Nearby schools
Schools provided by the listing agent
- Elementary: Unionville
- Middle: Piedmont
- High: Piedmont
Source: Canopy MLS as distributed by MLS GRID. This data may not be complete. We recommend contacting the local school district to confirm school assignments for this home.


Similar homes
- $549,9003 bd3 ba2.7k sqft5509 Morgan Mill Rd, Monroe, NC 28110For Sale
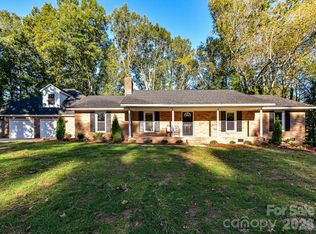
 MLS ID #4436201, Andrea Bradley, COMPASS. Canopy MLS as distributed by MLS GRID
- $785,0003 bd3 ba2.5k sqft2646 Rolling Hills Dr, Monroe, NC 28110For Sale
 MLS ID #4417200, Cindi Heafner, Cindi Heafner & Co., LLC. Canopy MLS as distributed by MLS GRID
- $624,9004 bd2 ba2k sqft835 & 837 Sikes Mill Rd, Monroe, NC 28110For Sale
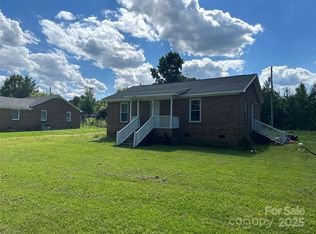 MLS ID #4307157, Joe Collins, Collins REALTORS. Canopy MLS as distributed by MLS GRID
- $1,100,0003 bd2 ba1.7k sqft1614 Medlin Rd, Monroe, NC 28112For Sale
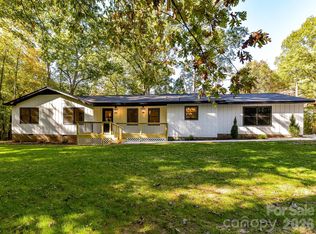 MLS ID #4437463, Kelly Benton, Ross & Associates Real Estate. Canopy MLS as distributed by MLS GRID
- $700,0004 bd4 ba3.1k sqft8412 Locksley Dr, Harrisburg, NC 28075For SaleMLS ID #4431749, Sarah Moore, Southern Homes of the Carolinas, Inc. Canopy MLS as distributed by MLS GRID
- $780,0004 bd3 ba2.6k sqft6901 Potter Rd S #2, Waxhaw, NC 28173For SaleMLS ID #4398373, Kevin Holder, T-Rex Realty. Canopy MLS as distributed by MLS GRID
- $537,5004 bd3 ba2.1k sqft8898 Webb Rd, Stanfield, NC 28163For SaleMLS ID #4436713, Joshua Van Simmons, Keller Williams Ballantyne Area. Canopy MLS as distributed by MLS GRID
- $550,0004 bd4 ba2.5k sqft5912 Sikes Mill Rd, Monroe, NC 28110For SaleMLS ID #4402953, Emily Huffstetler, ProStead Realty. Canopy MLS as distributed by MLS GRID
- $749,0003 bd3 ba2.9k sqft6611 S Providence Rd, Waxhaw, NC 28173For SaleMLS ID #4431228, David Bothwell, Fathom Realty NC LLC. Canopy MLS as distributed by MLS GRID
- $608,0003 bd3 ba2.4k sqft244 Ruth Blvd, Peachland, NC 28133For SaleMLS ID #4435661, Judy Chapman, Appleseed Realty. Canopy MLS as distributed by MLS GRID
- $989,0004 bd4 ba3.3k sqft3008 Scottsdale Ln, Matthews, NC 28104For SaleMLS ID #4428811, Monica Terpenning, Terpenning, Inc.. Canopy MLS as distributed by MLS GRID
- $635,0003 bd3 ba2.6k sqft6010 River Run Dr, Marshville, NC 28103For SaleMLS ID #4430533, Shannon Keziah, Stephen Cooley Real Estate. Canopy MLS as distributed by MLS GRID
- $899,9005 bd5 ba4k sqft2505 White Thorne Ln, Waxhaw, NC 28173For SaleMLS ID #4430251, John Kluth, Countryside Properties. Canopy MLS as distributed by MLS GRID
- $899,5005 bd3 ba4.1k sqft8341 Carly Ln, Mint Hill, NC 28227For SaleMLS ID #4432391, Joseph Burleson, Whitley Realty, Inc.. Canopy MLS as distributed by MLS GRID
- $755,0005 bd3 ba3.5k sqft1111 Applegate Pkwy, Waxhaw, NC 28173For SaleMLS ID #4402685, Katie Gay, NorthGroup Real Estate LLC. Canopy MLS as distributed by MLS GRID
- $875,0003 bd3 ba1.9k sqft1244 Ross Wright Rd, Polkton, NC 28135For SaleMLS ID #4421614, Tonya Fleming, Berkshire Hathaway HomeServices Blue Ridge REALTORS®. Canopy MLS as distributed by MLS GRID
- $895,0004 bd3 ba2.5k sqft1402 Bloomsberry Ln, Waxhaw, NC 28173For SaleMLS ID #4294984, John Rissanen, Berkshire Hathaway HomeServices Elite Properties. Canopy MLS as distributed by MLS GRID
- $463,0005 bd3 ba2.7k sqft2530 Logan Caroline Ln, Monroe, NC 28110For SaleMLS ID #4435986, Thomas Shoupe, Opendoor Brokerage LLC. Canopy MLS as distributed by MLS GRID
- $670,0003 bd3 ba2.5k sqft608 Amanda Dr, Matthews, NC 28104For SaleMLS ID #4409974, Lisa McGill, Opendoor Brokerage LLC. Canopy MLS as distributed by MLS GRID
- $735,0005 bd5 ba3.4k sqft7527 Snowbird Ct, Mint Hill, NC 28227For SaleMLS ID #4432418, Ibrahim Macaron, United Real Estate-Queen City. Canopy MLS as distributed by MLS GRID
