Charming Home on 3.62 Acres in the Piedmont School District! Space, Style & Country Charm!
Welcome home to this beautiful all-brick property, where timeless charm meets modern updates! Featuring a welcoming rocking chair front porch and situated on 3.62 acres with a peaceful, wooded backyard, this property offers the perfect blend of comfort, privacy, and room to spread out. Inside, you’ll find an inviting open-concept living space designed for everyday living and entertaining. The kitchen shines with new stainless steel appliances, a large pantry, and a center island with bar seating, the perfect gathering spot for family and friends. Laminate Wood flooring adds style and durability throughout the home. This ranch has it all with 3 bedrooms, 3 full bathrooms, and a spacious bonus room, there’s plenty of room for everyone! Septic permit reflects a 3 bedroom home but there is another room on the main with a closet that also attaches to a bathroom perfect for a home office, playroom or extra guest space. The remodeled primary bathroom adds a fresh, modern touch to your private retreat. The updates continue outside, with a Large new deck perfect for evening grill outs or relaxing evenings at home. Fresh landscaping, new garage doors and new windows, enhancing both curb appeal and functionality. Other major improvements include a 2024 Roof, 2025 HVAC system, and 2026 Water Heater, offering added peace of mind. Need extra workspace or storage? The detached garage/workshop is an added bonus with endless possibilities! Enjoy the best of both worlds, the warmth and character of an all-brick home, modern updates, generous living space, and the beauty of your own wooded acreage. Your country retreat is waiting! Come enjoy the space, privacy, and charm that make this property a place to call home. Fireplace has been capped and sold as is. The primary bathroom glass shower door is on order.
Active
$549,900
5509 Morgan Mill Rd, Monroe, NC 28110
3beds
2,753sqft
Single Family Residence
Built in 1985
3.62 Acres Lot
$531,600 Zestimate®
$200/sqft
$-- HOA
What's special
All-brick propertySpacious bonus roomNew garage doorsFresh landscapingLaminate wood flooringLarge pantryInviting open-concept living space
- 4 days
- 347
- 27
Likely to sell faster than
Zillow last checked:
Listing updated:
Listed by:
Andrea Bradley andrealeebradley@gmail.com,
COMPASS
Source: Canopy MLS as distributed by MLS GRID,MLS#: 4436201
Facts & features
Interior
Bedrooms & bathrooms
- Bedrooms: 3
- Bathrooms: 3
- Full bathrooms: 3
- Main level bedrooms: 3
Primary bedroom
- Level: Main
Bedroom s
- Level: Main
Bedroom s
- Level: Main
Bathroom full
- Level: Main
Bathroom full
- Level: Main
Bonus room
- Level: Upper
Dining area
- Level: Main
Family room
- Level: Main
Kitchen
- Level: Main
Laundry
- Level: Main
Heating
- Heat Pump
Cooling
- Central Air
Appliances
- Included: Dishwasher, Electric Range, Electric Water Heater, Microwave, Refrigerator
- Laundry: Laundry Room, Main Level
Features
- Kitchen Island, Pantry
- Flooring: Carpet, Laminate
- Has basement: No
- Fireplace features: Other - See Remarks
Interior area
- Total structure area: 2,753
- Total interior livable area: 2,753 sqft
- Finished area above ground: 2,753
- Finished area below ground: 0
Video & virtual tour
Property
Parking
- Total spaces: 4
- Parking features: Driveway, Attached Garage, Detached Garage, Garage on Main Level
- Attached garage spaces: 4
- Has uncovered spaces: Yes
Features
- Levels: 1 Story/F.R.O.G.
- Patio & porch: Deck, Front Porch
Lot
- Size: 3.62 Acres
Details
- Parcel number: 08102005E
- Zoning: AU4
- Special conditions: Standard
Construction
Type & style
- Home type: SingleFamily
- Property subtype: Single Family Residence
Materials
- Brick Full
- Foundation: Crawl Space
Condition
- New construction: No
- Year built: 1985
Utilities & green energy
- Sewer: Septic Installed
- Water: Well
Community & HOA
Community
- Subdivision: None
Location
- Region: Monroe
Financial & listing details
- Price per square foot: $200/sqft
- Tax assessed value: $525,300
- Annual tax amount: $2,670
- Date on market: 10/23/2026
- Cumulative days on market: 4 days
- Listing terms: Cash,Conventional,USDA Loan
- Road surface type: Concrete, Paved
Estimated market value
$531,600
$505,000 - $558,000
$2,498/mo
Price history
| Date | Event | Price |
|---|---|---|
| 10/23/2026 | Listed for sale | $549,900+70%$200/sqft |
Source:  Canopy MLS as distributed by MLS GRID #4436201 Report a problem | ||
| 8/17/2026 | Sold | $323,500-35.2%$118/sqft |
Source: Canopy MLS as distributed by MLS GRID #4343983 Report a problem | ||
| 6/18/2026 | Listed for sale | $499,500$181/sqft |
Source: Canopy MLS as distributed by MLS GRID #4343983 Report a problem | ||
| 6/2/2026 | Listing removed | $499,500$181/sqft |
Source: Canopy MLS as distributed by MLS GRID #4343983 Report a problem | ||
| 4/24/2026 | Price change | $499,500-3%$181/sqft |
Source: Canopy MLS as distributed by MLS GRID #4343983 Report a problem | ||
| 3/6/2026 | Price change | $515,000-1.9%$187/sqft |
Source: Canopy MLS as distributed by MLS GRID #4343983 Report a problem | ||
| 2/16/2026 | Listed for sale | $525,000$191/sqft |
Source: Canopy MLS as distributed by MLS GRID #4343983 Report a problem | ||
| 2/5/2026 | Listing removed | $525,000$191/sqft |
Source: Canopy MLS as distributed by MLS GRID #4334436 Report a problem | ||
| 1/10/2026 | Listed for sale | $525,000+282.1%$191/sqft |
Source: Canopy MLS as distributed by MLS GRID #4334436 Report a problem | ||
| 1/16/1997 | Sold | $137,400$50/sqft |
Source: Agent Provided Report a problem | ||
Public tax history
| Year | Property taxes | Tax assessment |
|---|---|---|
| 2025 | $2,670 +9.4% | $525,300 +45.4% |
| 2024 | $2,441 +0.9% | $361,200 |
| 2023 | $2,418 | $361,200 |
| 2022 | $2,418 0% | $361,200 |
| 2021 | $2,419 +8.2% | $361,200 +28.7% |
| 2020 | $2,234 +1.2% | $280,700 |
| 2019 | $2,208 +2.6% | $280,700 0% |
| 2018 | $2,152 | $280,720 +0% |
| 2017 | $2,152 -4.4% | $280,700 0% |
| 2016 | $2,252 | $280,720 |
| 2015 | $2,252 +18.6% | $280,720 +1.6% |
| 2014 | $1,899 | $276,330 |
| 2013 | -- | $276,330 |
| 2012 | -- | $276,330 |
| 2011 | -- | $276,330 |
| 2010 | -- | $276,330 |
| 2009 | $1,881 | $276,330 |
| 2008 | $1,881 +2.1% | $276,330 +8.8% |
| 2007 | $1,843 +11.3% | $253,990 |
| 2006 | $1,656 | $253,990 |
| 2005 | -- | $253,990 +10.5% |
| 2004 | -- | $229,780 +29.5% |
| 2003 | -- | $177,480 |
| 2002 | -- | $177,480 |
| 2001 | -- | $177,480 |
| 2000 | -- | $177,480 |
Find assessor info on the county website
Monthly payment
Est. payment
Payment breakdown
Explore the cost of this home by adjusting the details. Changes won't be saved.Climate risks
Neighborhood: 28110
Nearby schools
Schools provided by the listing agent
- Elementary: Unionville
- Middle: Piedmont
- High: Piedmont
Source: Canopy MLS as distributed by MLS GRID. This data may not be complete. We recommend contacting the local school district to confirm school assignments for this home.
Similar homes
- $624,9004 bd2 ba2k sqft835 & 837 Sikes Mill Rd, Monroe, NC 28110For Sale
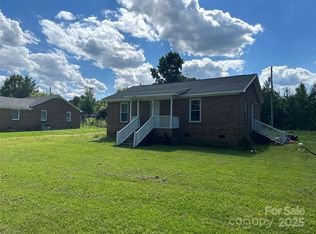
 MLS ID #4307157, Joe Collins, Collins REALTORS. Canopy MLS as distributed by MLS GRID
- $499,9003 bd3 ba1.7k sqft120 Brightland Run, Monroe, NC 28110For Sale
 MLS ID #4433820, Brian Benton, Emerald Pointe Realty. Canopy MLS as distributed by MLS GRID
- $463,0005 bd3 ba2.7k sqft2530 Logan Caroline Ln, Monroe, NC 28110For Sale
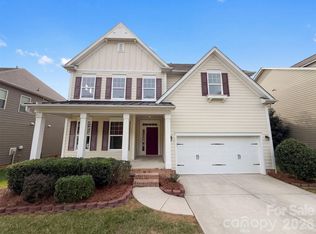 MLS ID #4435986, Thomas Shoupe, Opendoor Brokerage LLC. Canopy MLS as distributed by MLS GRID
- $535,0003 bd2 ba2.1k sqft7672 Maple Bluff Ln, Concord, NC 28025For Sale
 MLS ID #4425660, Harold Blackwelder, Bestway Realty. Canopy MLS as distributed by MLS GRID
- $350,0003 bd2 ba1.6k sqft2006 Overhill Dr, Monroe, NC 28110For SaleMLS ID #4436153, Thomas Shoupe, Opendoor Brokerage LLC. Canopy MLS as distributed by MLS GRID
- $600,0004 bd3 ba2.2k sqft10211 Meadow Hollow Dr, Mint Hill, NC 28227For SaleMLS ID #4410813, Lacy Huffstetler, Coldwell Banker Realty. Canopy MLS as distributed by MLS GRID
- $542,0003 bd3 ba2.5k sqft2315 Heathershire Ln, Matthews, NC 28105For SaleMLS ID #4432198, Nakia Walker, Opendoor Brokerage LLC. Canopy MLS as distributed by MLS GRID
- $615,0003 bd3 ba3.7k sqft502 Cedarwood Dr, Monroe, NC 28112For SaleMLS ID #4405782, Tiffany Perez, Keller Williams South Park. Canopy MLS as distributed by MLS GRID
- $367,0004 bd3 ba3.3k sqft120 Smith St, Wingate, NC 28174For SaleMLS ID #4435627, Verria Hairston, Opendoor Brokerage LLC. Canopy MLS as distributed by MLS GRID
- $449,9994 bd3 ba2.5k sqft2005 Potomac Rd, Indian Trail, NC 28079For SaleMLS ID #4435678, Jim Townsend, Townsend Realty Group. Canopy MLS as distributed by MLS GRID
- $430,0003 bd2 ba1.8k sqft8224 Hunley Ridge Rd, Matthews, NC 28104For SaleMLS ID #4436204, Thomas Shoupe, Opendoor Brokerage LLC. Canopy MLS as distributed by MLS GRID
- $515,9005 bd3 ba3k sqft2752 Ashton Park Ln, Monroe, NC 28110New ConstructionCanopy MLS as distributed by MLS GRID
- $577,0004 bd3 ba2.6k sqft10124 Windtree Ln, Charlotte, NC 28215For SaleMLS ID #4412602, Lisa McGill, Opendoor Brokerage LLC. Canopy MLS as distributed by MLS GRID
- $539,9005 bd4 ba3.4k sqft2760 Ashton Park Ln, Monroe, NC 28110New ConstructionCanopy MLS as distributed by MLS GRID
- $599,0003 bd4 ba2.8k sqft33949 Rocky River Springs Rd, Norwood, NC 28128For SaleMLS ID #4403544, Elaine Hollins, Century 21 Russ Hollins, Realtors. Canopy MLS as distributed by MLS GRID
- $569,0003 bd3 ba2k sqft6024 Dovefield Rd, Charlotte, NC 28277For SaleMLS ID #4366998, Lisa Belk, Mark Spain Real Estate. Canopy MLS as distributed by MLS GRID
- $484,5003 bd2 ba1.8k sqft2787 Kiker Rd, Peachland, NC 28133For SaleMLS ID #4414095, Michelle Graves, LPT Realty, LLC. Canopy MLS as distributed by MLS GRID
- $670,0003 bd3 ba2.5k sqft608 Amanda Dr, Matthews, NC 28104For SaleMLS ID #4409974, Lisa McGill, Opendoor Brokerage LLC. Canopy MLS as distributed by MLS GRID
- $477,0003 bd3 ba2.4k sqft3401 Tracelake Dr, Matthews, NC 28105For SaleMLS ID #4417359, Rebecca Shanko, Wellspring Realty, Inc. Canopy MLS as distributed by MLS GRID
- $420,0003 bd2 ba1.7k sqft3117 Karen Ln, Monroe, NC 28110For SaleMLS ID #4402796, Laura Arthur, ERA Live Moore. Canopy MLS as distributed by MLS GRID
