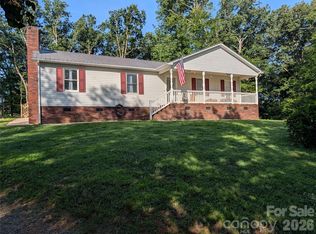
You will love this 11.36 acres with an abundance of trees situated on a scenic hilltop in the desirable Aquadale area. This charming property offers privacy, beautiful curb appeal, and endless possibilities. Conveniently located with easy access to Albemarle and Oakboro, this property is ready for its next owner to make it their own. The home features a beautifully renovated kitchen, large living room, family room, dining room, large foyer with a beautiful staircase along with three bedrooms, office, 3 full bathrooms and a half bath all recently updated. Outside, the possibilities continue. A workshop/building and a charming playhouse could easily be transformed into a garden shed, hobby space, or creative studio. An oversized garage offers plenty of room for vehicles and equipment, while the deep covered front porch is the perfect spot to relax in your favorite rocking chairs and enjoy the peaceful surroundings. The acreage provides room for gardening, recreation, or creating a truly spectacular landscape. If you're searching for a private country retreat with character and acreage, DON'T MISS THIS PROPERTY.
Active
Price cut: $50.9K (8/26)
$599,000
33949 Rocky River Springs Rd, Norwood, NC 28128
3beds
2,897sqft
Single Family Residence
Built in 1972
11.36 Acres Lot
$574,200 Zestimate®
$207/sqft
$-- HOA
What's special
Beautifully renovated kitchenBeautiful curb appealFamily roomThree bedroomsDining room
- 104 days
- 551
- 29
Zillow last checked:
Listing updated:
Listed by:
Elaine Hollins elaine.hollins@russhollinsrealtors.com,
Century 21 Russ Hollins, Realtors
Source: Canopy MLS as distributed by MLS GRID,MLS#: 4403544
Facts & features
Interior
Bedrooms & bathrooms
- Bedrooms: 3
- Bathrooms: 4
- Full bathrooms: 3
- 1/2 bathrooms: 1
- Main level bedrooms: 1
Primary bedroom
- Level: Main
Primary bedroom
- Level: Upper
Bedroom s
- Level: Upper
Bathroom full
- Level: Main
Bathroom full
- Level: Upper
Bathroom half
- Level: Main
Breakfast
- Level: Main
Den
- Level: Main
Dining room
- Level: Main
Kitchen
- Level: Main
Laundry
- Level: Main
Living room
- Level: Main
Office
- Level: Upper
Heating
- Forced Air, Propane
Cooling
- Central Air
Appliances
- Included: Dishwasher, Electric Range, Electric Water Heater, Exhaust Hood
- Laundry: Inside, Main Level
Features
- Attic Other, Storage, Walk-In Closet(s)
- Flooring: Carpet, Laminate, Tile, Vinyl, Wood
- Windows: Insulated Windows
- Has basement: No
- Attic: Other
- Fireplace features: Den
Interior area
- Total structure area: 2,897
- Total interior livable area: 2,897 sqft
- Finished area above ground: 2,897
- Finished area below ground: 0
Property
Parking
- Total spaces: 255
- Parking features: Driveway, Attached Garage, Garage on Main Level
- Attached garage spaces: 2
- Covered spaces: 255
- Has uncovered spaces: Yes
- Details: lots of parking spaces in flat back yard
Features
- Levels: Two
- Stories: 2
- Patio & porch: Covered, Front Porch
- Exterior features: Other - See Remarks
Lot
- Size: 11.36 Acres
- Features: Level, Sloped
Details
- Additional structures: Other
- Parcel number: 653303149242
- Zoning: RA
- Special conditions: Standard
- Horse amenities: None
Construction
Type & style
- Home type: SingleFamily
- Architectural style: Traditional
- Property subtype: Single Family Residence
Materials
- Hardboard Siding
- Foundation: Crawl Space
- Roof: Metal
Condition
- New construction: No
- Year built: 1972
Utilities & green energy
- Sewer: Septic Installed
- Water: County Water
Community & HOA
Community
- Subdivision: None
Location
- Region: Norwood
Financial & listing details
- Price per square foot: $207/sqft
- Tax assessed value: $328,078
- Annual tax amount: $1,894
- Date on market: 7/14/2026
- Cumulative days on market: 104 days
- Listing terms: Cash,Conventional
- Exclusions: propane tank leased above ground
- Road surface type: Dirt, Paved
Estimated market value
$574,200
$545,000 - $603,000
$2,816/mo
Price history
| Date | Event | Price |
|---|---|---|
| 8/26/2026 | Price change | $599,000-7.8%$207/sqft |
Source:  Canopy MLS as distributed by MLS GRID #4403544 Report a problem Canopy MLS as distributed by MLS GRID #4403544 Report a problem | ||
| 7/14/2026 | Listed for sale | $649,900+209.5%$224/sqft |
Source: Canopy MLS as distributed by MLS GRID #4403544 Report a problem | ||
| 6/22/2022 | Sold | $210,000+5.1%$72/sqft |
Source: Canopy MLS as distributed by MLS GRID #3867804 Report a problem | ||
| 6/11/2022 | Pending sale | $199,900$69/sqft |
Source: Canopy MLS as distributed by MLS GRID #3867804 Report a problem | ||
| 6/2/2022 | Listed for sale | $199,900$69/sqft |
Source: Canopy MLS as distributed by MLS GRID #3867804 Report a problem | ||
Public tax history
| Year | Property taxes | Tax assessment |
|---|---|---|
| 2025 | $1,894 +22.6% | $310,425 +42.7% |
| 2024 | $1,545 +37.2% | $217,576 +37.2% |
| 2023 | $1,126 -7.9% | $158,590 |
| 2022 | $1,223 +0.2% | $158,590 |
| 2021 | $1,221 -4.5% | $158,590 +2.8% |
| 2020 | $1,278 +7.6% | $154,281 |
| 2019 | $1,188 | $154,281 |
| 2018 | $1,188 | $154,281 |
| 2017 | $1,188 -10.5% | $154,281 +3.2% |
| 2016 | $1,327 | $149,448 |
| 2015 | $1,327 +0.6% | $149,448 |
| 2014 | $1,319 | $149,448 |
| 2013 | -- | $149,448 -8.4% |
| 2012 | -- | $163,187 |
| 2011 | -- | $163,187 |
| 2010 | -- | $163,187 |
| 2009 | -- | $163,187 |
| 2008 | -- | $163,187 |
| 2007 | -- | $163,187 |
| 2006 | -- | $163,187 |
| 2005 | -- | $163,187 |
| 2004 | -- | $163,187 +10.5% |
| 2003 | -- | $147,623 +7.2% |
| 2002 | -- | $137,697 |
| 2001 | -- | $137,697 |
Find assessor info on the county website
Monthly payment
Est. payment
Payment breakdown
Explore the cost of this home by adjusting the details. Changes won't be saved.Climate risks
Neighborhood: 28128
Nearby schools
Schools provided by the listing agent
- Elementary: Aquadale
- Middle: South Stanly
- High: South Stanly
Source: Canopy MLS as distributed by MLS GRID. This data may not be complete. We recommend contacting the local school district to confirm school assignments for this home.
- $--3 bd3 ba3.2k sqft33949 Rocky River Springs Rd #33949, Norwood, NC 28128Off Market
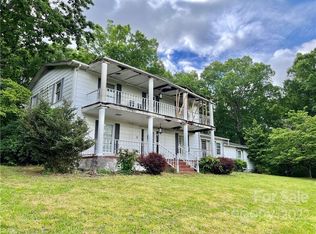
- $476,5003 bd2 ba1.7k sqft34281 Rocky River Springs Rd, Norwood, NC 28128Off Market
- $497,4003 bd2 ba1.8k sqft34181 Rocky River Springs Rd, Norwood, NC 28128Off Market
- $528,7003 bd2 ba2.3k sqft33984 Rocky River Springs Rd, Norwood, NC 28128Off Market
Similar homes
- $566,9003 bd2 ba1.5k sqftNone, Norwood, NC 28128For Sale
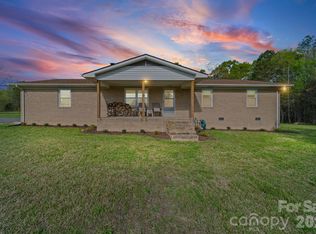
 MLS ID #4366080, Larry McGuire, Larry McGuire Realty. Canopy MLS as distributed by MLS GRID
 - $549,9003 bd3 ba2.7k sqft5509 Morgan Mill Rd, Monroe, NC 28110For Sale
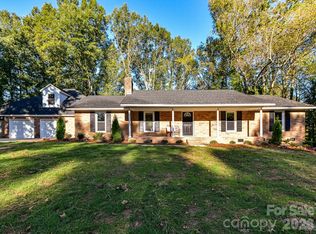 MLS ID #4436201, Andrea Bradley, COMPASS. Canopy MLS as distributed by MLS GRID
 - $537,5004 bd3 ba2.1k sqft8898 Webb Rd, Stanfield, NC 28163For Sale
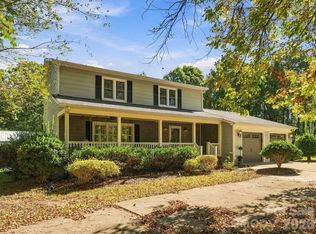 MLS ID #4436713, Joshua Van Simmons, Keller Williams Ballantyne Area. Canopy MLS as distributed by MLS GRID
 - $449,9993 bd2 ba1.6k sqft10174 State Highway 138, Oakboro, NC 28129For Sale
 MLS ID #4394996, Michael Fullerton, Lantern Realty & Development. Canopy MLS as distributed by MLS GRID
 - $365,0003 bd3 ba2.7k sqft436 Allenton St, Norwood, NC 28128For SaleMLS ID #4411933, Shandy Huneycutt, Lantern Realty & Development, LLC. Canopy MLS as distributed by MLS GRID
- $575,0003 bd3 ba2.9k sqft3250 Mount Pleasant Rd S, Concord, NC 28025For SaleMLS ID #4383508, Brenda Farmer, Country Home Real Estate. Canopy MLS as distributed by MLS GRID
- $565,0003 bd3 ba2.8k sqft40040 Old Salisbury Rd, New London, NC 28127For SaleMLS ID #4435859, Amanda Cody, HOMETOWN REALTY PROS LLC. Canopy MLS as distributed by MLS GRID
- $619,9003 bd2 ba2.3k sqft9807 Black Rd, Midland, NC 28107For SaleMLS ID #4381304, LUCY Rojas, NorthGroup Real Estate LLC. Canopy MLS as distributed by MLS GRID
- $725,0003 bd4 ba4k sqft48155 Ingram Rd, New London, NC 28127For SaleMLS ID #4436760, Amanda Cody, HOMETOWN REALTY PROS LLC. Canopy MLS as distributed by MLS GRID
- $484,5003 bd2 ba1.8k sqft2787 Kiker Rd, Peachland, NC 28133For SaleMLS ID #4414095, Michelle Graves, LPT Realty, LLC. Canopy MLS as distributed by MLS GRID
- $568,9003 bd3 ba2.8k sqft323 Wendover Dr, Locust, NC 28097For SaleMLS ID #4424542, Cindy McCoy, McCoy Real Estate Inc. Canopy MLS as distributed by MLS GRID
- $480,0003 bd2 ba1.7k sqft8379 Harvell Rd, Stanfield, NC 28163For SaleMLS ID #4410609, Beth Holland, Mark Spain Real Estate. Canopy MLS as distributed by MLS GRID
- $599,9002 bd1 ba2k sqft334 Fairway Shores Rd, Mount Gilead, NC 27306For SaleMLS ID #4421703, Lynn Norman, Lake Tillery Properties LLC. Canopy MLS as distributed by MLS GRID
- $575,0004 bd4 ba3.1k sqft5616 Polk Mountain Dr, Marshville, NC 28103For SaleMLS ID #4410630, Brian Belcher, RE/MAX Executive. Canopy MLS as distributed by MLS GRID
- $795,0003 bd3 ba3.1k sqft47209 Paradise Ln, Norwood, NC 28128For SaleMLS ID #4385210, Christy Tietgens, Lake Tillery Properties LLC. Canopy MLS as distributed by MLS GRID
- $600,0003 bd3 ba2.6k sqft124 Windsor Greene Dr, Monroe, NC 28110For SaleMLS ID #4302821, Robin Hurd, Carolina Realty Solutions. Canopy MLS as distributed by MLS GRID
- $523,0003 bd2 ba2.2k sqft17047 Pond Rd, Locust, NC 28097For SaleMLS ID #4404743, Cindi Hastings, COMPASS. Canopy MLS as distributed by MLS GRID
- $725,0003 bd4 ba3.4k sqft2701 Cedar Trail Ln, Wingate, NC 28174For SaleMLS ID #4422344, Kaylin Stewart, Better Homes and Gardens Real Estate Paracle. Canopy MLS as distributed by MLS GRID
- $459,9003 bd2 ba2.4k sqft42837 Vickers Store Rd, Albemarle, NC 28001For SaleMLS ID #4408175, Tina Hunter Howell, Hunter Homes Realty. Canopy MLS as distributed by MLS GRID
- $700,0003 bd2 ba1.5k sqft24132 State Highway 73, Albemarle, NC 28001For SaleMLS ID #4273891, Jose Maldonado, Keller Williams Unlimited. Canopy MLS as distributed by MLS GRID
