** $1500 Seller Credit*** Welcome to your private country retreat — a tucked-away one-story ranch on 6.68 acres offering peaceful, secluded living with room to farm, garden, or simply roam. This inviting 3-bedroom, 2-bath home blends comfort and function with thoughtful updates and classic rural character.
A full front porch welcomes you with sweeping nature views and morning light, while a large sunroom provides a bright, year-round living space perfect for relaxing, entertaining, or watching wildlife. Inside, new flooring flows throughout the home, creating a fresh, cohesive feel. The kitchen features quartz countertops and stainless steel appliances, marrying modern finishes with everyday practicality.
The open pasture and rolling fields give the property a gentle, picturesque contour ideal for livestock, crops, or recreational use. Mature trees and natural landscaping frame the home, enhancing privacy and the sense of seclusion. Practical layout, single-level living, and a warm, light-filled interior make this ranch well-suited to families, retirees, or anyone seeking a quieter pace without sacrificing style.
Experience the best of country living: peaceful mornings on the porch, spacious acreage to customize, and a comfortable, updated home at the center of it all. Schedule a visit to see this serene property in person.
Active
Price cut: $3K (7/20)
$489,999
10174 State Highway 138, Oakboro, NC 28129
3beds
1,682sqft
:
Get pre-qualified$2,881/mo
Single Family Residence
Built in 1996
6.68 Acres Lot
$480,300 Zestimate®
$291/sqft
$-- HOA
What's special
- 46 days |
- 645 |
- 34 |
Zillow last checked:
Listing updated:
Listed by:
Michael Fullerton mikefullerton72@gmail.com,
Lantern Realty & Development
Source: Canopy MLS as distributed by MLS GRID,MLS#: 4394996
Facts & features
Interior
Bedrooms & bathrooms
- Bedrooms: 3
- Bathrooms: 2
- Full bathrooms: 2
- Main level bedrooms: 3
Primary bedroom
- Level: Main
Heating
- Electric, Heat Pump
Cooling
- Electric, Heat Pump
Appliances
- Included: Dishwasher, Electric Range
- Laundry: Main Level
Features
- Has basement: No
- Fireplace features: Living Room
Interior area
- Total structure area: 1,682
- Total interior livable area: 1,682 sqft
- Finished area above ground: 1,682
- Finished area below ground: 0
Property
Parking
- Parking features: Driveway
- Has uncovered spaces: Yes
Features
- Levels: One
- Stories: 1
Lot
- Size: 6.68 Acres
Details
- Additional parcels included: 651304848845
- Parcel number: 651302857136
- Zoning: R
- Special conditions: Standard
Construction
Type & style
- Home type: SingleFamily
- Property subtype: Single Family Residence
Materials
- Vinyl
- Foundation: Crawl Space
Condition
- New construction: No
- Year built: 1996
Utilities & green energy
- Sewer: Septic Installed
- Water: Well
Community & HOA
Community
- Subdivision: None
Location
- Region: Oakboro
Financial & listing details
- Price per square foot: $291/sqft
- Tax assessed value: $205,543
- Annual tax amount: $1,233
- Date on market: 6/20/2026
- Cumulative days on market: 46 days
- Listing terms: Cash,Conventional,FHA,USDA Loan,VA Loan
- Road surface type: Gravel, Paved
Estimated market value
$480,300
$456,000 - $504,000
$2,242/mo
Price history
| Date | Event | Price |
|---|---|---|
| 7/20/2026 | Price change | $489,999-0.6%$291/sqft |
Source:  Canopy MLS as distributed by MLS GRID #4394996 Report a problem Canopy MLS as distributed by MLS GRID #4394996 Report a problem | ||
| 6/29/2026 | Price change | $493,000-1.4%$293/sqft |
Source: Canopy MLS as distributed by MLS GRID #4394996 Report a problem | ||
| 6/21/2026 | Listed for sale | $499,999+90.8%$297/sqft |
Source: Canopy MLS as distributed by MLS GRID #4394996 Report a problem | ||
| 5/24/2024 | Sold | $262,000+4.8%$156/sqft |
Source: Canopy MLS as distributed by MLS GRID #4121675 Report a problem | ||
| 4/16/2024 | Pending sale | $250,000$149/sqft |
Source: Canopy MLS as distributed by MLS GRID #4121675 Report a problem | ||
| 4/10/2024 | Listed for sale | $250,000$149/sqft |
Source: Canopy MLS as distributed by MLS GRID #4121675 Report a problem | ||
Public tax history
| Year | Property taxes | Tax assessment |
|---|---|---|
| 2025 | $1,233 +36.3% | $205,543 +59% |
| 2024 | $905 +1.4% | $129,261 |
| 2023 | $892 -7.4% | $129,261 |
| 2022 | $963 +0.2% | $129,261 |
| 2021 | $961 +6.8% | $129,261 +16.5% |
| 2020 | $900 +57% | $110,973 |
| 2019 | $573 | $110,973 |
| 2018 | $573 +4.5% | $110,973 |
| 2017 | $548 -36.9% | $110,973 +2.8% |
| 2016 | $869 | $107,934 |
| 2015 | $869 +2.8% | $107,934 |
| 2014 | $845 | $107,934 |
| 2013 | -- | $107,934 +1.5% |
| 2012 | -- | $106,322 |
| 2011 | -- | $106,322 |
| 2010 | -- | $106,322 |
| 2009 | -- | $106,322 |
| 2008 | -- | $106,322 |
| 2007 | -- | $106,322 |
| 2006 | -- | $106,322 |
| 2005 | -- | $106,322 |
| 2004 | -- | $106,322 +5.7% |
| 2003 | -- | $100,628 |
| 2002 | -- | $100,628 |
Find assessor info on the county website
Monthly payment
Est. payment
Payment breakdown
Explore the cost of this home by adjusting the details. Changes won't be saved.Climate risks
Neighborhood: 28129
Nearby schools
GreatSchools rating
- 8/10Aquadale Elementary SchoolGrades: PK-5Distance: 3.1 mi
- 6/10South Stanly Middle SchoolGrades: 6-8Distance: 6.6 mi
- 4/10South Stanly High SchoolGrades: 9-12Distance: 6.4 mi
Schools provided by the listing agent
- Elementary: Aquadale
- Middle: South Stanly
- High: South Stanly
Source: Canopy MLS as distributed by MLS GRID. This data may not be complete. We recommend contacting the local school district to confirm school assignments for this home.
- $304,5003 bd2 ba1.4k sqft10174 State Highway 138 #A, Oakboro, NC 28129Off Market
- $283,1003 bd1 ba1.4k sqft10206 State Highway 138, Oakboro, NC 28129Off Market

- $89,0005.01 AcresLOT 2 Larock Ln, Oakboro, NC 28129Sold
- $16,7001.67 Acres9974 La Rock Ln, Oakboro, NC 28129Off Market
- $241,0003 bd2 ba2k sqft9974 Larock Ln, Oakboro, NC 28129Off Market
- $40,0004 AcresLarock Ln, --, NC 28129Off Market
- $486,6003 bd2 ba2.7k sqft8453 Hills View Rd, Oakboro, NC 28129Off Market
- $352,6003 bd3 ba2.2k sqft9942 Larock Ln, Oakboro, NC 28129Off Market
A local agent can set up tours, give advice and negotiate with sellers.
Similar homes
- $525,0003 bd2 ba1.7k sqft8379 Harvell Rd, Stanfield, NC 28163For Sale
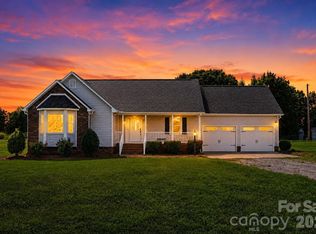
 MLS ID #4410609, Beth Holland, Mark Spain Real Estate. Canopy MLS as distributed by MLS GRID
 - $505,0003 bd2 ba1.3k sqft6214 New Salem Rd, Marshville, NC 28103For Sale
 MLS ID #4409358, Ray Black, Ray Black Real Estate. Canopy MLS as distributed by MLS GRID
 - $358,9993 bd2 ba1.5k sqft904 N Long St, Oakboro, NC 28129For Sale
 MLS ID #4392610, Emperatriz Frazzetto Monasterio, NorthGroup Real Estate LLC. Canopy MLS as distributed by MLS GRID
 - $307,0003 bd2 ba1.7k sqft307 E 2nd St, Oakboro, NC 28129For Sale
 MLS ID #4393015, Caitlin Burgess, Magnolia Dream Real Estate. Canopy MLS as distributed by MLS GRID
 - $566,9003 bd2 ba1.5k sqftNone, Norwood, NC 28128For SaleMLS ID #4366080, Larry McGuire, Larry McGuire Realty. Canopy MLS as distributed by MLS GRID
- $475,0003 bd2 ba2.3k sqft11060 Teresa Ln, Midland, NC 28107For SaleMLS ID #4405956, Erica Blazer, Keller Williams Ballantyne Area. Canopy MLS as distributed by MLS GRID
- $400,0003 bd2 ba1.4k sqft21966 Stony Rd, Locust, NC 28097For SaleMLS ID #4395220, William Pratt, Stephen Cooley Real Estate. Canopy MLS as distributed by MLS GRID
- $379,9004 bd3 ba1.7k sqft573 Wade Rd, Oakboro, NC 28129New ConstructionMLS ID #4387993, Emily Huffstetler, ProStead Realty. Canopy MLS as distributed by MLS GRID
- $420,0003 bd2 ba1.5k sqft8319 Vagabond Rd, Charlotte, NC 28227For SaleMLS ID #4410413, Misty Comer, COMPASS. Canopy MLS as distributed by MLS GRID
- $499,9004 bd3 ba2.1k sqft7205 Sagebrush Cir, Concord, NC 28025For SaleMLS ID #4381462, Ivonne Erion, Lantern Realty & Development, LLC. Canopy MLS as distributed by MLS GRID
- $433,0003 bd4 ba2.3k sqft305 Imperial Way, Albemarle, NC 28001For SaleMLS ID #4389607, Kristi Griffin, Carolina Choice Realty. Canopy MLS as distributed by MLS GRID
- $373,5003 bd2 ba1.5k sqft24747 Millingport Rd, Locust, NC 28097For SaleMLS ID #4407883, Lisa Bowman, Emerald Pointe Realty. Canopy MLS as distributed by MLS GRID
- $400,0003 bd2 ba1.6k sqft25472 Millingport Rd, Locust, NC 28097For SaleMLS ID #4351662, Chris Puckett, Lantern Realty & Development, LLC. Canopy MLS as distributed by MLS GRID
- $389,9003 bd2 ba2k sqft25105 Frick Rd, Richfield, NC 28137For SaleMLS ID #4395526, Kirk Hanson, Coldwell Banker- CK Select. Canopy MLS as distributed by MLS GRID
- $325,5003 bd2 ba1.5k sqft3033 Grassy Ln, Monroe, NC 28110For SaleMLS ID #4394183, Keegan Dwyer, My Townhome. Canopy MLS as distributed by MLS GRID
- $389,9003 bd2 ba1.7k sqft12002 Piney Hollow Trl, Stanfield, NC 28163For SaleMLS ID #4406593, Carrie Craver, Southern Homes of the Carolinas, Inc. Canopy MLS as distributed by MLS GRID
- $320,0003 bd2 ba1.5k sqft28331 Canton Rd, Albemarle, NC 28001For SaleMLS ID #4408621, Bill Green, Century 21 Russ Hollins, Realtors. Canopy MLS as distributed by MLS GRID
- $515,0003 bd3 ba2.3k sqft1812 Marshville Olive Branch Rd, Marshville, NC 28103For SaleMLS ID #4395324, Sommer Belk, Howard Hanna Allen Tate Southland Homes + Realty LLC. Canopy MLS as distributed by MLS GRID
- $450,0003 bd3 ba2.2k sqft164 New York Ave, Peachland, NC 28133For SaleMLS ID #4363138, Pamela Ward, Coldwell Banker Realty. Canopy MLS as distributed by MLS GRID
- $612,0003 bd2 ba1.6k sqft6710 Lawyers Rd E, Marshville, NC 28103For SaleMLS ID #4374869, Sami Clubb, EXP Realty LLC Ballantyne. Canopy MLS as distributed by MLS GRID
