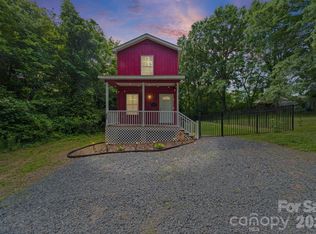
Welcome to this versatile 3-bedroom, 1.5-bath home, currently used as a 4-bedroom property, offering plenty of living space for families of all sizes. With attic access via stairs, there’s the perfect opportunity to finish additional bedrooms, a home office, playroom, or extra storage, giving this home incredible expansion potential.
Set on a .51-acre lot, this property provides ample outdoor space for gardening, entertaining, or letting the kids ride golf carts around town. Enjoy the quiet, friendly neighborhood while being just minutes from downtown, where you can take part in local festivals, drive-in car shows, and community events, or grab a bite at Luna’s Pizza, famous for its large pizza slices.
Inside, you’ll find a functional floor plan with comfortable bedrooms, a half bath for guests, and plenty of storage space. Whether you’re looking for a move-in ready home with room to grow or a property with future renovation possibilities, this home checks every box.
This property is perfect for families or anyone wanting a spacious home on a large lot with the flexibility to expand and the convenience of downtown living. Don’t miss your chance to own a home where community, entertainment, and everyday comfort come together!
Credit for new hvac system
Active
Price cut: $17K (8/14)
$290,000
307 E 2nd St, Oakboro, NC 28129
3beds
1,775sqft
Single Family Residence
Built in 1933
0.51 Acres Lot
$286,200 Zestimate®
$163/sqft
$-- HOA
What's special
Plenty of storage spaceNew hvac systemAttic access via stairsFunctional floor planComfortable bedroomsHalf bath for guests
- 80 days
- 970
- 42
Zillow last checked:
Listing updated:
Listed by:
Caitlin Burgess CaitlinBurgessNCREALTOR@gmail.com,
Magnolia Dream Real Estate
Source: Canopy MLS as distributed by MLS GRID,MLS#: 4393015
Facts & features
Interior
Bedrooms & bathrooms
- Bedrooms: 3
- Bathrooms: 2
- Full bathrooms: 1
- 1/2 bathrooms: 1
- Main level bedrooms: 3
Primary bedroom
- Level: Main
Heating
- Central
Cooling
- Central Air
Appliances
- Included: Electric Oven, Microwave
- Laundry: Laundry Closet
Features
- Has basement: No
- Fireplace features: Bonus Room
Interior area
- Total structure area: 1,775
- Total interior livable area: 1,775 sqft
- Finished area above ground: 1,775
- Finished area below ground: 0
Property
Parking
- Parking features: Circular Driveway
- Has uncovered spaces: Yes
Features
- Levels: One
- Stories: 1
Lot
- Size: 0.51 Acres
Details
- Parcel number: 650301495519
- Zoning: R-15
- Special conditions: Standard
Construction
Type & style
- Home type: SingleFamily
- Property subtype: Single Family Residence
Materials
- Brick Full
- Foundation: Crawl Space
Condition
- New construction: No
- Year built: 1933
Utilities & green energy
- Sewer: Public Sewer
- Water: City
Community & HOA
Community
- Subdivision: None
Location
- Region: Oakboro
Financial & listing details
- Price per square foot: $163/sqft
- Tax assessed value: $203,889
- Annual tax amount: $1,978
- Date on market: 6/15/2026
- Cumulative days on market: 45 days
- Listing terms: Cash,Conventional,FHA,USDA Loan,VA Loan
- Road surface type: Gravel, Paved
Estimated market value
$286,200
$272,000 - $301,000
$1,898/mo
Price history
| Date | Event | Price |
|---|---|---|
| 8/14/2026 | Price change | $290,000-5.5%$163/sqft |
Source:  Canopy MLS as distributed by MLS GRID #4393015 Report a problem Canopy MLS as distributed by MLS GRID #4393015 Report a problem | ||
| 7/31/2026 | Price change | $307,000-2.5%$173/sqft |
Source: Canopy MLS as distributed by MLS GRID #4393015 Report a problem | ||
| 6/15/2026 | Listed for sale | $315,000+18.9%$177/sqft |
Source: Canopy MLS as distributed by MLS GRID #4393015 Report a problem | ||
| 8/6/2022 | Listing removed | -- |
Source: Canopy MLS as distributed by MLS GRID #3882409 Report a problem | ||
| 7/14/2022 | Listed for sale | $265,000+84%$149/sqft |
Source: Canopy MLS as distributed by MLS GRID #3882409 Report a problem | ||
| 7/8/2016 | Sold | $144,000$81/sqft |
Source: Canopy MLS as distributed by MLS GRID #3108627 Report a problem | ||
| 7/8/2015 | Sold | $144,000+10.8%$81/sqft |
Source: Agent Provided Report a problem | ||
| 1/3/2008 | Sold | $130,000+36.8%$73/sqft |
Source: Public Record Report a problem | ||
| 7/31/2006 | Sold | $95,000$54/sqft |
Source: Public Record Report a problem | ||
Public tax history
| Year | Property taxes | Tax assessment |
|---|---|---|
| 2025 | $1,978 +16.4% | $203,889 +28.4% |
| 2024 | $1,700 +4.9% | $158,832 |
| 2023 | $1,620 | $158,832 |
| 2022 | $1,620 | $158,832 |
| 2021 | $1,620 +5.7% | $158,832 +11.9% |
| 2020 | $1,533 | $141,924 |
| 2019 | $1,533 | $141,924 |
| 2018 | $1,533 | $141,924 |
| 2017 | $1,533 +31.6% | $141,924 +32.9% |
| 2016 | $1,165 | $106,789 |
| 2015 | $1,165 | $106,789 -12.9% |
| 2014 | $1,165 | $122,636 |
| 2013 | -- | $122,636 +21.1% |
| 2012 | -- | $101,264 |
| 2011 | -- | $101,264 |
| 2010 | -- | $101,264 |
| 2009 | -- | $101,264 |
| 2008 | -- | $101,264 |
| 2007 | -- | $101,264 |
| 2006 | -- | $101,264 |
| 2005 | -- | $101,264 |
| 2004 | -- | $101,264 -3% |
| 2003 | -- | $104,348 |
| 2002 | -- | $104,348 |
Find assessor info on the county website
Monthly payment
Est. payment
Payment breakdown
Explore the cost of this home by adjusting the details. Changes won't be saved.Climate risks
Neighborhood: 28129
Nearby schools
Schools provided by the listing agent
- Elementary: Aquadale
- Middle: South Stanly
- High: South Stanly
Source: Canopy MLS as distributed by MLS GRID. This data may not be complete. We recommend contacting the local school district to confirm school assignments for this home.

Similar homes
- $356,0003 bd2 ba1.5k sqft904 N Long St, Oakboro, NC 28129For Sale

 MLS ID #4392610, Emperatriz Frazzetto Monasterio, NorthGroup Real Estate LLC. Canopy MLS as distributed by MLS GRID
 - $235,0002 bd2 ba896 sqft308 E 10th St, Oakboro, NC 28129For Sale
 MLS ID #4388794, Greyson Lunsford, Deeter Real Estate. Canopy MLS as distributed by MLS GRID
 - $305,0003 bd2 ba1.3k sqft117 Danita Dr, Locust, NC 28097For Sale
 MLS ID #4417024, Cindy Greene, Mark Spain Real Estate. Canopy MLS as distributed by MLS GRID
 - $299,9993 bd2 ba1.5k sqft28331 Canton Rd, Albemarle, NC 28001For Sale
 MLS ID #4408621, Bill Green, Century 21 Russ Hollins, Realtors. Canopy MLS as distributed by MLS GRID
 - $299,9002 bd1 ba1k sqft104 Hilltop St, Stanfield, NC 28163For SaleMLS ID #4402061, Randy Oliver, McCoy Real Estate Inc. Canopy MLS as distributed by MLS GRID
- $299,9003 bd2 ba1.1k sqft34295 Springdale Dr, New London, NC 28127For SaleMLS ID #4413292, Jessica Withers, Keller Williams Select. Canopy MLS as distributed by MLS GRID
- $299,0003 bd2 ba1.9k sqft1130 Allman Road Ext, Mount Pleasant, NC 28124For SaleMLS ID #4365087, Rachel Fortune, Charity Realty. Canopy MLS as distributed by MLS GRID
- $284,9003 bd3 ba2.4k sqft1659 Maple Ave, Albemarle, NC 28001For SaleMLS ID #4409769, Isabel Ledezma, COMPASS. Canopy MLS as distributed by MLS GRID
- $279,9003 bd2 ba1.5k sqft1008 Longview Dr, New London, NC 28127For SaleMLS ID #4374246, Tina Hunter Howell, Hunter Homes Realty. Canopy MLS as distributed by MLS GRID
- $295,0003 bd2 ba1.9k sqft331 Park Rd, Albemarle, NC 28001For SaleMLS ID #4409754, Craig Tribus, Beycome Brokerage Realty LLC. Canopy MLS as distributed by MLS GRID
- $299,9003 bd2 ba1.6k sqft348 Random Dr, New London, NC 28127For SaleMLS ID #4369268, Mary (Terri) West, Four Seasons Realty Albemarle. Canopy MLS as distributed by MLS GRID
- $289,0003 bd1 ba1.8k sqft470 & 460 S Moose Rd, Mount Pleasant, NC 28124For SaleMLS ID #4346146, Reiggin Hilderbrand, The Plumb Line Realty, Inc.. Canopy MLS as distributed by MLS GRID
- $299,0002 bd3 ba2k sqft920 Page St, Mount Pleasant, NC 28124For SaleMLS ID #4400143, Dena Wike, Call It Closed International Inc. Canopy MLS as distributed by MLS GRID
- $284,5003 bd2 ba1.1k sqft820 Clearview Ct SE, Concord, NC 28025For SaleMLS ID #4414589, Kelly Loeblein, 5 Points Realty. Canopy MLS as distributed by MLS GRID
- $298,0004 bd2 ba1.7k sqft908 Forest Dr, Marshville, NC 28103For SaleMLS ID #4374661, Yolanda Mino, Mino Realty LLC. Canopy MLS as distributed by MLS GRID
- $315,0003 bd2 ba1.6k sqft809 Elaine Dr, Albemarle, NC 28001For SaleMLS ID #4388586, Shandy Huneycutt, Lantern Realty & Development, LLC. Canopy MLS as distributed by MLS GRID
- $265,0003 bd2 ba1.2k sqft558 Snuggs St, Albemarle, NC 28001For SaleMLS ID #4410926, Amanda Cody, HOMETOWN REALTY PROS LLC. Canopy MLS as distributed by MLS GRID
- $317,5003 bd2 ba1.7k sqft6426 Deep Springs Rd, Peachland, NC 28133For SaleMLS ID #4412694, Robin Helms, Central Carolina Real Estate Group LLC. Canopy MLS as distributed by MLS GRID
- $369,0003 bd2 ba1.6k sqft278 Newport Dr, Mount Gilead, NC 27306For SaleMLS ID #4417109, Cindy Laton, Century 21 Russ Hollins, Realtors. Canopy MLS as distributed by MLS GRID
- $345,0003 bd2 ba1.9k sqft1018 Wade Rorie Rd, Wingate, NC 28174For SaleMLS ID #4419167, Verria Hairston, Opendoor Brokerage LLC. Canopy MLS as distributed by MLS GRID
