Welcome to 304 E. 2nd St. in Oakboro, NC, a rare opportunity to own a fully remodeled brick home in the center of a thriving small town where you can walk to restaurants, coffee shops, and local stores. This is the kind of location buyers look for but struggle to find — quiet, safe, community-oriented, yet convenient. Oakboro is known for its friendly atmosphere, cultural diversity, and well-regarded schools, offering a lifestyle rooted in connection, pride, and long-term stability. For commuters or hybrid workers, Uptown Charlotte is approximately a 50-minute drive, making this an easy transition from city life to a more relaxed and affordable setting. The home sits on a corner lot and has undergone a full renovation within the last two years, delivering modern finishes and functionality while preserving the character and charm of an older brick home. Inside, the open floor plan creates a bright, inviting space ideal for everyday living and entertaining. The kitchen and baths are new and feature designer selections that feel current, intentional, and high-end. A fireplace adds warmth and character to the main living area, reinforcing the balance between classic and modern. One of the standout features of this property is the large walk-out basement, which offers exceptional upside potential. While unfinished, it already includes a kitchen and bathroom, making it well-suited for a future rental unit, in-law suite, guest space, or home-based business. A two-car garage in the basement adds both convenience and value. With full brick construction, recent renovations, flexible living space, and a true walk-to-town location, this home offers lifestyle, investment potential, and long-term appeal in one of Stanly County’s most charming communities.
Closed
$342,500
304 E 2nd St, Oakboro, NC 28129
3beds
1,624sqft
Single Family Residence
Built in 1965
0.3 Acres Lot
$342,200 Zestimate®
$211/sqft
$1,789 Estimated rent
Home value
$342,200
$325,000 - $359,000
$1,789/mo
Zestimate® history
Owner options
List your home for rent
$1,789/mo
Rent Zestimate®
Find your next renter with Zillow Rental Manager. Plus, with online applications, you can quickly screen prospective tenants – for free.
$1,789/mo
Rent Zestimate®
Refinance and save
$2,029/mo
Est. payment
Refinancing to a lower rate could help reduce your monthly payments and save thousands over the life of the loan.
$2,029/mo
Est. payment
Explore your selling options
Work with a Zillow partner agent
Leverage their expertise and Zillow's premium Showcase listings to get your home seen by more buyers.
Get startedList with your own agent
Get your home in front of millions of buyers by listing it on Zillow.
Learn how to do itSell it yourself
Take full control of how buyers see your home on Zillow by listing For Sale by Owner (FSBO).
List your homeWhat's special
Full brick constructionModern finishes and functionalityFully remodeled brick homeOpen floor planCorner lotLarge walk-out basementBright inviting space
Zillow last checked:
Listing updated:
Listed by:
Richard Price richard@rwprice.com,
R.W Price Realty LLC
Bought with:
Carla Weyrick
Howard Hanna Allen Tate Albemarle
Source: Canopy MLS as distributed by MLS GRID,MLS#: 4334305
Facts & features
Interior
Bedrooms & bathrooms
- Bedrooms: 3
- Bathrooms: 3
- Full bathrooms: 3
- Main level bedrooms: 3
Primary bedroom
- Level: Main
Bedroom s
- Level: Main
Bedroom s
- Level: Main
Bathroom full
- Level: Main
Bathroom full
- Level: Main
Bathroom full
- Level: Basement
Basement
- Level: Basement
Breakfast
- Level: Main
Dining room
- Level: Main
Kitchen
- Level: Main
Kitchen
- Level: Basement
Living room
- Level: Main
Heating
- Central
Cooling
- Central Air
Appliances
- Included: Dishwasher, Electric Range
- Laundry: In Basement
Features
- Basement: Basement Garage Door,Daylight,Exterior Entry,Full,Interior Entry,Walk-Out Access
Interior area
- Total structure area: 1,624
- Total interior livable area: 1,624 sqft
- Finished area above ground: 1,624
- Finished area below ground: 0
Property
Parking
- Total spaces: 2
- Parking features: Basement, Driveway, Attached Garage
- Attached garage spaces: 2
- Has uncovered spaces: Yes
Features
- Levels: One
- Stories: 1
Lot
- Size: 0.3 Acres
- Features: Corner Lot
Details
- Parcel number: 650301496464
- Zoning: R-15
- Special conditions: Standard
Construction
Type & style
- Home type: SingleFamily
- Property subtype: Single Family Residence
Materials
- Brick Full
Condition
- New construction: No
- Year built: 1965
Utilities & green energy
- Sewer: Public Sewer
- Water: City
Community & HOA
Community
- Subdivision: none
Location
- Region: Oakboro
Financial & listing details
- Price per square foot: $211/sqft
- Tax assessed value: $196,350
- Annual tax amount: $1,905
- Date on market: 1/8/2026
- Cumulative days on market: 100 days
- Listing terms: Cash,Conventional,FHA,VA Loan
- Road surface type: Concrete, Paved
Price history
| Date | Event | Price |
|---|---|---|
| 5/28/2026 | Sold | $342,500-2.1%$211/sqft |
Source:  Canopy MLS as distributed by MLS GRID #4334305 Report a problem Canopy MLS as distributed by MLS GRID #4334305 Report a problem | ||
| 3/9/2026 | Price change | $350,000-7.4%$216/sqft |
Source: Canopy MLS as distributed by MLS GRID #4334305 Report a problem | ||
| 3/2/2026 | Price change | $378,000-1%$233/sqft |
Source: Canopy MLS as distributed by MLS GRID #4334305 Report a problem | ||
| 2/20/2026 | Price change | $382,000-1.3%$235/sqft |
Source: Canopy MLS as distributed by MLS GRID #4334305 Report a problem | ||
| 2/11/2026 | Price change | $387,000-2.5%$238/sqft |
Source: Canopy MLS as distributed by MLS GRID #4334305 Report a problem | ||
| 1/8/2026 | Listed for sale | $397,000+117.5%$244/sqft |
Source: Canopy MLS as distributed by MLS GRID #4334305 Report a problem | ||
| 3/8/2024 | Sold | $182,500$112/sqft |
Source: Public Record Report a problem | ||
Public tax history
| Year | Property taxes | Tax assessment |
|---|---|---|
| 2025 | $1,905 +26.3% | $196,350 +39.3% |
| 2024 | $1,509 +4.9% | $140,990 |
| 2023 | $1,438 | $140,990 |
| 2022 | $1,438 | $140,990 |
| 2021 | $1,438 +13.1% | $140,990 +19.8% |
| 2020 | $1,271 | $117,718 |
| 2019 | $1,271 | $117,718 |
| 2018 | $1,271 | $117,718 |
| 2017 | $1,271 +2.2% | $117,718 +3.2% |
| 2016 | $1,244 | $114,039 |
| 2015 | $1,244 | $114,039 |
| 2014 | $1,244 | $114,039 |
| 2013 | -- | $114,039 +1.4% |
| 2012 | -- | $112,430 |
| 2011 | -- | $112,430 |
| 2010 | -- | $112,430 |
| 2009 | -- | $112,430 |
| 2008 | -- | $112,430 |
| 2007 | -- | $112,430 |
| 2006 | -- | $112,430 |
| 2005 | -- | $112,430 |
| 2004 | -- | $112,430 +8.4% |
| 2003 | -- | $103,720 |
| 2002 | -- | $103,720 |
Find assessor info on the county website
Neighborhood: 28129
Nearby homes
- $189,5002 bd1 ba801 sqft312 E 2nd St, Oakboro, NC 28129Off Market
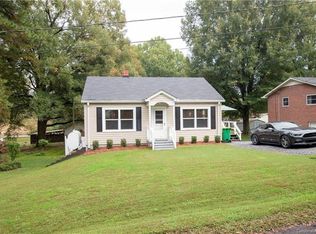
- $313,2003 bd2 ba1.3k sqft222 E 2nd St, Oakboro, NC 28129Off Market
- $229,5002 bd1 ba1.3k sqft305 E 1st St, Oakboro, NC 28129Off Market
- $227,3003 bd1 ba1.5k sqft202 N Long St, Oakboro, NC 28129Off Market
- $206,4002 bd1 ba1.3k sqft313 E 1st St, Oakboro, NC 28129Off Market
- $315,0003 bd2 ba1.7k sqft307 E 2nd St, Oakboro, NC 28129For Sale
- $264,6002 bd1 ba1.6k sqft216 E 2nd St, Oakboro, NC 28129Off Market
- $24,7350.32 Acres225 E 2nd St, Oakboro, NC 28129Off Market
Nearby schools
GreatSchools rating
- 8/10Aquadale Elementary SchoolGrades: PK-5Distance: 5.7 mi
- 6/10South Stanly Middle SchoolGrades: 6-8Distance: 9.1 mi
- 4/10South Stanly High SchoolGrades: 9-12Distance: 9 mi
Schools provided by the listing agent
- Elementary: Aquadale
- Middle: South Stanly
- High: South Stanly
Source: Canopy MLS as distributed by MLS GRID. This data may not be complete. We recommend contacting the local school district to confirm school assignments for this home.


Get pre-qualified for a loan
At Zillow Home Loans, we can pre-qualify you in as little as 5 minutes with no impact to your credit score.An equal housing lender. NMLS #10287.
- North Carolina
- Stanly County
- Oakboro
- 28129
- 304 E 2nd St
Nearby cities
Nearby zip codes
Other Oakboro Topics
