This rare 1.2-acre multi-use property, just 2 miles from Union County, offers exceptional investment potential with a one-owner full-brick ranch home that has been tastefully updated throughout. The main residence features a newly renovated kitchen with modern cabinetry, countertops, backsplash, and stainless-steel appliances, along with updated baths, spacious living areas, a brick-paver sunroom, abundant storage, and an oversized garage. A detached studio apartment with its own 2-car garage adds valuable flexibility for rental income, guest use, or on-site workspace. Grandfathered as residential but zoned Highway Business, the property opens the door to a wide range of commercial or mixed-use possibilities, making it an ideal opportunity for investors, entrepreneurs, or those seeking a live-work setup with room to expand. MLS commercial listing #4364961
Active
$450,000
164 New York Ave, Peachland, NC 28133
3beds
2,231sqft
Single Family Residence
Built in 1972
1.21 Acres Lot
$429,600 Zestimate®
$202/sqft
$-- HOA
What's special
Modern cabinetryUpdated bathsTastefully updated throughoutOne-owner full-brick ranch homeAbundant storageDetached studio apartmentOversized garage
- 143 days |
- 185 |
- 9 |
Zillow last checked:
Listing updated:
Listed by:
Pamela Ward pamelafward@gmail.com,
Coldwell Banker Realty
Source: Canopy MLS as distributed by MLS GRID,MLS#: 4363138
Facts & features
Interior
Bedrooms & bathrooms
- Bedrooms: 3
- Bathrooms: 3
- Full bathrooms: 3
- Main level bedrooms: 3
Primary bedroom
- Features: Ceiling Fan(s)
- Level: Main
Bedroom s
- Level: Main
Bedroom s
- Level: Main
Bathroom full
- Level: 2nd Living Quarters
Bathroom full
- Level: Main
Den
- Features: Ceiling Fan(s)
- Level: Main
Dining room
- Level: Main
Flex space
- Level: Main
Flex space
- Level: 2nd Living Quarters
Kitchen
- Level: Main
Kitchen
- Features: Breakfast Bar
- Level: Main
Laundry
- Level: Main
Living room
- Features: Ceiling Fan(s), Open Floorplan
- Level: Main
Sunroom
- Level: Main
Heating
- Forced Air, Propane
Cooling
- Central Air
Appliances
- Included: Dishwasher, Electric Range, Electric Water Heater, Microwave, Refrigerator
- Laundry: Laundry Room
Features
- Flooring: Carpet, Vinyl
- Windows: Insulated Windows
- Has basement: No
- Attic: Pull Down Stairs
- Fireplace features: Den, Gas Log
Interior area
- Total structure area: 2,231
- Total interior livable area: 2,231 sqft
- Finished area above ground: 2,231
- Finished area below ground: 0
Video & virtual tour
Property
Parking
- Total spaces: 10
- Parking features: Attached Garage, Detached Garage, Garage Door Opener, Garage on Main Level
- Attached garage spaces: 4
- Uncovered spaces: 6
Features
- Levels: One
- Stories: 1
- Patio & porch: Patio
Lot
- Size: 1.21 Acres
- Dimensions: 240 x 296 x 210 x 194
Living quarters
- Secondary total: 875 sqft
- Secondary features: Exterior Not Connected,Guest House,Main Level Garage,Room w/ Private Bath,Separate Entrance,Separate Kitchen Facilities,Separate Living Quarters
Details
- Parcel number: 64251323396600
- Zoning: HB
- Special conditions: Standard
Construction
Type & style
- Home type: SingleFamily
- Architectural style: Traditional
- Property subtype: Single Family Residence
Materials
- Brick Full
- Foundation: Crawl Space
Condition
- New construction: No
- Year built: 1972
Utilities & green energy
- Sewer: Public Sewer
- Water: City
- Utilities for property: Cable Available, Electricity Connected, Propane
Community & HOA
Community
- Subdivision: none
Location
- Region: Peachland
Financial & listing details
- Price per square foot: $202/sqft
- Tax assessed value: $346,100
- Date on market: 3/30/2026
- Cumulative days on market: 144 days
- Listing terms: Cash,Conventional,FHA,USDA Loan,VA Loan
- Electric utility on property: Yes
- Road surface type: Concrete, Paved
Estimated market value
$429,600
$408,000 - $451,000
$2,117/mo
Price history
| Date | Event | Price |
|---|---|---|
| 3/30/2026 | Listed for sale | $450,000-14.3%$202/sqft |
Source:  Canopy MLS as distributed by MLS GRID #4363138 Report a problem Canopy MLS as distributed by MLS GRID #4363138 Report a problem | ||
| 12/6/2025 | Listing removed | $525,000$235/sqft |
Source: Canopy MLS as distributed by MLS GRID #4197533 Report a problem | ||
| 7/28/2025 | Price change | $525,000-4.5%$235/sqft |
Source: Canopy MLS as distributed by MLS GRID #4197533 Report a problem | ||
| 6/5/2025 | Price change | $550,000-4.3%$247/sqft |
Source: Canopy MLS as distributed by MLS GRID #4197533 Report a problem | ||
| 3/17/2025 | Price change | $574,900-4.2%$258/sqft |
Source: Canopy MLS as distributed by MLS GRID #4197533 Report a problem | ||
| 11/6/2024 | Listed for sale | $599,900$269/sqft |
Source: Canopy MLS as distributed by MLS GRID #4197533 Report a problem | ||
Public tax history
Tax history is unavailable.
Monthly payment
Est. payment
Payment breakdown
Explore the cost of this home by adjusting the details. Changes won't be saved.Climate risks
Neighborhood: 28133
Nearby schools
GreatSchools rating
- 6/10Peachland-Polkton Elementary SchoolGrades: K-6Distance: 2 mi
- 2/10Anson Middle SchoolGrades: 7-8Distance: 9.9 mi
- 8/10Anson Co. Early College High SchoolGrades: 9-12Distance: 3.1 mi
- $305,4003 bd2 ba2.2k sqft164 New York Ave, Peachland, NC 28133Off Market
- $9,800-- bd-- ba-- sqftAllen St, Allen, NC 28133Off Market
- $3,479,900-- bd-- ba-- sqft19 Allen St #63, PEACHLAND, NC 28133Off Market
- $758,300-- bd-- ba-- sqft120 Allen St, Peachland, NC 28133Off Market
- $9,200-- bd-- ba-- sqft115 New York Ave, Peachland, NC 28133Off Market
- $239,5003 bd1 ba1.1k sqft15 Lower White Store Rd, Peachland, NC 28133Off Market
- $11,900-- bd-- ba-- sqftWhite Store Road Sw Of Sr 1238, White, NC 28133Off Market
- $18,600-- bd-- ba-- sqftWhite Store Rd, White, NC 28133Off Market
A local agent can set up tours, give advice and negotiate with sellers.
Similar homes
- $499,9004 bd3 ba3.1k sqft511 W Passaic St, Peachland, NC 28133For Sale
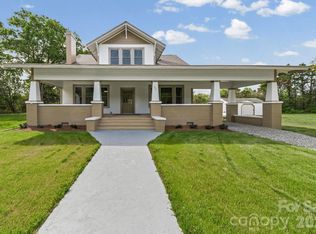
 MLS ID #4367830, Phillip Rushing, Central Carolina Real Estate Group LLC. Canopy MLS as distributed by MLS GRID
 - $339,9004 bd3 ba2k sqft1012 Forest Dr, Marshville, NC 28103For Sale
 MLS ID #4412442, Greg Adams, Reeves Realty & Associates. Canopy MLS as distributed by MLS GRID
 - $390,0003 bd2 ba2.7k sqft214 Griffin Ln, Marshville, NC 28103For Sale
 MLS ID #4389855, Yolanda Mino, Mino Realty LLC. Canopy MLS as distributed by MLS GRID
 - $499,0003 bd3 ba2.3k sqft1812 Marshville Olive Branch Rd, Marshville, NC 28103For Sale
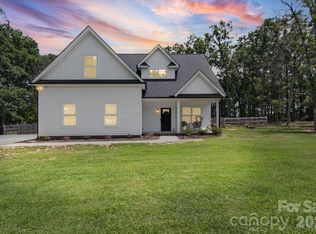 MLS ID #4395324, Sommer Belk, Howard Hanna Allen Tate Southland Homes + Realty LLC. Canopy MLS as distributed by MLS GRID
 - $499,9003 bd3 ba2.2k sqft1806 Marshville Olive Branch Rd, Marshville, NC 28103For SaleMLS ID #4393804, Scott Yalich, Better Homes and Gardens Real Estate Paracle. Canopy MLS as distributed by MLS GRID
- $475,0003 bd2 ba2.2k sqft2318 Cardinal Ridge Ln, Wingate, NC 28174For SaleMLS ID #4383638, Brandon Gaddy, Central Carolina Real Estate Group LLC. Canopy MLS as distributed by MLS GRID
- $499,0003 bd2 ba1.8k sqft3817 Stack Rd, Monroe, NC 28112For SaleMLS ID #4414301, Robin Helms, Central Carolina Real Estate Group LLC. Canopy MLS as distributed by MLS GRID
- $470,0003 bd2 ba1.3k sqft6214 New Salem Rd, Marshville, NC 28103For SaleMLS ID #4409358, Ray Black, Ray Black Real Estate. Canopy MLS as distributed by MLS GRID
- $450,0003 bd2 ba2.3k sqft125A Forest Hills Dr, Monroe, NC 28112For SaleMLS ID #4334050, Jeffrey Hemme, Cross Keys LLC. Canopy MLS as distributed by MLS GRID
- $399,9004 bd3 ba2.3k sqft2106 Arden Dr, Monroe, NC 28112For SaleMLS ID #4414733, Todd Beddard, Real Broker, LLC. Canopy MLS as distributed by MLS GRID
- $475,0003 bd2 ba2.3k sqft125 Forest Hills Dr, Monroe, NC 28112For SaleMLS ID #4355616, Jeffrey Hemme, Cross Keys LLC. Canopy MLS as distributed by MLS GRID
- $485,0004 bd3 ba2.1k sqft509 Baucom Deese Rd, Monroe, NC 28110For SaleMLS ID #4353046, Abigail Wilson, Keller Williams Ballantyne Area. Canopy MLS as distributed by MLS GRID
- $440,0004 bd3 ba2.3k sqft2700 Loxdale Farms Dr, Monroe, NC 28110For SaleMLS ID #4405430, Sheldon McCarter, Mark Spain Real Estate. Canopy MLS as distributed by MLS GRID
- $287,9002 bd2 ba1.3k sqft144 Cobbler Dr #26, Peachland, NC 28133For SaleMLS ID #4384154, Greg Eudy, Central Carolina Real Estate Group LLC. Canopy MLS as distributed by MLS GRID
- $389,9003 bd2 ba1.7k sqft2115 Acorn Ln, Monroe, NC 28112For SaleMLS ID #4410769, Brandon Gaddy, Central Carolina Real Estate Group LLC. Canopy MLS as distributed by MLS GRID
- $459,9003 bd3 ba2.3k sqft3804 Secrest Short Cut Rd, Monroe, NC 28110For SaleMLS ID #4390546, Sommer Belk, Howard Hanna Allen Tate Southland Homes + Realty LLC. Canopy MLS as distributed by MLS GRID
- $329,5004 bd3 ba1.8k sqft302 Nottingham Way, Wadesboro, NC 28170For SaleMLS ID #4415530, Jeremy Taylor, Plank Road Realty. Canopy MLS as distributed by MLS GRID
- $385,0003 bd2 ba1.8k sqft243 S Main St, Wingate, NC 28174For SaleMLS ID #4384618, Helen Harp, Keller Williams Ballantyne Area. Canopy MLS as distributed by MLS GRID
- $455,0004 bd3 ba2.4k sqft253 Allenton St, Norwood, NC 28128For SaleMLS ID #4364761, Megan Pinion, Divine Real Estate Boutique, LLC. Canopy MLS as distributed by MLS GRID
- $450,0003 bd2 ba1.2k sqft3406 Olive Branch Rd, Monroe, NC 28110For SaleMLS ID #4412681, Lucy Drake, Keller Williams Ballantyne Area. Canopy MLS as distributed by MLS GRID
