Welcome to your own private retreat in the heart of Norwood—just minutes from Lake Tillery! This stunning 4BR/3BA home offers the perfect blend of comfort, functionality, and outdoor living.
Enjoy the convenience of being within walking distance to a local coffee shop or a quick trip to Tillery Scoops for ice cream—adding small-town charm to an already incredible location.
Step outside and unwind in your fully fenced backyard retreat, complete with an in-ground pool and both covered front and back porches—perfect for entertaining or relaxing year-round. Inside, every bedroom features spacious closets, and a versatile bonus room provides the ideal space for a home office, den, or flex area.
Additional highlights include an attached garage and major upgrades already completed: new roof, two new HVAC units, and energy-efficient solar panels to help keep utility costs low.
If you’ve been searching for space, upgrades, and a lifestyle near the lake—this home truly has it all. Schedule your showing today!
Active
$455,000
253 Allenton St, Norwood, NC 28128
4beds
2,429sqft
:
Get pre-qualified$2,709/mo
Single Family Residence
Built in 1951
0.61 Acres Lot
$442,000 Zestimate®
$187/sqft
$-- HOA
What's special
In-ground poolFully fenced backyard retreatEnergy-efficient solar panelsAttached garageNew roofTwo new hvac units
- 107 days |
- 474 |
- 21 |
Zillow last checked:
Listing updated:
Listed by:
Megan Pinion meganpinion16@gmail.com,
Divine Real Estate Boutique, LLC
Source: Canopy MLS as distributed by MLS GRID,MLS#: 4364761
Facts & features
Interior
Bedrooms & bathrooms
- Bedrooms: 4
- Bathrooms: 3
- Full bathrooms: 3
- Main level bedrooms: 1
Primary bedroom
- Level: Main
Bedroom s
- Level: Upper
Bedroom s
- Level: Upper
Bedroom s
- Level: Upper
Bathroom full
- Level: Main
Bathroom full
- Level: Main
Bathroom full
- Level: Upper
Bonus room
- Level: Main
Dining room
- Level: Main
Kitchen
- Level: Main
Living room
- Level: Main
Heating
- Electric
Cooling
- Ceiling Fan(s), Central Air
Appliances
- Included: Dishwasher, Electric Cooktop, Refrigerator, Washer/Dryer
- Laundry: In Bathroom, Upper Level
Features
- Flooring: Carpet, Laminate, Tile, Vinyl, Wood
- Has basement: No
- Fireplace features: Living Room
Interior area
- Total structure area: 2,429
- Total interior livable area: 2,429 sqft
- Finished area above ground: 2,429
- Finished area below ground: 0
Property
Parking
- Total spaces: 5
- Parking features: Driveway, Attached Garage, Garage on Main Level
- Attached garage spaces: 1
- Uncovered spaces: 4
Features
- Levels: Two
- Stories: 2
- Patio & porch: Covered, Front Porch, Rear Porch
- Exterior features: Fire Pit
- Pool features: Fenced, In Ground
- Fencing: Back Yard,Fenced,Privacy
- Waterfront features: None
Lot
- Size: 0.61 Acres
- Features: Level
Details
- Additional structures: Outbuilding
- Parcel number: 656302786875
- Zoning: R-10
- Special conditions: Standard
Construction
Type & style
- Home type: SingleFamily
- Architectural style: Traditional
- Property subtype: Single Family Residence
Materials
- Brick Partial, Stone, Vinyl
- Foundation: Crawl Space
Condition
- New construction: No
- Year built: 1951
Utilities & green energy
- Sewer: Public Sewer
- Water: City
- Utilities for property: Cable Available, Electricity Connected
Green energy
- Energy generation: Solar
Community & HOA
Community
- Security: Security System
- Subdivision: none
Location
- Region: Norwood
Financial & listing details
- Price per square foot: $187/sqft
- Tax assessed value: $262,014
- Annual tax amount: $2,332
- Date on market: 4/9/2026
- Listing terms: Cash,Conventional,FHA,USDA Loan,VA Loan
- Electric utility on property: Yes
- Road surface type: Concrete, Paved
Estimated market value
$442,000
$420,000 - $464,000
$2,526/mo
Price history
| Date | Event | Price |
|---|---|---|
| 4/9/2026 | Listed for sale | $455,000+19.3%$187/sqft |
Source:  Canopy MLS as distributed by MLS GRID #4364761 Report a problem Canopy MLS as distributed by MLS GRID #4364761 Report a problem | ||
| 5/18/2022 | Sold | $381,500+0.7%$157/sqft |
Source: Canopy MLS as distributed by MLS GRID #3839780 Report a problem | ||
| 5/3/2022 | Contingent | $379,000$156/sqft |
Source: Canopy MLS as distributed by MLS GRID #3839780 Report a problem | ||
| 4/14/2022 | Pending sale | $379,000$156/sqft |
Source: Canopy MLS as distributed by MLS GRID #3839780 Report a problem | ||
| 3/30/2022 | Price change | $379,000-2.6%$156/sqft |
Source: Canopy MLS as distributed by MLS GRID #3839780 Report a problem | ||
| 3/18/2022 | Listed for sale | $389,000+77.6%$160/sqft |
Source: Canopy MLS as distributed by MLS GRID #3839780 Report a problem | ||
| 7/30/2018 | Sold | $219,000$90/sqft |
Source: Canopy MLS as distributed by MLS GRID #3330974 Report a problem | ||
| 7/4/2018 | Pending sale | $219,000$90/sqft |
Source: Southern Homes of the Carolinas #3330974 Report a problem | ||
| 6/29/2018 | Price change | $219,000-4.7%$90/sqft |
Source: Southern Homes of the Carolinas #3330974 Report a problem | ||
| 6/7/2018 | Listed for sale | $229,900+31.4%$95/sqft |
Source: Southern Homes of the Carolinas #3330974 Report a problem | ||
| 10/28/2015 | Sold | $175,000-12%$72/sqft |
Source: Canopy MLS as distributed by MLS GRID #2205208 Report a problem | ||
| 4/9/2015 | Listing removed | $198,900$82/sqft |
Source: --Carolina Choice Realty #2205208 Report a problem | ||
| 2/17/2015 | Price change | $198,900-5.2%$82/sqft |
Source: RE/MAX PROPERTIES #2205208 Report a problem | ||
| 10/11/2014 | Price change | $209,900-3.7%$86/sqft |
Source: RE/MAX PROPERTIES #2205208 Report a problem | ||
| 8/7/2014 | Price change | $218,000-3.1%$90/sqft |
Source: RE/MAX PROPERTIES #2205208 Report a problem | ||
| 5/13/2014 | Price change | $225,000-3.4%$93/sqft |
Source: RE/MAX PROPERTIES #2205208 Report a problem | ||
| 2/28/2014 | Price change | $233,000-2.1%$96/sqft |
Source: RE/MAX PROPERTIES #2205208 Report a problem | ||
| 2/4/2014 | Listed for sale | $238,000+22.1%$98/sqft |
Source: RE/MAX PROPERTIES #2205208 Report a problem | ||
| 11/25/2008 | Sold | $195,000$80/sqft |
Source: Public Record Report a problem | ||
Public tax history
| Year | Property taxes | Tax assessment |
|---|---|---|
| 2025 | $2,332 +9.8% | $262,014 +25.9% |
| 2024 | $2,123 | $208,123 |
| 2023 | $2,123 +2% | $208,123 |
| 2022 | $2,081 | $208,123 |
| 2021 | $2,081 +13.5% | $208,123 +20.3% |
| 2020 | $1,834 | $173,032 |
| 2019 | $1,834 | $173,032 |
| 2018 | $1,834 | $173,032 |
| 2017 | $1,834 +1.6% | $173,032 +2.6% |
| 2016 | $1,806 | $168,663 |
| 2015 | $1,806 -0.9% | $168,663 |
| 2014 | $1,823 | $168,663 |
| 2013 | -- | $168,663 -3.3% |
| 2012 | -- | $174,436 |
| 2011 | -- | $174,436 |
| 2010 | -- | $174,436 +4% |
| 2009 | -- | $167,754 |
| 2008 | -- | $167,754 |
| 2007 | -- | $167,754 |
| 2006 | -- | $167,754 |
| 2005 | -- | $167,754 -5.9% |
| 2004 | -- | $178,273 +17.8% |
| 2003 | -- | $151,396 |
| 2002 | -- | $151,396 |
| 2001 | -- | $151,396 |
Find assessor info on the county website
Monthly payment
Est. payment
Payment breakdown
Explore the cost of this home by adjusting the details. Changes won't be saved.Climate risks
Neighborhood: 28128
Nearby schools
GreatSchools rating
- 6/10Norwood Elementary SchoolGrades: K-5Distance: 0.3 mi
- 6/10South Stanly Middle SchoolGrades: 6-8Distance: 3 mi
- 4/10South Stanly High SchoolGrades: 9-12Distance: 2.9 mi
Schools provided by the listing agent
- Elementary: Norwood
- Middle: South Stanly
- High: South Stanly
Source: Canopy MLS as distributed by MLS GRID. This data may not be complete. We recommend contacting the local school district to confirm school assignments for this home.
- $227,1002 bd1 ba1.3k sqft261 Allenton St, Norwood, NC 28128Off Market
- $140,0004 bd3 ba2.2k sqft314/316/318 Atkins Ave, Norwood, NC 28128Sold
- $246,2253 bd1 ba1.2k sqft245 Allenton St #1/2, Norwood, NC 28128Sold
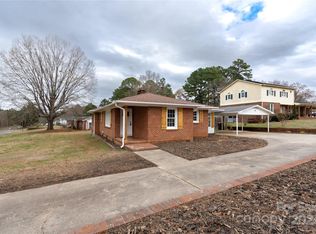
- $246,5002 bd1 ba1.2k sqft245 Allenton St, Norwood, NC 28128Sold
- $18,5400.55 AcresEastover Ave, Norwood, NC 28128Off Market
- $7,7257,840 Square FeetEastover Ave, Norwood, NC 28128Off Market
- $103,9002 bd1 ba784 sqft324 Atkins Ave, Norwood, NC 28128Off Market
- $36,6848.78 AcresAtkins Ave, Norwood, NC 28128Off Market
A local agent can set up tours, give advice and negotiate with sellers.
A local lender can help you make sure your offer is ready when you are.
Similar homes
- $425,0002 bd3 ba2.2k sqft348 Alberta Dr, Norwood, NC 28128For Sale
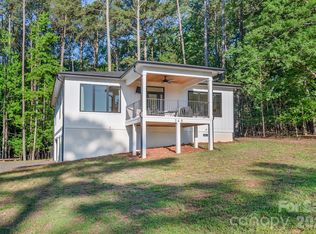
 MLS ID #4385406, Jordan Barrier, Carolina Choice Realty. Canopy MLS as distributed by MLS GRID
 - $599,0003 bd2 ba1.7k sqft572 Acorn Acres Rd, Norwood, NC 28128For Sale
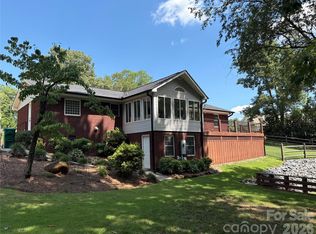 MLS ID #4355916, Christi Gallagher, Carolina Choice Realty. Canopy MLS as distributed by MLS GRID
 - $--4 bd2 ba2.5k sqft593 Washington Ln, Albemarle, NC 28001AuctionAuction.com 2
- $325,0003 bd2 ba2.1k sqft8592 Amanda Ln, Norwood, NC 28128For Sale
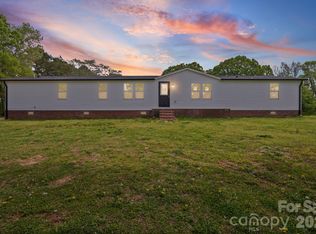 MLS ID #4368057, Sandra Olivares Angel, NorthGroup Real Estate LLC. Canopy MLS as distributed by MLS GRID
 - $574,9003 bd2 ba1.5k sqftNone, Norwood, NC 28128For SaleMLS ID #4366080, Larry McGuire, Larry McGuire Realty. Canopy MLS as distributed by MLS GRID
- $435,0004 bd3 ba2.3k sqft34438 Springdale Dr, New London, NC 28127For SaleMLS ID #4372060, Erika Cruz Bonilla, Coldwell Banker Realty. Canopy MLS as distributed by MLS GRID
- $475,0004 bd4 ba2.4k sqft96 Valley Dr, Badin, NC 28009For SaleMLS ID #4351086, Sharon Fraley, Shelton Real Estate Center LLC. Canopy MLS as distributed by MLS GRID
- $474,9003 bd2 ba2.3k sqft258 Glenwood Dr, Oakboro, NC 28129For SaleMLS ID #4384910, Robin Marlin, Keller Williams Select. Canopy MLS as distributed by MLS GRID
- $465,0003 bd2 ba2.1k sqft20402 Norton Rd, Albemarle, NC 28001For SaleMLS ID #4395115, Patty Sehorn, Urban Carolina, REALTORS. Canopy MLS as distributed by MLS GRID
- $489,9993 bd2 ba1.6k sqft10174 State Highway 138, Oakboro, NC 28129For SaleMLS ID #4394996, Michael Fullerton, Lantern Realty & Development. Canopy MLS as distributed by MLS GRID
- $495,0003 bd2 ba2.1k sqft1832 Badin Rd, Albemarle, NC 28001For SaleMLS ID #4392071, Rosemary Lovin, Hunter Homes Realty. Canopy MLS as distributed by MLS GRID
- $450,0003 bd3 ba2.2k sqft164 New York Ave, Peachland, NC 28133For SaleMLS ID #4363138, Pamela Ward, Coldwell Banker Realty. Canopy MLS as distributed by MLS GRID
- $275,0003 bd3 ba1.3k sqft518 Lake Head Rd, Norwood, NC 28128For SaleMLS ID #4321250, Jeremy Taylor, Plank Road Realty. Canopy MLS as distributed by MLS GRID
- $419,0003 bd3 ba2.2k sqft104 Balsam Cir, Troy, NC 27371For SaleMLS ID #4394783, Rosemary Lovin, Hunter Homes Realty. Canopy MLS as distributed by MLS GRID
- $405,0003 bd2 ba1.2k sqft281 Jubal Reeves Cir, Mount Gilead, NC 27306For SaleMLS ID #4397771, Crystal Williams, McRae Properties. Canopy MLS as distributed by MLS GRID
- $359,9004 bd3 ba2.2k sqft161 Old Harbor Dr, Mount Gilead, NC 27306For SaleMLS ID #4352449, Tanya Carlson, IT Realty, LLC. Canopy MLS as distributed by MLS GRID
- $429,0005 bd4 ba3.5k sqft171 Old Harbor Dr, Mount Gilead, NC 27306For SaleMLS ID #4269635, Lynn Norman, Lake Tillery Properties LLC. Canopy MLS as distributed by MLS GRID
- $329,0005 bd2 ba2.9k sqft502 W Allenton St, Mount Gilead, NC 27306For SaleMLS ID #4368225, Sarah Coltrane, Three Realty Group, LLC. Canopy MLS as distributed by MLS GRID
- $450,0003 bd2 ba1.5k sqft319 N Central Ave, Locust, NC 28097For SaleMLS ID #4390375, Kimberly Lambert, HOMETOWN REALTY PROS LLC. Canopy MLS as distributed by MLS GRID
- $400,0004 bd3 ba2.7k sqft413 Colton St, Oakboro, NC 28129For SaleMLS ID #4378808, Heather Hopkinson, Heather Hopkinson & Associates. Canopy MLS as distributed by MLS GRID
