Updated home on 18.97 acres in South Stanly Area - just outside of the Aquadale area. Brick ranch sits a distance from the road with a winding gravel driveway. Cleared area is mostly flat with a sloped wooded area leading down to a creek that boarders the rear property line (see survey). Covered front porch and rear screened porch provide great places to meet guests or entertain and relax and take it all of nature. Conversation area - arbor beside repurposed chimney from old farmhouse that once stood in that location provides the perfect setting to build an outdoor fire on cool evenings. Home features large open floor plan with combined living, dining and kitchen areas. Living room features a wood burning fireplace. Kitchen features stainless appliances, granite counter tops and shiplap siding. Expansive utility/laundry room provides space for projects, storage, and pantry closets. Updated bathrooms with new fixtures and vanities.
Active
Price cut: $8K (7/28)
$566,900
12227 State Highway 138, Norwood, NC 28128
3beds
1,570sqft
Single Family Residence
Built in 1980
18.97 Acres Lot
$546,700 Zestimate®
$361/sqft
$-- HOA
What's special
Brick ranchCovered front porchShiplap sidingKitchen features stainless appliancesGranite counter topsRear screened porchWinding gravel driveway
- 145 days
- 392
- 23
Zillow last checked:
Listing updated:
Listed by:
Larry McGuire larry@larrymcguire.com,
Larry McGuire Realty
Source: Canopy MLS as distributed by MLS GRID,MLS#: 4366080
Facts & features
Interior
Bedrooms & bathrooms
- Bedrooms: 3
- Bathrooms: 2
- Full bathrooms: 2
- Main level bedrooms: 3
Primary bedroom
- Level: Main
Bedroom s
- Level: Main
Bedroom s
- Level: Main
Bathroom full
- Level: Main
Bathroom full
- Level: Main
Dining area
- Level: Main
Kitchen
- Level: Main
Laundry
- Level: Main
Living room
- Level: Main
Utility room
- Level: Main
Heating
- Heat Pump, Natural Gas
Cooling
- Central Air
Appliances
- Included: Electric Range, Microwave, Refrigerator
- Laundry: Utility Room, Laundry Room
Features
- Open Floorplan, Pantry
- Flooring: Carpet, Vinyl, Wood
- Doors: Insulated Door(s)
- Windows: Insulated Windows
- Has basement: No
- Fireplace features: Living Room, Wood Burning
Interior area
- Total structure area: 1,570
- Total interior livable area: 1,570 sqft
- Finished area above ground: 1,570
- Finished area below ground: 0
Video & virtual tour
Property
Parking
- Total spaces: 2
- Parking features: Attached Carport, Driveway
- Carport spaces: 2
- Has uncovered spaces: Yes
Features
- Levels: One
- Stories: 1
- Patio & porch: Covered, Front Porch, Rear Porch, Screened
- Exterior features: Fire Pit
- Waterfront features: Creek/Stream
Lot
- Size: 18.97 Acres
- Features: Level, Wooded
Details
- Parcel number: 6534 04 53 1499
- Zoning: RA
- Special conditions: Standard
Construction
Type & style
- Home type: SingleFamily
- Architectural style: Ranch
- Property subtype: Single Family Residence
Materials
- Brick Full
- Foundation: Crawl Space
Condition
- New construction: No
- Year built: 1980
Utilities & green energy
- Sewer: Septic Installed
- Water: County Water
- Utilities for property: Electricity Connected
Community & HOA
Community
- Subdivision: None
Location
- Region: Norwood
Financial & listing details
- Price per square foot: $361/sqft
- Tax assessed value: $336,312
- Annual tax amount: $2,052
- Date on market: 4/6/2026
- Cumulative days on market: 145 days
- Listing terms: Cash,Conventional,FHA,USDA Loan,VA Loan
- Electric utility on property: Yes
- Road surface type: Gravel, Paved
Estimated market value
$546,700
$519,000 - $574,000
$1,762/mo
Price history
| Date | Event | Price |
|---|---|---|
| 7/28/2026 | Price change | $566,900-1.4%$361/sqft |
Source:  Canopy MLS as distributed by MLS GRID #4366080 Report a problem Canopy MLS as distributed by MLS GRID #4366080 Report a problem | ||
| 4/6/2026 | Listed for sale | $574,900+47.4%$366/sqft |
Source: Canopy MLS as distributed by MLS GRID #4366080 Report a problem | ||
| 3/18/2024 | Sold | $390,000-11.2%$248/sqft |
Source: Canopy MLS as distributed by MLS GRID #4063487 Report a problem | ||
| 2/28/2024 | Price change | $439,000-2.2%$280/sqft |
Source: Canopy MLS as distributed by MLS GRID #4063487 Report a problem | ||
| 1/8/2024 | Price change | $449,000-2.4%$286/sqft |
Source: Canopy MLS as distributed by MLS GRID #4063487 Report a problem | ||
| 8/25/2023 | Listed for sale | $460,000$293/sqft |
Source: Canopy MLS as distributed by MLS GRID #4063487 Report a problem | ||
Public tax history
| Year | Property taxes | Tax assessment |
|---|---|---|
| 2025 | $2,052 +40.4% | $336,312 +63.4% |
| 2024 | $1,461 | $205,782 |
| 2023 | $1,461 -11.7% | $205,782 |
| 2022 | $1,655 +0.2% | $205,782 |
| 2021 | $1,651 +3.2% | $205,782 +11.6% |
| 2020 | $1,600 -60.3% | $184,475 |
| 2019 | $4,030 | $184,475 |
| 2018 | $4,030 -1% | $184,475 |
| 2017 | $4,071 +165.1% | $184,475 +3.2% |
| 2016 | $1,535 | $178,692 |
| 2015 | $1,535 +0.3% | $178,692 |
| 2014 | $1,531 | $178,692 |
| 2013 | -- | $178,692 -11.3% |
| 2012 | -- | $201,462 |
| 2011 | -- | $201,462 |
| 2010 | -- | $201,462 |
| 2009 | -- | $201,462 |
| 2008 | -- | $201,462 -17.1% |
| 2007 | -- | $242,935 |
| 2006 | -- | $242,935 |
| 2005 | -- | $242,935 |
| 2004 | -- | $242,935 +8.5% |
| 2003 | -- | $223,959 |
| 2002 | -- | $223,959 |
| 2001 | -- | $223,959 |
Find assessor info on the county website
Monthly payment
Est. payment
Payment breakdown
Explore the cost of this home by adjusting the details. Changes won't be saved.Climate risks
Neighborhood: 28128
Nearby schools
Schools provided by the listing agent
- Elementary: Aquadale
- Middle: South Stanly
- High: South Stanly
Source: Canopy MLS as distributed by MLS GRID. This data may not be complete. We recommend contacting the local school district to confirm school assignments for this home.
- $226,9003 bd1 ba1.5k sqft12252 State Highway 138, Norwood, NC 28128Off Market
- $425,7003 bd3 ba2.4k sqft12211 State Highway 138, Norwood, NC 28128Off Market
- $235,2002 bd1 ba1.1k sqft12284 State Highway 138, Norwood, NC 28128Off Market
- $231,600-- bd-- ba3.3k sqft12157 Nc 138 Hwy, Norwood, NC 28128Off Market

Similar homes
- $599,0003 bd2 ba1.7k sqft572 Acorn Acres Rd, Norwood, NC 28128For Sale
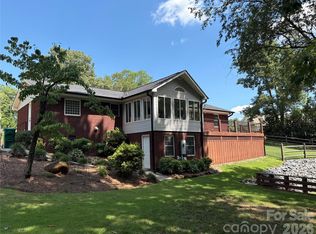
 MLS ID #4355916, Christi Gallagher, Carolina Choice Realty. Canopy MLS as distributed by MLS GRID
 - $484,5003 bd2 ba1.6k sqft10174 State Highway 138, Oakboro, NC 28129For Sale
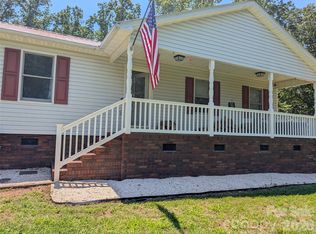 MLS ID #4394996, Michael Fullerton, Lantern Realty & Development. Canopy MLS as distributed by MLS GRID
 - $599,0003 bd2 ba1.6k sqft6710 Lawyers Rd E, Marshville, NC 28103For Sale
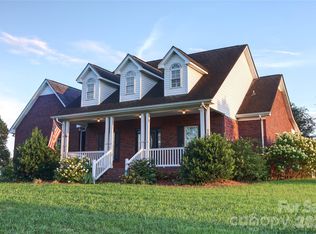 MLS ID #4416134, Sami Clubb, EXP Realty LLC Ballantyne. Canopy MLS as distributed by MLS GRID
 - $515,0003 bd2 ba1.7k sqft8379 Harvell Rd, Stanfield, NC 28163For Sale
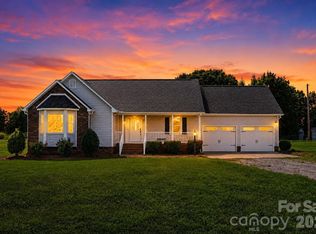 MLS ID #4410609, Beth Holland, Mark Spain Real Estate. Canopy MLS as distributed by MLS GRID
 - $537,0003 bd2 ba2.2k sqft17047 Pond Rd, Locust, NC 28097For SaleMLS ID #4404743, Cindi Hastings, COMPASS. Canopy MLS as distributed by MLS GRID
- $476,5003 bd2 ba1.7k sqft42435 Bowers Rd, Norwood, NC 28128New ConstructionMLS ID #4368963, Lynn Norman, Lake Tillery Properties LLC. Canopy MLS as distributed by MLS GRID
- $699,9003 bd2 ba1.5k sqft10773 Willow Oak Rd, Norwood, NC 28128For SaleMLS ID #4359881, Randy Oliver, McCoy Real Estate Inc. Canopy MLS as distributed by MLS GRID
- $470,0003 bd2 ba1.3k sqft6214 New Salem Rd, Marshville, NC 28103For SaleMLS ID #4409358, Ray Black, Ray Black Real Estate. Canopy MLS as distributed by MLS GRID
- $375,0004 bd2 ba1.5k sqft542 Oak Rd, Norwood, NC 28128For SaleMLS ID #4415206, Cathy Hager, Lantern Realty & Development, LLC. Canopy MLS as distributed by MLS GRID
- $515,0003 bd2 ba1.8k sqft194 Love St, Stanfield, NC 28163For SaleMLS ID #4417079, Katie Helms, Emerald Pointe Realty. Canopy MLS as distributed by MLS GRID
- $850,0003 bd3 ba2.1k sqft547 Lake Shore Dr, Norwood, NC 28128For SaleMLS ID #4361576, Cassady Caven, EXP Realty LLC Ballantyne. Canopy MLS as distributed by MLS GRID
- $399,0002 bd3 ba2.2k sqft348 Alberta Dr, Norwood, NC 28128For SaleMLS ID #4385406, Jordan Barrier, Carolina Choice Realty. Canopy MLS as distributed by MLS GRID
- $435,0004 bd2 ba1.7k sqft285 Jaida Ln, Oakboro, NC 28129For SaleMLS ID #4408488, Isabel Ledezma, COMPASS. Canopy MLS as distributed by MLS GRID
- $356,0003 bd2 ba1.5k sqft904 N Long St, Oakboro, NC 28129For SaleMLS ID #4392610, Emperatriz Frazzetto Monasterio, NorthGroup Real Estate LLC. Canopy MLS as distributed by MLS GRID
- $325,0003 bd2 ba2.1k sqft8592 Amanda Ln, Norwood, NC 28128For SaleMLS ID #4368057, Sandra Olivares Angel, NorthGroup Real Estate LLC. Canopy MLS as distributed by MLS GRID
- $379,9003 bd2 ba1.7k sqft2015 McDonald Dr, Stanfield, NC 28163For SaleMLS ID #4419202, Teri Judkins, Fathom Realty NC LLC. Canopy MLS as distributed by MLS GRID
- $674,9003 bd2 ba1.7k sqft42640 Moonshine Dr, New London, NC 28127For SaleMLS ID #4380413, Mark Walters, Home Realty and Mortgage LLC. Canopy MLS as distributed by MLS GRID
- $475,0003 bd2 ba2.3k sqft11060 Teresa Ln, Midland, NC 28107For SaleMLS ID #4405956, Erica Blazer, Keller Williams Ballantyne Area. Canopy MLS as distributed by MLS GRID
- $435,0004 bd3 ba2.3k sqft34438 Springdale Dr, New London, NC 28127For SaleMLS ID #4372060, Erika Cruz Bonilla, Coldwell Banker Realty. Canopy MLS as distributed by MLS GRID
- $299,9003 bd2 ba1.1k sqft34295 Springdale Dr, New London, NC 28127For SaleMLS ID #4413292, Jessica Withers, Keller Williams Select. Canopy MLS as distributed by MLS GRID
