SELLER TO PAY BUYER’S CLOSING COSTS with an acceptable offer! Due to the seller’s personal circumstances changing, the seller is motivated to sell and welcomes all reasonable offers.
Welcome to this gorgeous lakefront retreat on Badin Lake in New London—set on a private 1.22-acre lot with breathtaking views of the Uwharrie Mountains and the National Forest. This beautifully updated 3-bedroom, 2-bath cottage (1,783 sq. ft.) offers the perfect blend of privacy, comfort, and year-round lake living.
Step inside to new LVP flooring on both levels. The kitchen has been completely refreshed with granite countertops, a stylish backsplash, updated appliances, a new sink/faucet, updated lighting, and fresh paint. The bright living spaces feature updated lighting and fresh interior paint, plus wood-burning fireplaces in both the main-level living room and the lower-level entertainment room—perfect for cozy evenings.
The bedrooms have been updated with paint throughout, and both bathrooms have been beautifully remodeled. Additional improvements include a refinished staircase leading to a charming rustic-style basement, a fully functioning second kitchen with new granite countertops and backsplash, and new basement appliances. You’ll also enjoy an entertainment/family room with updated lighting. The lower-level bed/bonus room has a closet; note: there are no windows.
Outdoor living is just as impressive, featuring a fully screened wraparound slate patio with a hot tub, a freshly stained/painted wraparound upper deck, new water lines, and a new well pump system. Enjoy peace of mind with a metal roof installed less than five years ago, added privacy from chain-link fencing, and multiple storage options including a workshop/storage shed and an additional storage building near the pier.
The true showstopper is the waterfront setting—enjoy easy access to the lake and pier via stairs or driveway. This move-in-ready getaway is a rare opportunity to experience peaceful lakefront living with stunning mountain and forest views.
SELLER TO PAY BUYER’S CLOSING COSTS with an acceptable offer! Due to the seller’s personal circumstances changing, the seller is motivated to sell and welcomes all reasonable offers.
Active
Price cut: $15K (7/27)
$674,900
42640 Moonshine Dr, New London, NC 28127
3beds
1,783sqft
Modular
Built in 1977
1.22 Acres Lot
$654,600 Zestimate®
$379/sqft
$-- HOA
What's special
New basement appliancesGorgeous lakefront retreatUpdated lightingFresh interior paintBright living spacesUpdated appliancesStylish backsplash
- 98 days |
- 1,628 |
- 77 |
Zillow last checked:
Listing updated:
Listed by:
Mark Walters mwalters@homerealtyandmortgage.com,
Home Realty and Mortgage LLC
Source: Canopy MLS as distributed by MLS GRID,MLS#: 4380413
Facts & features
Interior
Bedrooms & bathrooms
- Bedrooms: 3
- Bathrooms: 2
- Full bathrooms: 2
- Main level bedrooms: 2
Primary bedroom
- Level: Main
Bedroom s
- Level: Main
Bathroom full
- Level: Main
Bathroom full
- Level: Basement
Bar entertainment
- Level: Basement
Other
- Level: Basement
Dining area
- Level: Main
Kitchen
- Level: Main
Kitchen
- Level: Basement
Living room
- Level: Main
Utility room
- Level: Basement
Heating
- Central, Heat Pump
Cooling
- Ceiling Fan(s), Central Air
Appliances
- Included: Dishwasher, Electric Oven, Electric Range, Microwave, Refrigerator
- Laundry: Inside, Main Level
Features
- Pantry
- Basement: Exterior Entry,Finished,Interior Entry
- Fireplace features: Family Room, Living Room, Wood Burning
Interior area
- Total structure area: 924
- Total interior livable area: 1,783 sqft
- Finished area above ground: 924
- Finished area below ground: 859
Video & virtual tour
Property
Parking
- Parking features: Driveway
- Has uncovered spaces: Yes
Features
- Levels: One
- Stories: 1
- Patio & porch: Covered, Deck, Patio, Screened, Wrap Around
- Has spa: Yes
- Spa features: Heated
- Fencing: Chain Link
- Has view: Yes
- View description: Water
- Has water view: Yes
- Water view: Water
- Waterfront features: Boat Slip (Lease/License), Pier, Other - See Remarks, Waterfront
- Body of water: Badin Lake
Lot
- Size: 1.22 Acres
- Features: Private, Rolling Slope, Wooded, Views
Details
- Additional structures: Outbuilding, Workshop
- Parcel number: 665201494049
- Zoning: R-20
- Special conditions: Standard
Construction
Type & style
- Home type: SingleFamily
- Architectural style: Cottage
- Property subtype: Modular
Materials
- Vinyl
- Roof: Metal
Condition
- New construction: No
- Year built: 1977
Utilities & green energy
- Sewer: Septic Installed
- Water: Well
Community & HOA
Community
- Subdivision: Tall Whit Lake
Location
- Region: New London
Financial & listing details
- Price per square foot: $379/sqft
- Tax assessed value: $352,506
- Annual tax amount: $2,062
- Date on market: 5/12/2026
- Cumulative days on market: 99 days
- Listing terms: Cash,Conventional,VA Loan
- Road surface type: Concrete, Paved
Estimated market value
$654,600
$622,000 - $687,000
$2,111/mo
Price history
| Date | Event | Price |
|---|---|---|
| 7/27/2026 | Price change | $674,900-2.2%$379/sqft |
Source:  Canopy MLS as distributed by MLS GRID #4380413 Report a problem Canopy MLS as distributed by MLS GRID #4380413 Report a problem | ||
| 7/10/2026 | Price change | $689,900-0.7%$387/sqft |
Source: Canopy MLS as distributed by MLS GRID #4380413 Report a problem | ||
| 6/8/2026 | Price change | $694,900-0.7%$390/sqft |
Source: Canopy MLS as distributed by MLS GRID #4380413 Report a problem | ||
| 5/12/2026 | Listed for sale | $699,900+115.4%$393/sqft |
Source: Canopy MLS as distributed by MLS GRID #4380413 Report a problem | ||
| 5/26/2021 | Sold | $325,000-7.1%$182/sqft |
Source: Canopy MLS as distributed by MLS GRID #3735748 Report a problem | ||
| 5/6/2021 | Pending sale | $350,000$196/sqft |
Source: Canopy MLS as distributed by MLS GRID #3735748 Report a problem | ||
| 5/4/2021 | Listed for sale | $350,000$196/sqft |
Source: Canopy MLS as distributed by MLS GRID #3735748 Report a problem | ||
Public tax history
| Year | Property taxes | Tax assessment |
|---|---|---|
| 2025 | $2,062 +18.6% | $352,506 +38.9% |
| 2024 | $1,739 | $253,850 |
| 2023 | $1,739 -5.3% | $253,850 |
| 2022 | $1,836 +0.1% | $253,850 |
| 2021 | $1,834 +4.6% | $253,850 +13.6% |
| 2020 | $1,754 +5.4% | $223,364 |
| 2019 | $1,664 | $223,364 |
| 2018 | $1,664 | $223,364 |
| 2017 | $1,664 -5.4% | $223,364 -0.3% |
| 2016 | $1,758 | $223,952 |
| 2015 | $1,758 +0.1% | $223,952 |
| 2014 | $1,756 | $223,952 |
| 2013 | -- | $223,952 +5% |
| 2012 | -- | $213,367 |
| 2011 | -- | $213,367 -3.8% |
| 2010 | -- | $221,795 |
| 2009 | -- | $221,795 |
| 2008 | -- | $221,795 |
| 2007 | -- | $221,795 |
| 2006 | -- | $221,795 |
| 2005 | -- | $221,795 |
| 2004 | -- | $221,795 +18.6% |
| 2003 | -- | $187,020 |
| 2002 | -- | $187,020 |
Find assessor info on the county website
Monthly payment
Est. payment
Payment breakdown
Explore the cost of this home by adjusting the details. Changes won't be saved.Climate risks
Neighborhood: 28127
Getting around
0 / 100
Car-DependentNearby schools
GreatSchools rating
- 9/10Badin Elementary SchoolGrades: K-5Distance: 5.6 mi
- 4/10North Stanly MiddleGrades: 6-8Distance: 6.1 mi
- 3/10North Stanly High SchoolGrades: 9-12Distance: 4.3 mi
- $1,235,8003 bd4 ba6.2k sqft42650 Moonshine Dr, New London, NC 28127Off Market

- $591,3003 bd2 ba2.8k sqft42622 Moonshine Dr, New London, NC 28127Off Market
- $765,0005 bd4 ba3.4k sqft42662 Moonshine Dr, New London, NC 28127Sold
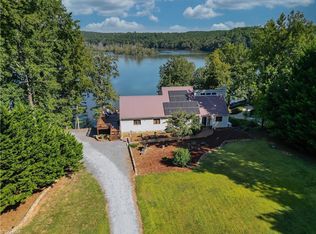
- $975,0003 bd4 ba2.3k sqft42610 Moonshine Dr, New London, NC 28127Sold

- $768,3006 bd3 ba2.6k sqft42600 Moonshine Dr, New London, NC 28127Off Market
- $590,1003 bd2 ba1.9k sqft42678 Moonshine Dr, New London, NC 28127Off Market
- $896,7005 bd5 ba5.6k sqft42592 Moonshine Dr, New London, NC 28127Off Market
- $663,0003 bd2 ba2k sqft42690 Moonshine Dr, New London, NC 28127Off Market
A local agent can set up tours, give advice and negotiate with sellers.
A local lender can help you make sure your offer is ready when you are.
Similar homes
- $585,0004 bd3 ba1.4k sqft138 Strand Rd, New London, NC 28127For Sale
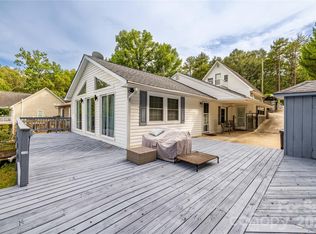
 MLS ID #4405795, Crystal Williams, McRae Properties. Canopy MLS as distributed by MLS GRID
 - $590,0003 bd3 ba2.1k sqft206 Millingport Ln, New London, NC 28127For Sale
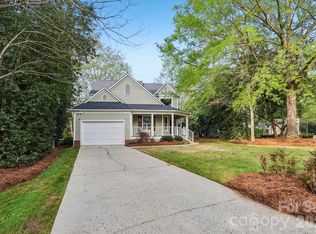 MLS ID #4358990, Ramona Ingram, Badin Lake Realty. Canopy MLS as distributed by MLS GRID
 - $699,0003 bd2 ba1.6k sqft734 Pinehaven Dr, New London, NC 28127For Sale
 MLS ID #4403775, Barbara Sechrist, Yadkin Valley Real Estate, Inc. Canopy MLS as distributed by MLS GRID
 - $679,0002 bd2 ba1.1k sqft46842 Beach Rd, New London, NC 28127For Sale
 MLS ID #4389730, Lynn Norman, Lake Tillery Properties LLC. Canopy MLS as distributed by MLS GRID
 - $849,0003 bd3 ba2.1k sqft150 Pinehaven Ln, New London, NC 28127For SaleMLS ID #4371563, Christi Gallagher, Carolina Choice Realty. Canopy MLS as distributed by MLS GRID
- $435,0004 bd3 ba2.3k sqft34438 Springdale Dr, New London, NC 28127For SaleMLS ID #4372060, Erika Cruz Bonilla, Coldwell Banker Realty. Canopy MLS as distributed by MLS GRID
- $610,0003 bd2 ba2k sqft5879 Gold Hill Rd E, Gold Hill, NC 28071For SaleMLS ID #4386710, Krystin Simpson, Mark Spain Real Estate. Canopy MLS as distributed by MLS GRID
- $385,0003 bd3 ba1.8k sqft115 Trails End Ln, New London, NC 28127For Sale
 MLS ID #1187726, Debbie Coley. Triad MLS
 - $469,9003 bd2 ba2.4k sqft42837 Vickers Store Rd, Albemarle, NC 28001For SaleMLS ID #4408175, Tina Hunter Howell, Hunter Homes Realty. Canopy MLS as distributed by MLS GRID
- $389,9003 bd3 ba1.8k sqft132 Eagle Dr, New London, NC 28127For SaleMLS ID #1211992, Debbie Coley. Triad MLS
- $700,0003 bd2 ba1.5k sqft24132 State Highway 73, Albemarle, NC 28001For SaleMLS ID #4273891, Jose Maldonado, Keller Williams Unlimited. Canopy MLS as distributed by MLS GRID
- $339,0003 bd2 ba1.6k sqft207 S Gold Branch Rd, Richfield, NC 28137For SaleMLS ID #4390523, John Williams, Howard Hanna Allen Tate Albemarle. Canopy MLS as distributed by MLS GRID
- $650,0004 bd2 ba1.8k sqft830 Mainsail Rd, Salisbury, NC 28146For SaleMLS ID #4383325, Jayne Helms, Wallace Realty. Canopy MLS as distributed by MLS GRID
- $699,9003 bd2 ba1.5k sqft10773 Willow Oak Rd, Norwood, NC 28128For SaleMLS ID #4359881, Randy Oliver, McCoy Real Estate Inc. Canopy MLS as distributed by MLS GRID
- $566,9003 bd2 ba1.5k sqftNone, Norwood, NC 28128For SaleMLS ID #4366080, Larry McGuire, Larry McGuire Realty. Canopy MLS as distributed by MLS GRID
- $664,0003 bd2 ba2.4k sqft3920 Old Mountain Rd, Lexington, NC 27292For SaleMLS ID #1212716, John Beck. Triad MLS
- $370,0004 bd2 ba2.2k sqft401 S Gold Branch Rd, Richfield, NC 28137For SaleMLS ID #4389226, Aaron Swart, 4 Site Real Estate LLC. Canopy MLS as distributed by MLS GRID
- $599,0003 bd2 ba1.7k sqft572 Acorn Acres Rd, Norwood, NC 28128For SaleMLS ID #4355916, Christi Gallagher, Carolina Choice Realty. Canopy MLS as distributed by MLS GRID
- $599,7003 bd3 ba2.1k sqft1870 Scout Rd, Salisbury, NC 28146For SaleMLS ID #1217555, Chris Puckett. Triad MLS
- $535,0003 bd2 ba2.2k sqft5643 Twinkle Dr, Concord, NC 28025For SaleMLS ID #4234733, Mike Chisholm, Howard Hanna Allen Tate Concord. Canopy MLS as distributed by MLS GRID
