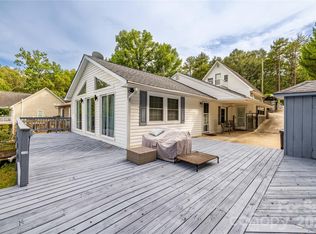
Experience lakefront living at its best. Whether you are looking for a full-time residence, a vacation home, or an investment property, this move-in ready, one-level home is extremely low maintenance. The open floor plan is perfect for family gatherings or entertaining, and the screened-in back deck offers additional living space for the ultimate lakehouse retreat. Underneath the house you will find ample storage in addition to the storage shed and storage room on the dock. The property features numerous upgrades, including remodeled bathrooms by ReBath, a kitchen with granite countertops, LVT flooring throughout, new light fixtures, a new metal roof and carport, Trex decking, DecTec flooring on the upper level of the dock, and a new boat lift. Outdoor furniture conveys with the house as well as the new washer, dryer, and refrigerator. Don't miss out on this one. Schedule your showing today!
Active
Price cut: $26K (8/3)
$699,000
734 Pinehaven Dr, New London, NC 28127
3beds
1,668sqft
Manufactured Home
Built in 1986
0.18 Acres Lot
$-- Zestimate®
$419/sqft
$-- HOA
What's special
Trex deckingNew light fixturesOpen floor planLvt flooring throughoutScreened-in back deckNew metal roofNew boat lift
- 20 days |
- 888 |
- 29 |
Likely to sell faster than
Zillow last checked:
Listing updated:
Listed by:
Barbara Sechrist barbsechristsells4u@gmail.com,
Yadkin Valley Real Estate, Inc
Source: Canopy MLS as distributed by MLS GRID,MLS#: 4403775
Facts & features
Interior
Bedrooms & bathrooms
- Bedrooms: 3
- Bathrooms: 2
- Full bathrooms: 2
- Main level bedrooms: 3
Primary bedroom
- Features: Ceiling Fan(s), En Suite Bathroom
- Level: Main
Bedroom s
- Features: Ceiling Fan(s)
- Level: Main
Bedroom s
- Features: Ceiling Fan(s)
- Level: Main
Dining room
- Level: Main
Kitchen
- Features: Breakfast Bar, Open Floorplan
- Level: Main
Laundry
- Level: Main
Living room
- Features: Ceiling Fan(s), Open Floorplan
- Level: Main
Heating
- Heat Pump, Propane
Cooling
- Ceiling Fan(s), Central Air, Heat Pump
Appliances
- Included: Dishwasher, Electric Range, Refrigerator with Ice Maker, Washer/Dryer
- Laundry: Electric Dryer Hookup, Mud Room, Washer Hookup
Features
- Breakfast Bar, Open Floorplan, Pantry, Storage
- Flooring: Vinyl
- Doors: French Doors, Insulated Door(s), Mirrored Closet Door(s), Sliding Doors, Storm Door(s)
- Has basement: No
- Fireplace features: Gas Log, Living Room, Propane
Interior area
- Total structure area: 1,668
- Total interior livable area: 1,668 sqft
- Finished area above ground: 1,668
- Finished area below ground: 0
Property
Parking
- Total spaces: 7
- Parking features: Detached Carport, Driveway
- Carport spaces: 1
- Uncovered spaces: 6
Features
- Levels: One
- Stories: 1
- Patio & porch: Deck, Screened, Side Porch
- Exterior features: Fire Pit
- Has view: Yes
- View description: Water, Year Round
- Has water view: Yes
- Water view: Water
- Waterfront features: Boat Lift, Covered structure, Pier, Waterfront
- Body of water: Badin Lake
Lot
- Size: 0.18 Acres
- Features: Level
Details
- Additional structures: Shed(s)
- Parcel number: 667309152897
- Zoning: R2
- Special conditions: Standard
Construction
Type & style
- Home type: MobileManufactured
- Property subtype: Manufactured Home
Materials
- Vinyl
- Foundation: Pillar/Post/Pier
- Roof: Metal
Condition
- New construction: No
- Year built: 1986
Utilities & green energy
- Sewer: County Sewer
- Water: County Water
- Utilities for property: Wired Internet Available
Community & HOA
Community
- Features: Lake Access, Picnic Area, Street Lights
- Security: Smoke Detector(s)
- Subdivision: Pinehaven
HOA
- Has HOA: Yes
- HOA name: Annette Moore
- HOA phone: 336-688-7709
Location
- Region: New London
Financial & listing details
- Price per square foot: $419/sqft
- Tax assessed value: $271,605
- Annual tax amount: $1,860
- Date on market: 7/26/2026
- Cumulative days on market: 20 days
- Listing terms: Cash,Conventional,FHA,USDA Loan,VA Loan
- Exclusions: Handmade shelving unit in the kitchen, tesla charger, and woodstove
- Road surface type: Concrete, Gravel, Paved
Estimated market value
Not available
Estimated sales range
Not available
Not available
Price history
| Date | Event | Price |
|---|---|---|
| 8/3/2026 | Price change | $699,000-3.6%$419/sqft |
Source:  Canopy MLS as distributed by MLS GRID #4403775 Report a problem Canopy MLS as distributed by MLS GRID #4403775 Report a problem | ||
| 7/26/2026 | Listed for sale | $725,000+222.2%$435/sqft |
Source: Canopy MLS as distributed by MLS GRID #4403775 Report a problem | ||
| 9/13/2013 | Sold | $225,000$135/sqft |
Source: Canopy MLS as distributed by MLS GRID #2108166 Report a problem | ||
| 10/25/2005 | Sold | $225,000 |
Source:  Triad MLS #H356686 Report a problem Triad MLS #H356686 Report a problem | ||
Public tax history
| Year | Property taxes | Tax assessment |
|---|---|---|
| 2025 | $1,860 -1.9% | $271,605 |
| 2024 | $1,897 0% | $271,605 |
| 2023 | $1,898 +2% | $271,605 |
| 2022 | $1,860 +2.2% | $271,605 |
| 2021 | $1,820 | $271,605 |
| 2020 | $1,820 | $271,605 +12.2% |
| 2019 | -- | $242,100 |
| 2018 | -- | $242,100 |
| 2017 | $1,525 | $242,100 |
| 2016 | $1,525 | $242,100 |
| 2015 | $1,525 | $242,100 +0% |
| 2014 | $1,525 | $242,084 |
Find assessor info on the county website
Monthly payment
Climate risks
Neighborhood: 28127
Nearby schools
GreatSchools rating
- NATroy ElementaryGrades: PK-2Distance: 15 mi
- 6/10West MiddleGrades: 6-8Distance: 15 mi
- 7/10Montgomery Learning AcademyGrades: 6-12Distance: 15.1 mi
- $285,7003 bd2 ba1.5k sqft734 Pinehaven Dr, Badin Lake, NC 28127Off Market
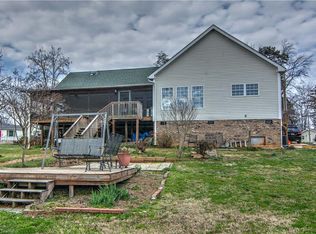
- $615,2003 bd2 ba2.2k sqft724 Pinehaven Dr, New London, NC 28127Off Market
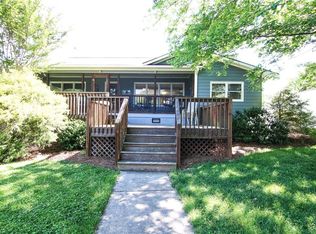
- $555,5004 bd2 ba1.2k sqft740 Pinehaven Dr, New London, NC 28127Off Market
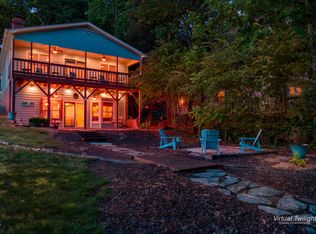
- $237,8004 bd2 ba1.2k sqft740 Pinehaven Dr, Badin Lake, NC 28127Off Market
- $335,1002 bd1 ba1.4k sqft765 Pinehaven Dr, New London, NC 28127Off Market
- $138,5001 bd1 ba374 sqft789 Pinehaven Dr, New London, NC 28127Off Market
- $205,0002 bd1 ba864 sqft763 Pinehaven Dr, New London, NC 28127Off Market
- $256,8003 bd2 ba1k sqft785 Pinehaven Dr, New London, NC 28127Off Market
A local agent can set up tours, give advice and negotiate with sellers.
A local lender can help you make sure your offer is ready when you are.
Similar homes
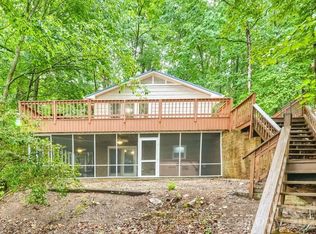
- $673,9003 bd2 ba2k sqft3496 Pinehaven Dr, New London, NC 28127For Sale
 MLS ID #10167014, Brandy Alexander. Doorify MLS
 - $674,9003 bd2 ba1.7k sqft42640 Moonshine Dr, New London, NC 28127For Sale
 MLS ID #4380413, Mark Walters, Home Realty and Mortgage LLC. Canopy MLS as distributed by MLS GRID
 - $585,0004 bd3 ba1.4k sqft138 Strand Rd, New London, NC 28127For Sale
 MLS ID #4405795, Crystal Williams, McRae Properties. Canopy MLS as distributed by MLS GRID
 - $620,0003 bd3 ba1.7k sqft32049 Kendalls Church Rd, New London, NC 28127For Sale
 MLS ID #4378173, Suzanne Whealan, Four Seasons Realty Albemarle. Canopy MLS as distributed by MLS GRID
 - $849,0003 bd3 ba2.1k sqft150 Pinehaven Ln, New London, NC 28127For SaleMLS ID #4371563, Christi Gallagher, Carolina Choice Realty. Canopy MLS as distributed by MLS GRID
- $699,0002 bd2 ba1.1k sqft46842 Beach Rd, New London, NC 28127For SaleMLS ID #4389730, Lynn Norman, Lake Tillery Properties LLC. Canopy MLS as distributed by MLS GRID
- $595,0003 bd2 ba2.1k sqft444 Millingport Ln, New London, NC 28127For Sale
 MLS ID #1220392, Robert Brady. Triad MLS
 - $385,0003 bd2 ba1.2k sqft129 Grand View Dr, New London, NC 28127For Sale By Owner
- $389,9003 bd3 ba1.8k sqft132 Eagle Dr, New London, NC 28127For SaleMLS ID #1211992, Debbie Coley. Triad MLS
- $389,9003 bd2 ba1.3k sqft103 Oriole Rd, New London, NC 28127For SaleMLS ID #1206542, Debbie Coley. Triad MLS
- $385,0003 bd3 ba1.8k sqft115 Trails End Ln, New London, NC 28127For SaleMLS ID #1187726, Debbie Coley. Triad MLS
- $700,0003 bd2 ba1.5k sqft24132 State Highway 73, Albemarle, NC 28001For SaleMLS ID #4273891, Jose Maldonado, Keller Williams Unlimited. Canopy MLS as distributed by MLS GRID
- $395,0004 bd3 ba1.8k sqft231 Badin View Dr, New London, NC 28127For SaleMLS ID #1146246, Debbie Coley. Triad MLS
- $699,9003 bd2 ba1.5k sqft10773 Willow Oak Rd, Norwood, NC 28128For SaleMLS ID #4359881, Randy Oliver, McCoy Real Estate Inc. Canopy MLS as distributed by MLS GRID
- $699,5003 bd2 ba1.6k sqft162 Vineyard Rd, Norwood, NC 28128For SaleMLS ID #4338073, Eric Forbes, DW Realty Team Inc. Canopy MLS as distributed by MLS GRID
- $435,0004 bd3 ba2.3k sqft34438 Springdale Dr, New London, NC 28127For SaleMLS ID #4372060, Erika Cruz Bonilla, Coldwell Banker Realty. Canopy MLS as distributed by MLS GRID
- $469,9003 bd2 ba2.4k sqft42837 Vickers Store Rd, Albemarle, NC 28001For SaleMLS ID #4408175, Tina Hunter Howell, Hunter Homes Realty. Canopy MLS as distributed by MLS GRID
- $610,0003 bd2 ba2k sqft5879 Gold Hill Rd E, Gold Hill, NC 28071For SaleMLS ID #4386710, Krystin Simpson, Mark Spain Real Estate. Canopy MLS as distributed by MLS GRID
- $650,0004 bd2 ba1.8k sqft830 Mainsail Rd, Salisbury, NC 28146For SaleMLS ID #4383325, Jayne Helms, Wallace Realty. Canopy MLS as distributed by MLS GRID
- $664,0003 bd2 ba2.4k sqft3920 Old Mountain Rd, Lexington, NC 27292For SaleMLS ID #1212716, John Beck. Triad MLS
