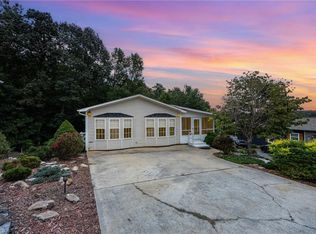
Discover the perfect blend of versatility and comfort in this stunning 4-bedroom modular home, ideal for both vacation rental and full-time living. Upstairs, you'll find 2 bedrooms, 2 full baths, and a beautifully appointed kitchen featuring granite countertops, stainless steel appliances, and a space saving built-in dining table. Downstairs, there are 2 additional bedrooms*, a full bath with a custom tile shower, tile floors through out, and a spacious living area. The downstairs area is currently rented as a vacation rental. Enjoy the upper covered porch, where you can relax and soak in the long-range views of Badin Lake or the lower patio area used for entertaining or parking. This home offers the best of both worlds, providing ample space for family living and the potential for rental income. Don’t miss out on this exceptional property that combines modern amenities with lake views. Whether you’re looking for a vacation getaway or a permanent residence, this home has it all.
For sale
Price cut: $10K (6/5)
$395,000
231 Badin View Dr, New London, NC 28127
4beds
1,800sqft
Single Family Residence, Residential
Built in 1992
0.08 Acres Lot
$-- Zestimate®
$--/sqft
$179/mo HOA
What's special
- 764 days |
- 296 |
- 7 |
Zillow last checked:
Listing updated:
Listed by:
Debbie Coley 336-422-1118,
Debbie C Realty, LLC
Source: Triad MLS,MLS#: 1146246 Originating MLS: Greensboro
Originating MLS: GreensboroFacts & features
Interior
Bedrooms & bathrooms
- Bedrooms: 4
- Bathrooms: 3
- Full bathrooms: 3
- Main level bathrooms: 2
Primary bedroom
- Level: Main
Bedroom 2
- Level: Main
Bedroom 3
- Level: Basement
Bedroom 4
- Level: Basement
Den
- Level: Basement
Den
- Level: Main
Dining room
- Level: Main
Kitchen
- Level: Main
Heating
- Heat Pump, Electric
Cooling
- Heat Pump
Appliances
- Included: Microwave, Dishwasher, Ice Maker, Free-Standing Range, Cooktop, Electric Water Heater
- Laundry: Dryer Connection, Main Level, Washer Hookup
Features
- Built-in Features, Ceiling Fan(s), Vaulted Ceiling(s)
- Flooring: Tile, Vinyl
- Basement: Finished, Basement
- Has fireplace: No
Interior area
- Total structure area: 1,800
- Total interior livable area: 1,800 sqft
- Finished area above ground: 900
- Finished area below ground: 900
Video & virtual tour
Property
Parking
- Parking features: Driveway
- Has uncovered spaces: Yes
Features
- Levels: One
- Stories: 1
- Patio & porch: Porch
- Pool features: Community
- Fencing: None
- Has view: Yes
- View description: Water
- Has water view: Yes
- Water view: Water
Lot
- Size: 0.08 Acres
- Features: Corner Lot
Details
- Parcel number: 666318219231
- Zoning: RV
- Special conditions: Owner Sale
- Other equipment: Sump Pump
Construction
Type & style
- Home type: SingleFamily
- Property subtype: Single Family Residence, Residential
Materials
- Brick, Vinyl Siding
Condition
- Year built: 1992
Utilities & green energy
- Sewer: Public Sewer
- Water: Public
Community & HOA
Community
- Security: Smoke Detector(s)
- Subdivision: Badin Shores Resort
HOA
- Has HOA: Yes
- HOA fee: $538 quarterly
Location
- Region: New London
Financial & listing details
- Tax assessed value: $132,392
- Annual tax amount: $907
- Date on market: 6/18/2024
- Cumulative days on market: 763 days
- Listing agreement: Exclusive Right To Sell
- Listing terms: Cash,Conventional
Estimated market value
Not available
Estimated sales range
Not available
$2,190/mo
Price history
| Date | Event | Price |
|---|---|---|
| 6/5/2026 | Price change | $395,000-2.5%$219/sqft |
Source:  Canopy MLS as distributed by MLS GRID #4152062 Report a problem Canopy MLS as distributed by MLS GRID #4152062 Report a problem | ||
| 11/27/2025 | Price change | $404,995-2.4% |
Source:  Triad MLS #1146246 Report a problem Triad MLS #1146246 Report a problem | ||
| 7/25/2024 | Price change | $415,000-1.2%$231/sqft |
Source: Canopy MLS as distributed by MLS GRID #4152062 Report a problem | ||
| 6/19/2024 | Listed for sale | $420,000+75.7% |
Source: Triad MLS #1146246 Report a problem | ||
| 11/25/2020 | Sold | $239,000-1% |
Source: Triad MLS #997303 Report a problem | ||
| 10/12/2020 | Pending sale | $241,500$134/sqft |
Source: Debbie C Realty, LLC #997303 Report a problem | ||
| 10/2/2020 | Listed for sale | $241,500+78.9%$134/sqft |
Source: Debbie C Realty, LLC #997303 Report a problem | ||
| 5/11/2018 | Sold | $135,000$75/sqft |
Source: Public Record Report a problem | ||
Public tax history
| Year | Property taxes | Tax assessment |
|---|---|---|
| 2025 | $1,821 +100.8% | $132,392 |
| 2024 | $907 | $132,392 |
| 2023 | $907 | $132,392 |
| 2022 | $907 +2.2% | $132,392 |
| 2021 | $887 | $132,392 |
| 2020 | $887 | $132,392 -14.4% |
| 2019 | -- | $154,600 |
| 2018 | -- | $154,600 |
| 2017 | $974 | $154,600 |
| 2016 | $974 | $154,600 |
| 2015 | $974 | $154,600 +0% |
| 2014 | $974 | $154,551 |
Find assessor info on the county website
Monthly payment
Est. payment
Payment breakdown
Explore the cost of this home by adjusting the details. Changes won't be saved.Climate risks
Neighborhood: 28127
Nearby schools
GreatSchools rating
- NATroy ElementaryGrades: PK-2Distance: 15.8 mi
- 6/10West MiddleGrades: 6-8Distance: 15.3 mi
- 7/10Montgomery Learning AcademyGrades: 6-12Distance: 15.9 mi
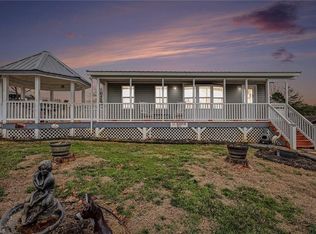
- $299,0002 bd2 ba1.1k sqft121 Grand View Dr, New London, NC 28127For Sale
- $88,000-- bd-- ba-- sqft229 Badin View Dr, New London, NC 28127Off Market
- $95,452-- bd-- ba-- sqft299 Badin View Dr, New London, NC 28127Off Market

- $299,0002 bd2 ba1.1k sqft121 Grand View Dr #202/202A, New London, NC 28127For Sale
- $110,8001 bd1 ba526 sqft120 Grand View Dr, New London, NC 28127Off Market
- $22,830-- bd-- ba-- sqft280 Badin View Dr, New London, NC 28127Off Market
- $107,250-- bd-- ba-- sqft277 Badin View Dr, New London, NC 28127Off Market
- $217,3003 bd2 ba864 sqft124 Grand View Dr, New London, NC 28127Off Market
A local agent can set up tours, give advice and negotiate with sellers.
Similar homes
- $389,9003 bd3 ba1.8k sqft132 Eagle Dr, New London, NC 28127For Sale
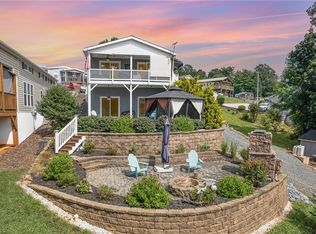
 MLS ID #1211992, Debbie Coley. Triad MLS
 - $399,0003 bd2 ba1.3k sqft103 Oriole Rd, New London, NC 28127For Sale
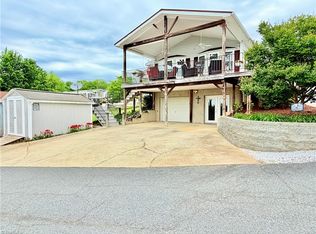 MLS ID #1206542, Debbie Coley. Triad MLS
 - $393,0003 bd3 ba1.8k sqft115 Trails End Ln, New London, NC 28127For Sale
 MLS ID #1187726, Debbie Coley. Triad MLS
 - $385,0003 bd2 ba1.2k sqft129 Grand View Dr, New London, NC 28127For Sale By Owner

- $354,0002 bd2 ba928 sqft163 Cardinal Dr, New London, NC 28127For SaleMLS ID #1212509, Debbie Coley. Triad MLS
- $390,0003 bd2 ba2.1k sqft271 N Main St, Denton, NC 27239For SaleMLS ID #1228021, Faith Bryant. Triad MLS
- $299,0002 bd2 ba1.1k sqft121 Grand View Dr, New London, NC 28127For SaleMLS ID #1209326, Debbie Coley. Triad MLS
- $550,0003 bd3 ba2.5k sqft108 Candor Oaks, New London, NC 28127For SaleMLS ID #1204055, Arlene Rouse. Triad MLS
- $299,0002 bd2 ba1.1k sqft121 Grand View Dr #202/202A, New London, NC 28127For Sale
 MLS ID #4346816, Debbie Coley, Debbie C Realty LLC. Canopy MLS as distributed by MLS GRID
 - $199,9003 bd2 ba1.3k sqft194 Pinehaven Dr, New London, NC 28127For SaleMLS ID #1222504, Hannah Hunt. Triad MLS
- $372,9003 bd2 ba1.4k sqft392 Cove Wood Dr, Denton, NC 27239For SaleMLS ID #1224889, Kim Frazier. Triad MLS
- $359,9003 bd1 ba1.3k sqft24654 Matton Grove Church Rd, Gold Hill, NC 28071For SaleMLS ID #1226952, Christina Bradley. Triad MLS
- $380,0002 bd2 ba2.3k sqft32497 Guard Rd, Albemarle, NC 28001For SaleMLS ID #4390701, Caitlin Burgess, Magnolia Dream Real Estate. Canopy MLS as distributed by MLS GRID
- $--4 bd2 ba2.5k sqft593 Washington Ln, Albemarle, NC 28001AuctionAuction.com 2
- $479,9004 bd2 ba2k sqft7362 Volunteer Rescue Rd, Denton, NC 27239For SaleMLS ID #1215987, Faith Bryant. Triad MLS
- $415,0003 bd3 ba1.7k sqft117 Delwood Ct, Mount Gilead, NC 27306For SaleMLS ID #1206317, Candy Evert. Triad MLS
- $385,0003 bd3 ba2k sqft2529 Danny Bell Rd, Asheboro, NC 27205For SaleMLS ID #1218806, Casey Lawrence. Triad MLS
- $475,0004 bd4 ba2.4k sqft96 Valley Dr, Badin, NC 28009For SaleMLS ID #4351086, Sharon Fraley, Shelton Real Estate Center LLC. Canopy MLS as distributed by MLS GRID
- $364,9003 bd3 ba1.9k sqft245 Castle Keep Rd, Salisbury, NC 28146For SaleMLS ID #1206734, Tricia Strickland. Triad MLS
- $405,0003 bd2 ba1.2k sqft281 Jubal Reeves Cir, Mount Gilead, NC 27306For SaleMLS ID #4397771, Crystal Williams, McRae Properties. Canopy MLS as distributed by MLS GRID
