Water views, updates, storage, expansion potential, and outdoor living spaces—everything you could possibly be looking for is right here! Enjoy morning coffee in the gazebo while taking in the beautiful water views. The spacious corner lot has abundant parking, a fenced backyard, and two storage buildings. You will appreciate the many recent updates, including a metal roof, updated siding and windows (park model) new exterior doors, and a freshly painted neutral interior ready for your personal touches. The remodeled kitchen features stainless appliances, modern cabinetry, tile backsplash and updated flooring throughout. The bath has been updated with a step-in shower and a convenient stacked washer/dryer installed on the main level. Downstairs, the partially finished walk-out basement offers incredible storage, and expansion possibilities with plumbing already in place—ideal for adding additional living space. Out back, enjoy the covered porch or lower level covered patio.
For sale
$299,000
121 Grand View Dr, New London, NC 28127
2beds
1,169sqft
Manufactured Home, Residential
Built in 1994
0.15 Acres Lot
$285,200 Zestimate®
$--/sqft
$179/mo HOA
What's special
Modern cabinetryWater viewsFreshly painted neutral interiorFenced backyardSpacious corner lotLower level covered patioMetal roof
- 153 days |
- 173 |
- 5 |
Zillow last checked:
Listing updated:
Listed by:
Debbie Coley 336-422-1118,
Debbie C Realty, LLC
Source: Triad MLS,MLS#: 1209326 Originating MLS: Greensboro
Originating MLS: GreensboroFacts & features
Interior
Bedrooms & bathrooms
- Bedrooms: 2
- Bathrooms: 2
- Full bathrooms: 1
- 1/2 bathrooms: 1
- Main level bathrooms: 2
Primary bedroom
- Level: Main
- Dimensions: 15.75 x 12.08
Bedroom 2
- Level: Main
- Dimensions: 11.08 x 9.58
Kitchen
- Level: Main
- Dimensions: 18.83 x 12
Living room
- Level: Main
- Dimensions: 14.25 x 12.08
Heating
- Heat Pump, See Remarks, Electric, Propane
Cooling
- Heat Pump
Appliances
- Included: Microwave, Free-Standing Range, Electric Water Heater
- Laundry: 2nd Washer Connection, Dryer Connection, Main Level, Washer Hookup
Features
- Ceiling Fan(s), See Remarks, Solid Surface Counter
- Flooring: Vinyl
- Basement: Finished, Basement
- Has fireplace: No
Interior area
- Total structure area: 1,169
- Total interior livable area: 1,169 sqft
- Finished area above ground: 837
- Finished area below ground: 332
Video & virtual tour
Property
Parking
- Parking features: Driveway
- Has uncovered spaces: Yes
Features
- Levels: One
- Stories: 1
- Patio & porch: Porch
- Pool features: Community
- Fencing: Fenced
- Has view: Yes
- View description: Lake
- Has water view: Yes
- Water view: Lake
Lot
- Size: 0.15 Acres
- Features: Corner Lot
Details
- Additional structures: Storage
- Parcel number: 666318219163
- Zoning: RV
- Special conditions: Owner Sale
Construction
Type & style
- Home type: MobileManufactured
- Property subtype: Manufactured Home, Residential
Materials
- Vinyl Siding
Condition
- Year built: 1994
Utilities & green energy
- Sewer: Public Sewer, Remarks
- Water: Public
Community & HOA
Community
- Security: Smoke Detector(s)
- Subdivision: Badin Shores Resort
HOA
- Has HOA: Yes
- HOA fee: $538 quarterly
Location
- Region: New London
Financial & listing details
- Tax assessed value: $107,481
- Annual tax amount: $736
- Date on market: 2/18/2026
- Cumulative days on market: 153 days
- Listing agreement: Exclusive Right To Sell
- Listing terms: Cash
- Body type: Double Wide
Estimated market value
$285,200
$271,000 - $299,000
$1,037/mo
Price history
| Date | Event | Price |
|---|---|---|
| 4/20/2026 | Price change | $299,000-5.1% |
Source:  Triad MLS #1209326 Report a problem Triad MLS #1209326 Report a problem | ||
| 2/18/2026 | Listed for sale | $315,000+186.4% |
Source: Triad MLS #1209326 Report a problem | ||
| 11/19/2015 | Sold | $110,000$94/sqft |
Source:  Canopy MLS as distributed by MLS GRID #2202263 Report a problem Canopy MLS as distributed by MLS GRID #2202263 Report a problem | ||
Public tax history
| Year | Property taxes | Tax assessment |
|---|---|---|
| 2025 | $1,473 +100% | $107,481 |
| 2024 | $736 | $107,481 |
| 2023 | $736 | $107,481 |
| 2022 | $736 +2.2% | $107,481 |
| 2021 | $720 | $107,481 |
| 2020 | $720 | $107,481 +34.5% |
| 2019 | -- | $79,900 |
| 2018 | -- | $79,900 |
| 2017 | $503 | $79,900 |
| 2016 | $503 | $79,900 |
| 2015 | $503 | $79,900 0% |
| 2014 | $503 | $79,901 |
Find assessor info on the county website
Monthly payment
Climate risks
Neighborhood: 28127
Nearby schools
GreatSchools rating
- NATroy ElementaryGrades: PK-2Distance: 15.8 mi
- 6/10West MiddleGrades: 6-8Distance: 15.3 mi
- 7/10Montgomery Learning AcademyGrades: 6-12Distance: 15.9 mi

- $299,0002 bd2 ba1.1k sqft121 Grand View Dr #202/202A, New London, NC 28127For Sale
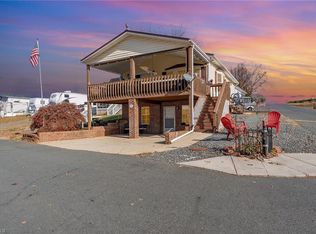
- $395,0004 bd3 ba1.8k sqft231 Badin View Dr, New London, NC 28127For Sale
- $95,452-- bd-- ba-- sqft299 Badin View Dr, New London, NC 28127Off Market
- $6,982-- bd-- ba-- sqftDeerfield Dr, New London, NC 28127Off Market
- $110,8001 bd1 ba526 sqft120 Grand View Dr, New London, NC 28127Off Market
- $179,9001 bd1 ba364 sqft123 Grand View Dr, New London, NC 28127For Sale
- $85,1001 bd1 ba364 sqft123 Grand View Dr #B180/181, New London, NC 28127Off Market
- $88,000-- bd-- ba-- sqft229 Badin View Dr, New London, NC 28127Off Market
A local agent can set up tours, give advice and negotiate with sellers.
A local lender can help you make sure your offer is ready when you are.
Similar homes
- $299,0002 bd2 ba1.1k sqft121 Grand View Dr #202/202A, New London, NC 28127For Sale
 MLS ID #4346816, Debbie Coley, Debbie C Realty LLC. Canopy MLS as distributed by MLS GRID
 - $299,0002 bd1 ba819 sqft113 Lake View Dr, New London, NC 28127For Sale
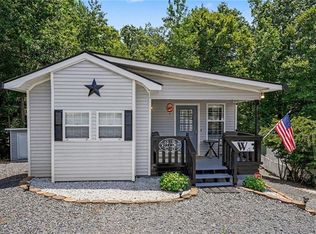
 MLS ID #1225372, Debbie Coley. Triad MLS
 - $315,9992 bd2 ba764 sqft147 Badin Lake Cir, New London, NC 28127For Sale
 MLS ID #1199089, Nicole T. Slovak. Triad MLS
 - $275,0002 bd1 ba748 sqft143 Cardinal Dr #564, New London, NC 28127For Sale
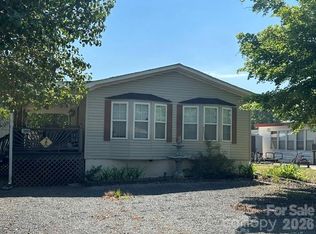 MLS ID #4393839, Mason Corzine, CRE Management, LLC. Canopy MLS as distributed by MLS GRID
 - $229,0002 bd1 ba709 sqft125 Maple St, New London, NC 28127For SaleMLS ID #1215067, Debbie Coley. Triad MLS
- $199,9003 bd2 ba1.3k sqft194 Pinehaven Dr, New London, NC 28127For SaleMLS ID #1222504, Hannah Hunt. Triad MLS
- $399,0003 bd2 ba1.3k sqft103 Oriole Rd, New London, NC 28127For SaleMLS ID #1206542, Debbie Coley. Triad MLS
- $354,0002 bd2 ba928 sqft163 Cardinal Dr, New London, NC 28127For SaleMLS ID #1212509, Debbie Coley. Triad MLS
- $385,0003 bd2 ba1.2k sqft129 Grand View Dr, New London, NC 28127For Sale By Owner
- $174,9003 bd1 ba804 sqftBADIN SHORES rESORT, New London, NC 28127For SaleMLS ID #4378295, Suzanne Whealan, Four Seasons Realty Albemarle. Canopy MLS as distributed by MLS GRID
- $305,0003 bd2 ba1.6k sqft348 Random Dr, New London, NC 28127For SaleMLS ID #4369268, Mary (Terri) West, Four Seasons Realty Albemarle. Canopy MLS as distributed by MLS GRID
- $237,5002 bd2 ba884 sqft113 Red Budd Dr, New London, NC 28127For SaleMLS ID #1219276, Linda M. McMasters. Triad MLS
- $290,0003 bd2 ba1.2k sqft127 Keegan Ln, Denton, NC 27239For SaleMLS ID #1213203, Howard Swicegood. Triad MLS
- $299,0003 bd2 ba1.3k sqft6569 Mount Lebanon Rd, Troy, NC 27371For SaleMLS ID #1217742, Daniel Swanson. Triad MLS
- $309,9003 bd2 ba1.5k sqft331 Grubb Dr, Denton, NC 27239For SaleMLS ID #1223543, Stacy Pranger. Triad MLS
- $265,0003 bd2 ba1.6k sqft231 Zion Church Rd, Gold Hill, NC 28071For SaleMLS ID #4394429, Renata Clyburn, NorthGroup Real Estate LLC. Canopy MLS as distributed by MLS GRID
- $329,0003 bd2 ba1.3k sqft2910 Floral Dr, Albemarle, NC 28001For SaleMLS ID #4390056, Kelly Formato, Thrive Realty Group LLC. Canopy MLS as distributed by MLS GRID
- $229,9003 bd2 ba1k sqft1341 E Cannon Ave, Albemarle, NC 28001For SaleMLS ID #4405005, Grant Holsinger, EXP Realty LLC Ballantyne. Canopy MLS as distributed by MLS GRID
- $330,0003 bd2 ba1.2k sqft514 Crestview Dr, Albemarle, NC 28001For SaleMLS ID #1224425, Ralph Harvey. Triad MLS
- $270,0003 bd2 ba1.2k sqft143 Shimmer Dr, Lexington, NC 27292For SaleMLS ID #1223912, Stratton Goins. Triad MLS
