Situated along the shoreline of Badin Lake, this one-of-a-kind waterfront property offers a unique blend of privacy and panoramic water views .Escape to the charm of a true lake house retreat. This 3 bedroom, 3 bath home features a functional layout with abundant natural light, spacious bedrooms and a large kitchen/dining area. A lakeside sunroom provides the perfect spot to enjoy your morning coffee or unwind at sunset. Just steps away, a spacious outdoor patio creates an ideal setting for entertaining, whether you're hosting summer gatherings or quiet evenings by the water. Outdoor features include a boathouse on one side of the property and an inground boathouse with a pier on the other side, offering exceptional access to the water. Enjoy boating, fishing, swimming, kayaking and lakeside living right from your own backyard. With its seamless connection between indoor and outdoor living, this property captures the essence of lakeside living at its finest.
Active
$849,000
150 Pinehaven Ln, New London, NC 28127
3beds
2,172sqft
:
Get pre-qualified$5,054/mo
Single Family Residence
Built in 1965
0.79 Acres Lot
$-- Zestimate®
$391/sqft
$-- HOA
What's special
Waterfront propertyAbundant natural lightSpacious bedroomsSpacious outdoor patioLakeside sunroomPanoramic water viewsFunctional layout
- 97 days |
- 232 |
- 8 |
Zillow last checked:
Listing updated:
Listed by:
Christi Gallagher carolinachoicerealty@gmail.com,
Carolina Choice Realty
Source: Canopy MLS as distributed by MLS GRID,MLS#: 4371563
Facts & features
Interior
Bedrooms & bathrooms
- Bedrooms: 3
- Bathrooms: 3
- Full bathrooms: 3
- Main level bedrooms: 1
Primary bedroom
- Level: Main
Bedroom s
- Level: Upper
Bedroom s
- Level: Upper
Bathroom full
- Level: Main
Bathroom full
- Level: Main
Bathroom full
- Level: Upper
Dining area
- Level: Main
Kitchen
- Level: Main
Laundry
- Level: Main
Living room
- Level: Main
Heating
- Heat Pump
Cooling
- Central Air
Appliances
- Included: Electric Oven, Electric Range, Refrigerator
- Laundry: In Bathroom
Features
- Has basement: No
- Fireplace features: Other - See Remarks
Interior area
- Total structure area: 2,172
- Total interior livable area: 2,172 sqft
- Finished area above ground: 2,172
- Finished area below ground: 0
Property
Parking
- Parking features: Driveway
- Has uncovered spaces: Yes
Features
- Levels: Two
- Stories: 2
- Has view: Yes
- View description: Water
- Has water view: Yes
- Water view: Water
- Waterfront features: Pier
- Body of water: Badin Lake
Lot
- Size: 0.79 Acres
Details
- Additional structures: Boat House
- Parcel number: 02019B0001027000
- Zoning: RA1
- Special conditions: Standard
Construction
Type & style
- Home type: SingleFamily
- Property subtype: Single Family Residence
Materials
- Brick Partial, Vinyl
- Foundation: Other - See Remarks
Condition
- New construction: No
- Year built: 1965
Utilities & green energy
- Sewer: Public Sewer
- Water: Public
Community & HOA
Community
- Subdivision: Pinehaven Estates
Location
- Region: New London
Financial & listing details
- Price per square foot: $391/sqft
- Tax assessed value: $511,350
- Annual tax amount: $3,043
- Date on market: 4/20/2026
- Cumulative days on market: 97 days
- Listing terms: Cash,Conventional
- Road surface type: Concrete, Gravel, Paved
Estimated market value
Not available
Estimated sales range
Not available
Not available
Price history
| Date | Event | Price |
|---|---|---|
| 4/20/2026 | Listed for sale | $849,000$391/sqft |
Source:  Canopy MLS as distributed by MLS GRID #4371563 Report a problem Canopy MLS as distributed by MLS GRID #4371563 Report a problem | ||
Public tax history
| Year | Property taxes | Tax assessment |
|---|---|---|
| 2025 | $3,043 | $511,350 |
| 2024 | $3,043 | $511,350 |
| 2023 | $3,043 | $511,350 |
| 2022 | $3,043 | $511,350 |
| 2021 | $3,043 +6% | $511,350 +6% |
| 2020 | $2,870 | $482,420 |
| 2019 | -- | $482,420 |
| 2018 | $2,827 | $482,420 |
| 2017 | $2,827 | $482,420 0% |
| 2016 | $2,827 | $482,440 |
| 2015 | $2,827 +44.4% | $482,440 +47.8% |
| 2014 | $1,958 | $326,350 |
| 2013 | -- | $326,350 |
| 2012 | -- | $326,350 |
| 2011 | -- | $326,350 |
| 2010 | -- | -- |
| 2009 | -- | -- |
| 2008 | -- | -- |
| 2007 | -- | -- |
| 2006 | -- | -- |
| 2005 | -- | -- |
| 2004 | -- | -- |
| 2003 | -- | -- |
| 2002 | -- | -- |
| 2001 | -- | -- |
| 2000 | -- | -- |
| 1999 | -- | -- |
Find assessor info on the county website
Monthly payment
Est. payment
Payment breakdown
Explore the cost of this home by adjusting the details. Changes won't be saved.Climate risks
Neighborhood: 28127
Nearby schools
GreatSchools rating
- NATroy ElementaryGrades: PK-2Distance: 15.6 mi
- 6/10West MiddleGrades: 6-8Distance: 15.7 mi
- 7/10Montgomery Learning AcademyGrades: 6-12Distance: 15.7 mi
- $446,1002 bd3 ba1.1k sqft133 Pinehaven Ln, New London, NC 28127Off Market
- $279,1508,378 Square Feet170 Pinehaven Ln, New London, NC 28127Off Market
- $14,880-- bd-- ba-- sqft170 Pinehaven Dr, New london, NC 28127Off Market
- $100,0000.41 Acres0 Pinehaven Dr #1118, New London, NC 28127Sold

- $396,2002 bd1 ba1.2k sqft125 Pinehaven Ln, New London, NC 28127Off Market
- $385,2002 bd1 ba-- sqft125 Pinehaven Ln, Badin Lake, NC 28127Off Market
- $808,7002 bd2 ba2.3k sqft190 Pinehaven Ln, New London, NC 28127Off Market
- $382,9003 bd3 ba2.4k sqft3526 Pinehaven Dr #1039, New London, NC 28127Off Market
A local agent can set up tours, give advice and negotiate with sellers.
Similar homes
- $830,0003 bd3 ba2.6k sqft165 Futrell Lndg, New London, NC 28127For Sale
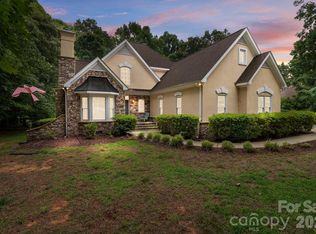
 MLS ID #4270602, Katrina Rockel, Keller Williams Lake Norman. Canopy MLS as distributed by MLS GRID
 - $674,9003 bd2 ba2k sqft3496 Pinehaven Dr, New London, NC 28127For Sale
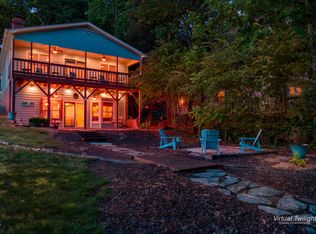
 MLS ID #10167014, Brandy Alexander. Doorify MLS
 - $689,9003 bd2 ba1.7k sqft42640 Moonshine Dr, New London, NC 28127For Sale
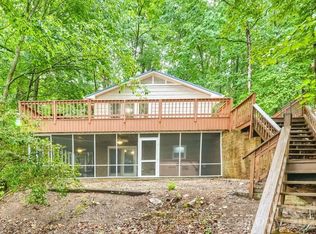 MLS ID #4380413, Mark Walters, Home Realty and Mortgage LLC. Canopy MLS as distributed by MLS GRID
 - $749,5003 bd4 ba3.1k sqft173 Yadkin Fls, New London, NC 28127For Sale

 MLS ID #1225555, Adam Huffine. Triad MLS
 - $1,090,0004 bd2 ba2.1k sqft117 Sunrise Point, New London, NC 28127For SaleMLS ID #4306382, Eric Rice, Becki Rice Realty. Canopy MLS as distributed by MLS GRID
- $590,0003 bd3 ba2.1k sqft206 Millingport Ln, New London, NC 28127For SaleMLS ID #4358990, Ramona Ingram, Badin Lake Realty. Canopy MLS as distributed by MLS GRID
- $850,0003 bd3 ba3.1k sqft621 Crystal Bay Dr, Denton, NC 27239For SaleMLS ID #1227549, Ashley Carter. Triad MLS
- $850,0003 bd3 ba2.2k sqft49435 River Run Rd, Albemarle, NC 28001For SaleMLS ID #4394861, Kaitlyn Cofty, Coldwell Banker Realty. Canopy MLS as distributed by MLS GRID
- $435,0004 bd3 ba2.3k sqft34438 Springdale Dr, New London, NC 28127For SaleMLS ID #4372060, Erika Cruz Bonilla, Coldwell Banker Realty. Canopy MLS as distributed by MLS GRID
- $550,0003 bd3 ba2.5k sqft108 Candor Oaks, New London, NC 28127For SaleMLS ID #1204055, Arlene Rouse. Triad MLS
- $699,0002 bd2 ba1.1k sqft46842 Beach Rd, New London, NC 28127For SaleMLS ID #4389730, Lynn Norman, Lake Tillery Properties LLC. Canopy MLS as distributed by MLS GRID
- $899,9833 bd3 ba2.4k sqft6350 Roscoe Rd, Denton, NC 27239For SaleMLS ID #1224407, Faith Bryant. Triad MLS
- $615,0003 bd2 ba2.1k sqft444 Millingport Ln, New London, NC 28127For SaleMLS ID #1220392, Robert Brady. Triad MLS
- $879,0003 bd3 ba2.7k sqft273 Lakewood Cir #126 & 127, Troy, NC 27371For SaleMLS ID #4397734, Lynn Norman, Lake Tillery Properties LLC. Canopy MLS as distributed by MLS GRID
- $834,5003 bd3 ba3.1k sqft47209 Paradise Ln, Norwood, NC 28128For SaleMLS ID #4385210, Christy Tietgens, Lake Tillery Properties LLC. Canopy MLS as distributed by MLS GRID
- $835,0003 bd3 ba2.5k sqft305 Hedrick Lambe Dr, Salisbury, NC 28146For SaleMLS ID #4381504, John Grubb, Century 21 Towne and Country. Canopy MLS as distributed by MLS GRID
- $850,0003 bd4 ba3k sqft1545 Sides Rd, Rockwell, NC 28138For SaleMLS ID #4397256, Eric Maynard, Keller Williams Unified. Canopy MLS as distributed by MLS GRID
- $875,0004 bd3 ba2.4k sqft226 Balsam Cres, Troy, NC 27371For SaleMLS ID #4341401, Megan Hinson, Lake Tillery Properties LLC. Canopy MLS as distributed by MLS GRID
- $699,0003 bd4 ba2.4k sqft46356 Chase Point Dr, Norwood, NC 28128For SaleMLS ID #4369665, Megan Hinson, Lake Tillery Properties LLC. Canopy MLS as distributed by MLS GRID
- $525,0003 bd2 ba1.8k sqft16665 Stokes Ferry Rd, Richfield, NC 28137For SaleMLS ID #4400480, Melissa Quick, Key Real Estate. Canopy MLS as distributed by MLS GRID
