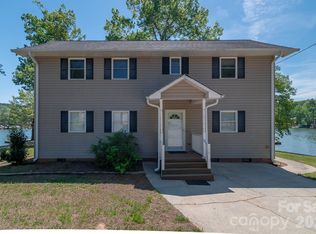
This waterfront home is located off Badin Lake's main channel. Near the mouth of a desirable deep-water cove between Sunrise Point & Dixie Shores. Large .55 acre lot in the peaceful little Sunrise Point area (Lot #1). Recently remodeled home. The main level features a kitchen, living room & dining room with fantastic views. Open kitchen & living area. Granite counter tops. Large lakeview deck & grilling area. Fully shaded deck makes it perfect for families during the hot summers. Cape Cod outdoor shower. Laundry on main. The upper level features 2 bedrooms, a lakefront balcony, game room & office.
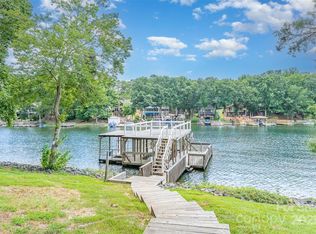
Huge stationary pier with covered boat slip & heavy lift, 2 covered jet ski slips & grandfathered upper sundeck. Ideal for swimming & fishing, away from heavy boat traffic. Main channel views. Plenty of shaded area under the pier sundeck for relaxing with the steady breeze that comes through the cove regularly. Seawall that spans the 113 feet of waterfrontage. Fully manicured front lawn with Zoysia grass, stone walkways & large stone walls with lakeside fire pit in front. Stone walls with large planter beds in the rear with fruit trees & Crepe Myrtles throughout. Some furniture negotiable. Pontoon boat negotiable-ask listing office for details. County water & sewer. Circular asphalt driveway; plenty of parking. Survey available. Paved, public Whip O Will Wildlife boat landing within the neighborhood. Convenient to the lake’s marinas that provide dining, gas & watercraft rentals. The Uwharrie National Forest 5 minutes away is a great destination for camping, hiking, horseback riding & ATV/OHV trails. Within 1 hour from Charlotte, Greensboro or Winston-Salem.
Active
Price cut: $35K (7/2)
$1,090,000
117 Sunrise Point, New London, NC 28127
4beds
2,136sqft
Single Family Residence
Built in 1985
0.55 Acres Lot
$1,043,200 Zestimate®
$510/sqft
$-- HOA
What's special
Waterfront homeGame roomMain channel viewsFully shaded deckStone walkwaysGrandfathered upper sundeckLakefront balcony
- 334 days
- 707
- 25
Zillow last checked:
Listing updated:
Listed by:
Eric Rice erice2000@gmail.com,
Becki Rice Realty
Source: Canopy MLS as distributed by MLS GRID,MLS#: 4306382
Facts & features
Interior
Bedrooms & bathrooms
- Bedrooms: 4
- Bathrooms: 2
- Full bathrooms: 2
- Main level bedrooms: 2
Primary bedroom
- Level: Main
Bedroom s
- Level: Main
Bedroom s
- Level: Upper
Bedroom s
- Level: Upper
Bathroom full
- Level: Main
Bathroom full
- Level: Upper
Dining room
- Level: Main
Kitchen
- Level: Main
Laundry
- Level: Main
Living room
- Level: Main
Office
- Level: Upper
Recreation room
- Level: Upper
Heating
- Heat Pump
Cooling
- Central Air
Appliances
- Included: Dishwasher, Dryer, Electric Oven, Electric Range, Microwave, Refrigerator, Washer
- Laundry: Main Level
Features
- Kitchen Island
- Has basement: No
- Fireplace features: Living Room
Interior area
- Total structure area: 2,136
- Total interior livable area: 2,136 sqft
- Finished area above ground: 2,136
- Finished area below ground: 0
Property
Parking
- Total spaces: 2
- Parking features: Circular Driveway, Attached Garage, Garage on Main Level
- Attached garage spaces: 2
- Has uncovered spaces: Yes
Features
- Levels: Two
- Stories: 2
- Patio & porch: Balcony, Deck, Front Porch
- Exterior features: Fire Pit, Outdoor Shower, Other - See Remarks
- Has view: Yes
- View description: Water, Year Round
- Has water view: Yes
- Water view: Water
- Waterfront features: Boat Lift, Boat Slip (Lease/License), Covered structure, Personal Watercraft Lift, Pier, Retaining Wall, Dock, Waterfront
- Body of water: Badin Lake
Lot
- Size: 0.55 Acres
- Dimensions: 113 ft. Waterfront x 222 x 111 x 211
- Features: Wooded, Views
Details
- Additional structures: Boat House, Outbuilding
- Parcel number: 667319611553
- Zoning: R
- Special conditions: Standard
Construction
Type & style
- Home type: SingleFamily
- Property subtype: Single Family Residence
Materials
- Vinyl
- Foundation: Crawl Space
Condition
- New construction: No
- Year built: 1985
Utilities & green energy
- Sewer: County Sewer
- Water: County Water
Community & HOA
Community
- Features: Lake Access, Recreation Area
- Subdivision: Sunrise Point
Location
- Region: New London
Financial & listing details
- Price per square foot: $510/sqft
- Tax assessed value: $470,304
- Annual tax amount: $6,443
- Date on market: 10/4/2025
- Cumulative days on market: 335 days
- Road surface type: Asphalt, Paved
Estimated market value
$1,043,200
$991,000 - $1.10M
$1,909/mo
Price history
| Date | Event | Price |
|---|---|---|
| 7/2/2026 | Price change | $1,090,000-3.1%$510/sqft |
Source:  Canopy MLS as distributed by MLS GRID #4306382 Report a problem Canopy MLS as distributed by MLS GRID #4306382 Report a problem | ||
| 5/14/2026 | Price change | $1,125,000-2.2%$527/sqft |
Source: Canopy MLS as distributed by MLS GRID #4306382 Report a problem | ||
| 10/4/2025 | Listed for sale | $1,150,000+187.5%$538/sqft |
Source: Canopy MLS as distributed by MLS GRID #4306382 Report a problem | ||
| 10/2/2015 | Sold | $400,000-50.9%$187/sqft |
Source: Public Record Report a problem | ||
| 7/29/2005 | Sold | $815,000$382/sqft |
Source: Public Record Report a problem | ||
Public tax history
| Year | Property taxes | Tax assessment |
|---|---|---|
| 2025 | $6,443 +100% | $470,304 |
| 2024 | $3,222 | $470,304 |
| 2023 | $3,222 | $470,304 |
| 2022 | $3,222 +2.2% | $470,304 |
| 2021 | $3,151 | $470,304 |
| 2020 | $3,151 | $470,304 +2.7% |
| 2019 | -- | $457,805 +0.4% |
| 2018 | -- | $455,974 |
| 2017 | $3,341 | $455,974 |
| 2016 | $3,341 | $455,974 -7.2% |
| 2015 | $3,341 | $491,300 +0% |
| 2014 | $3,341 | $491,257 |
Find assessor info on the county website
Monthly payment
Est. payment
Payment breakdown
Explore the cost of this home by adjusting the details. Changes won't be saved.Climate risks
Neighborhood: 28127
Similar homes
- $820,0003 bd3 ba2.5k sqft165 Futrell Lndg, New London, NC 28127For Sale

 MLS ID #4417627, Miller O'Boyle, Coldwell Banker Realty. Canopy MLS as distributed by MLS GRID
 - $849,0003 bd3 ba2.1k sqft150 Pinehaven Ln, New London, NC 28127For Sale
 MLS ID #4371563, Christi Gallagher, Carolina Choice Realty. Canopy MLS as distributed by MLS GRID
 - $--4 bd4 ba3k sqftSouthpoint Ln #3, New London, NC 28127New Construction
 MLS ID #1215348, Robert Brady. Triad MLS
 - $--4 bd4 ba3k sqftSouthpoint Ln #4, New London, NC 28127New ConstructionMLS ID #1215353, Robert Brady. Triad MLS
- $--4 bd4 ba3k sqft110 Southpoint Ln #5, New London, NC 28127New ConstructionMLS ID #1215360, Robert Brady. Triad MLS
- $--4 bd4 ba3k sqftSouthpoint Ln, New London, NC 28127New ConstructionMLS ID #1215326, Robert Brady. Triad MLS
- $--4 bd4 ba3k sqft110 Southpoint Ln, New London, NC 28127New ConstructionMLS ID #1214832, Robert Brady. Triad MLS
- $610,0004 bd4 ba2.8k sqft205 Piney Grove Point, New London, NC 28127For SaleMLS ID #1229551, Robert Brady. Triad MLS
- $575,0004 bd3 ba1.4k sqft138 Strand Rd, New London, NC 28127For SaleMLS ID #4405795, Crystal Williams, McRae Properties. Canopy MLS as distributed by MLS GRID
- $829,5004 bd4 ba3.1k sqft347 Millingport Ln, New London, NC 28127For SaleMLS ID #1230802, Robert Brady. Triad MLS
- $749,5003 bd4 ba3.1k sqft173 Yadkin Falls Rd, New London, NC 28127For SaleMLS ID #1225555, Adam Huffine. Triad MLS
- $749,5003 bd4 ba3.1k sqft173 Yadkin Fls, New London, NC 28127For Sale
 MLS ID #10176099, Adam Chauncey Huffine. Doorify MLS
 - $674,9003 bd2 ba1.7k sqft42640 Moonshine Dr, New London, NC 28127For SaleMLS ID #4380413, Mark Walters, Home Realty and Mortgage LLC. Canopy MLS as distributed by MLS GRID
- $583,0003 bd3 ba2.1k sqft206 Millingport Ln, New London, NC 28127For SaleMLS ID #4358990, Ramona Ingram, Badin Lake Realty. Canopy MLS as distributed by MLS GRID
- $595,0003 bd2 ba2.1k sqft444 Millingport Ln, New London, NC 28127For SaleMLS ID #1220392, Robert Brady. Triad MLS
- $1,600,0003 bd3 ba2.5k sqft348 Shoreline Rd, New London, NC 28127For SaleMLS ID #1199817, Lisa Parrish. Triad MLS
- $659,9003 bd2 ba2k sqft3496 Pinehaven Dr, New London, NC 28127For SaleMLS ID #10167014, Brandy Alexander. Doorify MLS
- $685,0003 bd2 ba1.6k sqft734 Pinehaven Dr, New London, NC 28127For SaleMLS ID #1228494, Barbara Sechrist. Triad MLS
- $1,075,0003 bd5 ba2.4k sqft698 Lake Head Rd, Norwood, NC 28128For SaleMLS ID #4408589, Larry McGuire, Larry McGuire Realty. Canopy MLS as distributed by MLS GRID
- $875,0004 bd3 ba2.4k sqft226 Balsam Cres, Troy, NC 27371For SaleMLS ID #4341401, Megan Hinson, Lake Tillery Properties LLC. Canopy MLS as distributed by MLS GRID
