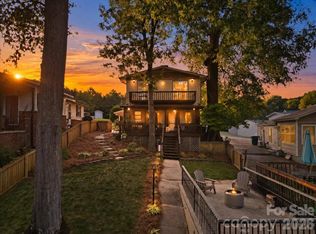
Welcome to Lake Tillery! This charming and completely updated and fully furnished waterfront home offers beautiful lake views and an inviting setting for relaxing and entertaining. Enjoy easy access to the water, peaceful surroundings, and all that Lake Tillery has to offer. Whether you're looking for a full-time residence, weekend getaway, or investment opportunity, this property is ready to enjoy. This home has been extensively improved with significant upgrades to the home's finishes, outdoor spaces, and waterfront amenities. Move in, relax and start enjoying everything this exceptional home has to offer!
Active
$925,000
551 Harbor Rd, Norwood, NC 28128
3beds
1,809sqft
Single Family Residence
Built in 1979
0.41 Acres Lot
$890,000 Zestimate®
$511/sqft
$-- HOA
What's special
Waterfront homeBeautiful lake viewsFully furnishedCompletely updatedPeaceful surroundings
- 28 days
- 810
- 40
Likely to sell faster than
Zillow last checked:
Listing updated:
Listed by:
Amber Marbry amber@thelakeladyteam.com,
Lake Tillery Properties LLC
Source: Canopy MLS as distributed by MLS GRID,MLS#: 4420367
Facts & features
Interior
Bedrooms & bathrooms
- Bedrooms: 3
- Bathrooms: 3
- Full bathrooms: 2
- 1/2 bathrooms: 1
- Main level bedrooms: 3
Primary bedroom
- Features: Ceiling Fan(s), Walk-In Closet(s)
- Level: Main
Bedroom s
- Features: Ceiling Fan(s)
- Level: Main
Bedroom s
- Features: Ceiling Fan(s)
- Level: Main
Bathroom half
- Level: Main
Bathroom full
- Level: Main
Bathroom full
- Level: Main
Dining area
- Level: Main
Family room
- Level: Main
Kitchen
- Features: Kitchen Island
- Level: Main
Laundry
- Level: Main
Living room
- Features: Ceiling Fan(s), Open Floorplan
- Level: Main
Heating
- Electric
Cooling
- Ceiling Fan(s), Central Air, Electric
Appliances
- Included: Dishwasher, Disposal, Electric Oven, Electric Water Heater, Microwave, Refrigerator with Ice Maker, Washer/Dryer
- Laundry: Utility Room
Features
- Kitchen Island, Open Floorplan, Walk-In Closet(s)
- Flooring: Carpet, Tile, Wood
- Doors: Screen Door(s), Sliding Doors
- Has basement: No
Interior area
- Total structure area: 1,809
- Total interior livable area: 1,809 sqft
- Finished area above ground: 1,809
- Finished area below ground: 0
Property
Parking
- Total spaces: 1
- Parking features: Driveway, Detached Garage, Garage Faces Front, Garage Shop, Garage on Main Level
- Garage spaces: 1
- Has uncovered spaces: Yes
Features
- Levels: One
- Stories: 1
- Patio & porch: Deck, Front Porch, Screened
- Fencing: Back Yard
- Has view: Yes
- View description: Water, Year Round
- Has water view: Yes
- Water view: Water
- Waterfront features: Boat Lift, Covered structure, Dock, Waterfront
- Body of water: Lake Tillery
Lot
- Size: 0.41 Acres
- Features: Level
Details
- Additional structures: Boat House
- Parcel number: 657301195769
- Zoning: R-20
- Special conditions: Standard
Construction
Type & style
- Home type: SingleFamily
- Architectural style: Ranch
- Property subtype: Single Family Residence
Materials
- Stone Veneer, Vinyl
- Foundation: Crawl Space
Condition
- New construction: No
- Year built: 1979
Utilities & green energy
- Sewer: Public Sewer
- Water: City
Community & HOA
Community
- Security: Smoke Detector(s)
- Subdivision: Tranquil Bay
Location
- Region: Norwood
Financial & listing details
- Price per square foot: $511/sqft
- Tax assessed value: $451,421
- Annual tax amount: $4,018
- Date on market: 9/1/2026
- Cumulative days on market: 28 days
- Listing terms: Cash,Conventional,Exchange,FHA,VA Loan
- Road surface type: Concrete, Paved
Estimated market value
$890,000
$846,000 - $935,000
$1,945/mo
Price history
| Date | Event | Price |
|---|---|---|
| 9/1/2026 | Listed for sale | $925,000+168.1%$511/sqft |
Source:  Canopy MLS as distributed by MLS GRID #4420367 Report a problem Canopy MLS as distributed by MLS GRID #4420367 Report a problem | ||
| 7/21/2008 | Sold | $345,000$191/sqft |
Source: Public Record Report a problem | ||
Public tax history
| Year | Property taxes | Tax assessment |
|---|---|---|
| 2025 | $4,018 +9.7% | $451,421 +25.7% |
| 2024 | $3,662 | $359,052 |
| 2023 | $3,662 +4% | $359,052 +2% |
| 2022 | $3,521 | $352,104 |
| 2021 | $3,521 +7.6% | $352,104 +14% |
| 2020 | $3,273 | $308,734 |
| 2019 | $3,273 | $308,734 |
| 2018 | $3,273 | $308,734 |
| 2017 | $3,273 +5.5% | $308,734 +6.6% |
| 2016 | $3,102 | $289,674 |
| 2015 | $3,102 -0.9% | $289,674 |
| 2014 | $3,131 | $289,674 |
| 2013 | -- | $289,674 +13.8% |
| 2012 | -- | $254,627 |
| 2011 | -- | $254,627 +1.2% |
| 2010 | -- | $251,619 |
| 2009 | -- | $251,619 |
| 2008 | -- | $251,619 |
| 2007 | -- | $251,619 |
| 2006 | -- | $251,619 |
| 2005 | -- | $251,619 |
| 2004 | -- | $251,619 +39.8% |
| 2003 | -- | $179,940 |
| 2002 | -- | $179,940 |
| 2001 | -- | $179,940 |
Find assessor info on the county website
Monthly payment
Est. payment
Payment breakdown
Explore the cost of this home by adjusting the details. Changes won't be saved.Climate risks
Neighborhood: 28128
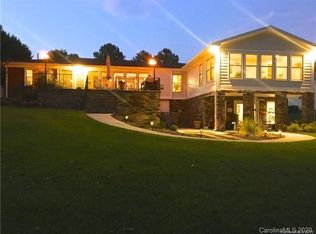
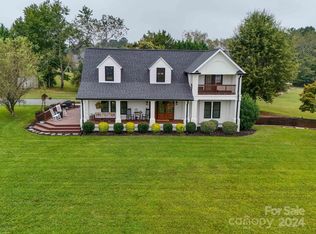
Similar homes
- $915,0003 bd2 ba1.8k sqft541 Harbor Rd, Norwood, NC 28128For Sale
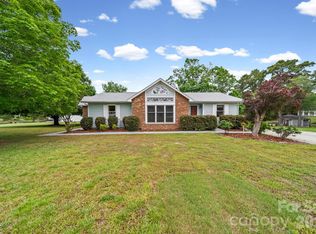
 MLS ID #4375098, Christy Bogle, Larry McGuire Realty. Canopy MLS as distributed by MLS GRID
 - $1,075,0003 bd5 ba2.4k sqft698 Lake Head Rd, Norwood, NC 28128For Sale
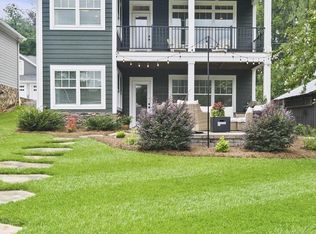 MLS ID #4408589, Larry McGuire, Larry McGuire Realty. Canopy MLS as distributed by MLS GRID
 - $699,5003 bd2 ba1.6k sqft162 Vineyard Rd, Norwood, NC 28128For Sale
 MLS ID #4425610, Megan Hinson, Lake Tillery Properties LLC. Canopy MLS as distributed by MLS GRID
 - $750,0003 bd2 ba1.9k sqft40882 Mount Zion Church Rd, Norwood, NC 28128For Sale By Owner

- $566,9003 bd2 ba1.5k sqftNone, Norwood, NC 28128For SaleMLS ID #4366080, Larry McGuire, Larry McGuire Realty. Canopy MLS as distributed by MLS GRID
- $795,0003 bd3 ba2.2k sqft49435 River Run Rd, Albemarle, NC 28001For SaleMLS ID #4394861, Kaitlyn Cofty, Coldwell Banker Realty. Canopy MLS as distributed by MLS GRID
- $599,9002 bd1 ba2k sqft334 Fairway Shores Rd, Mount Gilead, NC 27306For SaleMLS ID #4421703, Lynn Norman, Lake Tillery Properties LLC. Canopy MLS as distributed by MLS GRID
- $675,0003 bd2 ba1.5k sqft714 Springwood Dr, Mount Gilead, NC 27306For SaleMLS ID #4411557, Lisa Archer, Keller Williams Ballantyne Area. Canopy MLS as distributed by MLS GRID
- $800,0003 bd3 ba2.5k sqft165 Futrell Lndg, New London, NC 28127For SaleMLS ID #4417627, Miller O'Boyle, Coldwell Banker Realty. Canopy MLS as distributed by MLS GRID
- $689,5003 bd3 ba1.8k sqft528 Manchester Road, Mount Gilead, NC 27306For Sale
 MLS ID #100604741, Kathy McRae, New South Realty Inc. Hive MLS
 - $850,0004 bd3 ba2.4k sqft226 Balsam Cres, Troy, NC 27371For SaleMLS ID #4341401, Megan Hinson, Lake Tillery Properties LLC. Canopy MLS as distributed by MLS GRID
- $1,090,0004 bd2 ba2.1k sqft117 Sunrise Point, New London, NC 28127For SaleMLS ID #4306382, Eric Rice, Becki Rice Realty. Canopy MLS as distributed by MLS GRID
- $849,5002 bd3 ba2.1k sqft341 Riverbend Rd, Troy, NC 27371For Sale
 MLS ID #1234628, Jordan Thompson. Triad MLS
 - $465,9003 bd2 ba2.4k sqft42837 Vickers Store Rd, Albemarle, NC 28001For SaleMLS ID #4408175, Tina Hunter Howell, Hunter Homes Realty. Canopy MLS as distributed by MLS GRID
- $599,0003 bd2 ba2.6k sqft417 Crooked Oak Dr, Oakboro, NC 28129For SaleMLS ID #4399226, Larry McGuire, Larry McGuire Realty. Canopy MLS as distributed by MLS GRID
- $1,049,9003 bd3 ba1.5k sqft32492 Hugh Rd, Albemarle, NC 28001For SaleMLS ID #4418443, Bri Russell, Corcoran HM Properties. Canopy MLS as distributed by MLS GRID
- $515,0003 bd2 ba1.7k sqft8379 Harvell Rd, Stanfield, NC 28163For SaleMLS ID #4410609, Beth Holland, Mark Spain Real Estate. Canopy MLS as distributed by MLS GRID
- $523,0003 bd2 ba2.2k sqft17047 Pond Rd, Locust, NC 28097For SaleMLS ID #4404743, Cindi Hastings, COMPASS. Canopy MLS as distributed by MLS GRID
- $700,0003 bd2 ba1.5k sqft24132 State Highway 73, Albemarle, NC 28001For SaleMLS ID #4273891, Jose Maldonado, Keller Williams Unlimited. Canopy MLS as distributed by MLS GRID
