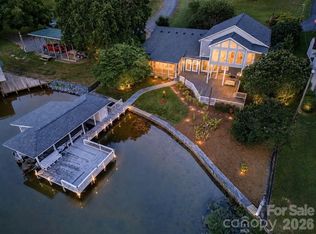
Welcome to lake living at its finest! Situated on a level waterfront lot in the desirable Lake Head Area of the Tillery Beach community on beautiful Lake Tillery, this well-designed home offers the ideal combination of comfortable everyday living, flexible gathering spaces, and exceptional outdoor enjoyment. With easy access to the water, a private pier, and inviting indoor and outdoor living areas, this property is ready to enjoy throughout the year.
The thoughtfully designed floor plan features a main-level primary suite, providing convenience and privacy, while the bright kitchen, dining area, and family room create an open, welcoming atmosphere enhanced by expansive lake views. Upstairs, two generously sized bedrooms share an updated bath with a beautifully tiled shower.
The finished basement expands the living space with a second family room, dining area, full bathroom, and additional flexible rooms that can be adapted to fit a variety of needs. Laundry hookups are available on both the main level and basement level, offering added versatility for future use of the space.
Outdoor living is a highlight of this property. Relax on the main-level deck overlooking the water, entertain on the spacious lower patio, or spend the day enjoying Lake Tillery from your private pier. Whether you're boating, fishing, kayaking, or simply taking in the peaceful setting, this property makes it easy to enjoy the waterfront lifestyle.
An added bonus is the detached building located across the street, featuring a two-car garage, finished living area, and full bathroom—providing outstanding flexibility for hobbies, workspace, recreation, storage, or other permitted uses.
Conveniently located within easy driving distance of Norwood, Albemarle, and Charlotte, this property offers an outstanding opportunity to enjoy one of North Carolina's most popular recreational lakes. If you've been searching for a well-maintained waterfront home with a level lot, functional floor plan, and outstanding indoor and outdoor living spaces, this is one you won't want to miss. Schedule your private showing today!
Survey shows the eaves of the neighbors side addition as a slight encroachment. 24' Pontoon Boat may convey with acceptable offer. Property subject to Duke/Progress Energy Shoreline Lease.
Active
Price cut: $75K (9/2)
$1,075,000
698 Lake Head Rd, Norwood, NC 28128
3beds
2,435sqft
Single Family Residence
Built in 2016
0.33 Acres Lot
$1,035,300 Zestimate®
$441/sqft
$-- HOA
What's special
Level waterfront lotPrivate pierAdditional flexible roomsFamily roomBright kitchenExpansive lake viewsSpacious lower patio
- 61 days
- 544
- 22
Zillow last checked:
Listing updated:
Listed by:
Larry McGuire larry@larrymcguire.com,
Larry McGuire Realty
Source: Canopy MLS as distributed by MLS GRID,MLS#: 4408589
Facts & features
Interior
Bedrooms & bathrooms
- Bedrooms: 3
- Bathrooms: 5
- Full bathrooms: 4
- 1/2 bathrooms: 1
- Main level bedrooms: 1
Primary bedroom
- Level: Main
Bedroom s
- Level: Upper
Bathroom full
- Level: Main
Bathroom half
- Level: Main
Bathroom full
- Level: Basement
Bathroom full
- Level: Upper
Other
- Level: Upper
Dining area
- Level: Main
Flex space
- Level: Basement
Kitchen
- Level: Main
Laundry
- Level: Main
Living room
- Level: Main
Heating
- Heat Pump
Cooling
- Heat Pump
Appliances
- Included: Dishwasher, Dryer, Electric Range, Refrigerator, Washer
- Laundry: Laundry Room
Features
- Built-in Features, Kitchen Island, Total Primary Heated Living Area: 2185
- Flooring: Vinyl
- Doors: Insulated Door(s)
- Windows: Insulated Windows
- Basement: Exterior Entry,Finished,Interior Entry,Partial
Interior area
- Total structure area: 1,521
- Total interior livable area: 2,435 sqft
- Finished area above ground: 1,521
- Finished area below ground: 664
Video & virtual tour
Property
Parking
- Total spaces: 2
- Parking features: Driveway, Detached Garage, Garage Door Opener, Garage Shop
- Garage spaces: 2
- Has uncovered spaces: Yes
- Details: 2 Car Garage Located Across Street from house.
Features
- Levels: Two
- Stories: 2
- Patio & porch: Covered, Deck, Patio, Porch, Rear Porch
- Has view: Yes
- View description: Water, Year Round
- Has water view: Yes
- Water view: Water
- Waterfront features: Boat Lift, Covered structure, Pier, Waterfront
- Body of water: Lake Tillery
Lot
- Size: 0.33 Acres
Living quarters
- Secondary living space: 250 sqft
- Secondary features: Exterior Not Connected,Main Level Garage,Room w/ Private Bath,Separate Entrance
Details
- Additional structures: Boat House, Other
- Additional parcels included: 6564 04 93 4094
- Parcel number: 6564 04 93 4134
- Zoning: R-20
- Special conditions: Standard
Construction
Type & style
- Home type: SingleFamily
- Architectural style: Arts and Crafts
- Property subtype: Single Family Residence
Materials
- Hardboard Siding
- Foundation: Crawl Space, Slab
Condition
- New construction: No
- Year built: 2016
Details
- Builder name: Hucks
Utilities & green energy
- Sewer: Public Sewer
- Water: Public
- Utilities for property: Cable Available, Electricity Connected
Community & HOA
Community
- Subdivision: Tillery Beach
Location
- Region: Norwood
Financial & listing details
- Price per square foot: $441/sqft
- Tax assessed value: $604,912
- Annual tax amount: $4,680
- Date on market: 7/30/2026
- Cumulative days on market: 61 days
- Listing terms: Cash,Conventional
- Electric utility on property: Yes
- Road surface type: Concrete
Estimated market value
$1,035,300
$984,000 - $1.09M
$2,478/mo
Price history
| Date | Event | Price |
|---|---|---|
| 9/2/2026 | Price change | $1,075,000-6.5%$441/sqft |
Source:  Canopy MLS as distributed by MLS GRID #4408589 Report a problem Canopy MLS as distributed by MLS GRID #4408589 Report a problem | ||
| 7/30/2026 | Listed for sale | $1,150,000+52.8%$472/sqft |
Source: Canopy MLS as distributed by MLS GRID #4408589 Report a problem | ||
| 4/10/2025 | Sold | $752,500-8.8%$309/sqft |
Source: Canopy MLS as distributed by MLS GRID #4201848 Report a problem | ||
| 12/9/2024 | Listed for sale | $825,000-6.5%$339/sqft |
Source: Canopy MLS as distributed by MLS GRID #4201848 Report a problem | ||
| 8/17/2023 | Listing removed | -- |
Source: Canopy MLS as distributed by MLS GRID #4042444 Report a problem | ||
| 6/24/2023 | Listed for sale | $882,000-0.8%$362/sqft |
Source: Canopy MLS as distributed by MLS GRID #CAR4042444 Report a problem | ||
| 6/21/2023 | Listing removed | -- |
Source: Canopy MLS as distributed by MLS GRID #CAR3913518 Report a problem | ||
| 6/2/2023 | Price change | $889,000-2.1%$365/sqft |
Source: Canopy MLS as distributed by MLS GRID #CAR3913518 Report a problem | ||
| 4/17/2023 | Price change | $908,000-0.7%$373/sqft |
Source: Canopy MLS as distributed by MLS GRID #CAR3913518 Report a problem | ||
| 2/6/2023 | Price change | $914,500-1.8%$376/sqft |
Source: Canopy MLS as distributed by MLS GRID #3913518 Report a problem | ||
| 11/17/2022 | Price change | $930,900-1.9%$382/sqft |
Source: Canopy MLS as distributed by MLS GRID #3913518 Report a problem | ||
| 10/14/2022 | Listed for sale | $949,000+110%$390/sqft |
Source: Canopy MLS as distributed by MLS GRID #3913518 Report a problem | ||
| 3/24/2021 | Listing removed | -- |
Source: Owner Report a problem | ||
| 6/19/2020 | Sold | $452,000-8.7%$186/sqft |
Source: Public Record Report a problem | ||
| 5/11/2020 | Listed for sale | $495,000$203/sqft |
Source: Owner Report a problem | ||
Public tax history
| Year | Property taxes | Tax assessment |
|---|---|---|
| 2025 | $4,680 +9.4% | $525,817 +25.4% |
| 2024 | $4,278 | $419,419 |
| 2023 | $4,278 +2% | $419,419 |
| 2022 | $4,194 | $419,419 |
| 2021 | $4,194 +36.2% | $419,419 +44.4% |
| 2020 | $3,079 +6.1% | $290,435 +6.1% |
| 2019 | $2,902 +10.6% | $273,761 +10.6% |
| 2018 | $2,623 +8% | $247,428 +8% |
| 2017 | $2,428 +1185.1% | $229,014 +1198.3% |
| 2016 | $189 | $17,640 -9.3% |
| 2015 | $189 -10.2% | $19,451 |
| 2014 | $210 | $19,451 |
Find assessor info on the county website
Monthly payment
Est. payment
Payment breakdown
Explore the cost of this home by adjusting the details. Changes won't be saved.Climate risks
Neighborhood: 28128
Nearby schools
Schools provided by the listing agent
- Elementary: Norwood
- Middle: South Stanly
- High: South Stanly
Source: Canopy MLS as distributed by MLS GRID. This data may not be complete. We recommend contacting the local school district to confirm school assignments for this home.
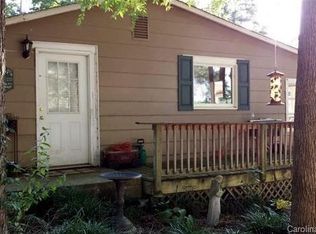
Similar homes
- $925,0003 bd3 ba1.8k sqft551 Harbor Rd, Norwood, NC 28128For Sale
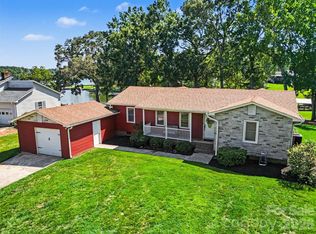
 MLS ID #4420367, Amber Marbry, Lake Tillery Properties LLC. Canopy MLS as distributed by MLS GRID
 - $915,0003 bd2 ba1.8k sqft541 Harbor Rd, Norwood, NC 28128For Sale
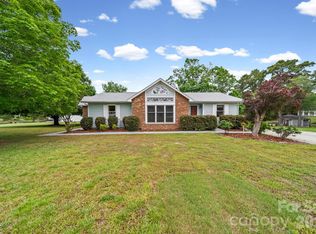 MLS ID #4375098, Christy Bogle, Larry McGuire Realty. Canopy MLS as distributed by MLS GRID
 - $699,5003 bd2 ba1.6k sqft162 Vineyard Rd, Norwood, NC 28128For Sale
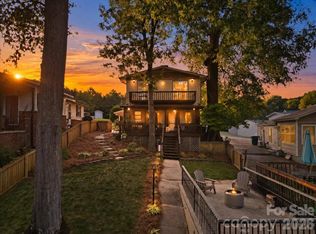 MLS ID #4425610, Megan Hinson, Lake Tillery Properties LLC. Canopy MLS as distributed by MLS GRID
 - $824,9003 bd3 ba3.1k sqft47209 Paradise Ln, Norwood, NC 28128For Sale
 MLS ID #4385210, Christy Tietgens, Lake Tillery Properties LLC. Canopy MLS as distributed by MLS GRID
 - $566,9003 bd2 ba1.5k sqftNone, Norwood, NC 28128For SaleMLS ID #4366080, Larry McGuire, Larry McGuire Realty. Canopy MLS as distributed by MLS GRID
- $795,0003 bd3 ba2.2k sqft49435 River Run Rd, Albemarle, NC 28001For SaleMLS ID #4394861, Kaitlyn Cofty, Coldwell Banker Realty. Canopy MLS as distributed by MLS GRID
- $599,0003 bd4 ba2.8k sqft33949 Rocky River Springs Rd, Norwood, NC 28128For SaleMLS ID #4403544, Elaine Hollins, Century 21 Russ Hollins, Realtors. Canopy MLS as distributed by MLS GRID
- $1,090,0004 bd2 ba2.1k sqft117 Sunrise Point, New London, NC 28127For SaleMLS ID #4306382, Eric Rice, Becki Rice Realty. Canopy MLS as distributed by MLS GRID
- $975,0005 bd4 ba2.7k sqft295 Tradition Dr, Mount Gilead, NC 27306New ConstructionMLS ID #4400376, Doug Finnerty, The Finnerty Group, LLC. Canopy MLS as distributed by MLS GRID
- $1,295,0004 bd4 ba3.6k sqft338 Plantation Way, Mount Gilead, NC 27306For SaleMLS ID #4335615, Megan Hinson, Lake Tillery Properties LLC. Canopy MLS as distributed by MLS GRID
- $1,049,9003 bd3 ba1.5k sqft32492 Hugh Rd, Albemarle, NC 28001For SaleMLS ID #4418443, Bri Russell, Corcoran HM Properties. Canopy MLS as distributed by MLS GRID
- $849,0003 bd4 ba3.6k sqft36079 Ridge St, Albemarle, NC 28001For SaleMLS ID #4404880, Sharon Fraley, Shelton Real Estate Center LLC. Canopy MLS as distributed by MLS GRID
- $1,200,0003 bd3 ba2.9k sqft130 Canoe Court, Mount Gilead, NC 27306For Sale
 MLS ID #100587163, Kathy McRae, New South Realty Inc. Hive MLS
 - $675,0003 bd2 ba1.5k sqft714 Springwood Dr, Mount Gilead, NC 27306For SaleMLS ID #4411557, Lisa Archer, Keller Williams Ballantyne Area. Canopy MLS as distributed by MLS GRID
- $800,0003 bd3 ba2.5k sqft165 Futrell Lndg, New London, NC 28127For SaleMLS ID #4417627, Miller O'Boyle, Coldwell Banker Realty. Canopy MLS as distributed by MLS GRID
