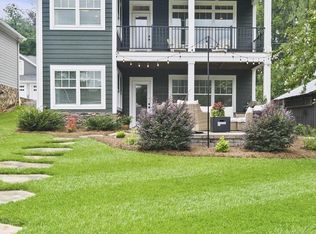
New custom build on a premium lot on the fairway of 14th hole nestled in the gated portion of Tillery Tradition Country Club, a full-service golf course community at Lake Tillery. This modern craftsman style home bestows scenic views of the fairway from inside the home and while relaxing on the private rear covered porch. The split-bedroom ranch floorplan offers a 3-car garage with closet, drop zone area and secluded staircase to the upstairs bonus/bed, ensuite bath and large walk-in attic space. The large covered front porch opens to vaulted foyer and family room with electric fireplace and connects to the dining area and kitchen. The sophisticated kitchen has custom built cabinets, a large island, tile backsplash, gas range with pot filler and walk-in pantry with custom built cabinets and shelving, beverage center and sink. The primary suite features dual vanities, soaking tub, walk-in shower, and oversized closet that conveniently connects to the laundry room. Other features include: encapsulated crawl space, epoxy garage floors, Rinnai tankless gas water heater and extensive molding and trim package. Golf course is private and requires a membership. Annual memberships provide access to golf course, practice facilities, pro shop, restaurant, cabana, pool and social activities. Listing Agent is Owner.
Active
$975,000
295 Tradition Dr, Mount Gilead, NC 27306
5beds
2,775sqft
:
Get pre-qualified$5,623/mo
Single Family Residence
Built in 2026
0.69 Acres Lot
$954,800 Zestimate®
$351/sqft
$50/mo HOA
What's special
Sophisticated kitchenLarge covered front porchBeverage center and sinkLarge walk-in attic spaceWalk-in showerLarge islandEpoxy garage floors
- 23 days |
- 418 |
- 22 |
Likely to sell faster than
Zillow last checked:
Listing updated:
Listed by:
Doug Finnerty dougfinnerty@gmail.com,
The Finnerty Group, LLC
Source: Canopy MLS as distributed by MLS GRID,MLS#: 4400376
Facts & features
Interior
Bedrooms & bathrooms
- Bedrooms: 5
- Bathrooms: 4
- Full bathrooms: 3
- 1/2 bathrooms: 1
- Main level bedrooms: 4
Primary bedroom
- Level: Main
Bedroom s
- Level: Main
Bedroom s
- Level: Main
Bedroom s
- Level: Main
Other
- Level: Upper
Dining area
- Level: Main
Family room
- Level: Main
Kitchen
- Level: Main
Laundry
- Level: Main
Heating
- Central, Electric
Cooling
- Ceiling Fan(s), Central Air
Appliances
- Included: Bar Fridge, Dishwasher, Disposal, Exhaust Hood, Gas Cooktop, Microwave, Refrigerator with Ice Maker, Tankless Water Heater, Wall Oven, Wine Refrigerator
- Laundry: Laundry Room, Main Level, Sink
Features
- Has basement: No
- Fireplace features: Family Room
Interior area
- Total structure area: 2,775
- Total interior livable area: 2,775 sqft
- Finished area above ground: 2,775
- Finished area below ground: 0
Video & virtual tour
Property
Parking
- Total spaces: 3
- Parking features: Driveway, Garage Faces Side, Garage on Main Level
- Garage spaces: 3
- Has uncovered spaces: Yes
Features
- Levels: 1 Story/F.R.O.G.
- Exterior features: In-Ground Irrigation
- Has view: Yes
- View description: Golf Course
Lot
- Size: 0.69 Acres
- Dimensions: 150*200
- Features: On Golf Course, Wooded
Details
- Parcel number: 657604616256
- Zoning: R-1
- Special conditions: Standard
Construction
Type & style
- Home type: SingleFamily
- Property subtype: Single Family Residence
Materials
- Brick Partial, Fiber Cement
- Foundation: Crawl Space
Condition
- New construction: Yes
- Year built: 2026
Details
- Builder name: T4 Building Group LLC
Utilities & green energy
- Sewer: County Sewer
- Water: County Water
Community & HOA
Community
- Subdivision: Tillery Tradition
HOA
- Has HOA: Yes
- HOA fee: $300 semi-annually
- HOA name: Superior Association Management
Location
- Region: Mount Gilead
Financial & listing details
- Price per square foot: $351/sqft
- Tax assessed value: $272,002
- Annual tax amount: $407
- Date on market: 7/8/2026
- Cumulative days on market: 510 days
- Road surface type: Concrete, Paved
Estimated market value
$954,800
$907,000 - $1.00M
$3,133/mo
Price history
| Date | Event | Price |
|---|---|---|
| 7/8/2026 | Listed for sale | $975,000+2.1%$351/sqft |
Source:  Canopy MLS as distributed by MLS GRID #4400376 Report a problem Canopy MLS as distributed by MLS GRID #4400376 Report a problem | ||
| 6/1/2026 | Listing removed | $955,000$344/sqft |
Source: Canopy MLS as distributed by MLS GRID #4218707 Report a problem | ||
| 4/4/2026 | Price change | $955,000+2.1%$344/sqft |
Source: Canopy MLS as distributed by MLS GRID #4218707 Report a problem | ||
| 12/18/2025 | Price change | $935,000+4%$337/sqft |
Source: Canopy MLS as distributed by MLS GRID #4218707 Report a problem | ||
| 12/8/2025 | Price change | $899,000+2.3%$324/sqft |
Source: Canopy MLS as distributed by MLS GRID #4218707 Report a problem | ||
| 12/2/2025 | Price change | $879,000+3.5%$317/sqft |
Source: Canopy MLS as distributed by MLS GRID #4218707 Report a problem | ||
| 9/4/2025 | Price change | $849,000+4.2%$306/sqft |
Source: Canopy MLS as distributed by MLS GRID #4218707 Report a problem | ||
| 1/31/2025 | Listed for sale | $815,000+2228.6%$294/sqft |
Source: Canopy MLS as distributed by MLS GRID #4218707 Report a problem | ||
| 12/4/2023 | Sold | $35,000+57.3%$13/sqft |
Source: Public Record Report a problem | ||
| 1/11/2014 | Listing removed | $22,250$8/sqft |
Source: RE/MAX PROPERTIES #2025815 Report a problem | ||
| 8/22/2013 | Listed for sale | $22,250$8/sqft |
Source: RE/MAX PROPERTIES #2025815 Report a problem | ||
Public tax history
| Year | Property taxes | Tax assessment |
|---|---|---|
| 2025 | $407 +100% | $31,050 |
| 2024 | $203 | $31,050 |
| 2023 | $203 | $31,050 |
| 2022 | $203 | $31,050 |
| 2021 | $203 | $31,050 |
| 2020 | $203 | $31,050 -25% |
| 2019 | -- | $41,400 |
| 2018 | -- | $41,400 |
| 2017 | $253 | $41,400 |
| 2016 | $253 | $41,400 |
| 2015 | $253 | $41,400 |
| 2014 | $253 | $41,400 |
Find assessor info on the county website
Monthly payment
Est. payment
Payment breakdown
Explore the cost of this home by adjusting the details. Changes won't be saved.Climate risks
Neighborhood: 27306
Nearby schools
GreatSchools rating
- 2/10Mount Gilead ElementaryGrades: PK-5Distance: 6.8 mi
- 6/10West MiddleGrades: 6-8Distance: 8.1 mi
- 7/10Montgomery Learning AcademyGrades: 6-12Distance: 11.7 mi
Schools provided by the listing agent
- Elementary: Mount Gilead
- Middle: West Middle
- High: Montgomery Central
Source: Canopy MLS as distributed by MLS GRID. This data may not be complete. We recommend contacting the local school district to confirm school assignments for this home.
- $55,000-- bd-- ba-- sqft285 Tradition Dr, Mount Gilead, NC 27306Sold
- $75,0000.69 Acres285 Tradition Dr #2062, Mount Gilead, NC 27306Lot/Land

- $35,0000.69 Acres395 Tradition Dr #2063, Mount Gilead, NC 27306Sold

- $900,0004 bd5 ba4.7k sqft277 Tradition Dr, Mount Gilead, NC 27306Sold

- $55,0000.69 Acres294 Tradition Dr #2090, Mount Gilead, NC 27306Sold
- $31,050-- bd-- ba-- sqft286 Tradition Dr, Mount Gilead, NC 27306Off Market
- $37,5000.69 Acres305 Tradition Dr #2064, Mount Gilead, NC 27306Sold
- $55,0000.68 Acres294 Tradition Dr, Mount Gilead, NC 27306Sold
A local agent can set up tours, give advice and negotiate with sellers.
Similar homes
- $539,9005 bd5 ba3.6k sqft157 Old Harbor Dr, Mount Gilead, NC 27306For Sale

 MLS ID #4375307, Cato Kelly, NorthGroup Real Estate LLC. Canopy MLS as distributed by MLS GRID
 - $1,350,0004 bd4 ba3.6k sqft338 Plantation Way, Mount Gilead, NC 27306For Sale
 MLS ID #4335615, Megan Hinson, Lake Tillery Properties LLC. Canopy MLS as distributed by MLS GRID
 - $850,0003 bd3 ba2.2k sqft49435 River Run Rd, Albemarle, NC 28001For Sale
 MLS ID #4394861, Kaitlyn Cofty, Coldwell Banker Realty. Canopy MLS as distributed by MLS GRID
 - $1,150,0003 bd5 ba2.4k sqft698 Lake Head Rd, Norwood, NC 28128For Sale
 MLS ID #4408589, Larry McGuire, Larry McGuire Realty. Canopy MLS as distributed by MLS GRID
 - $1,200,0003 bd3 ba2.9k sqft130 Canoe Court, Mount Gilead, NC 27306For Sale
 MLS ID #100587163, Kathy McRae, New South Realty Inc. Hive MLS
 - $925,0004 bd3 ba2.7k sqft16342 Indian Mound Rd, Norwood, NC 28128For Sale By Owner
- $589,0004 bd3 ba2.3k sqft644 Roxboro Dr, Mount Gilead, NC 27371New ConstructionMLS ID #4407775, Eden Darden, EXP Realty LLC. Canopy MLS as distributed by MLS GRID
- $510,0003 bd2 ba1.6k sqft224 Plantation Way, Mount Gilead, NC 27306New ConstructionMLS ID #4402494, Allie Clodfelter, Divine Real Estate Boutique, LLC. Canopy MLS as distributed by MLS GRID
- $875,0006 bd4 ba2.7k sqft16801 Randalls Ferry Rd, Norwood, NC 28128For SaleMLS ID #4285843, Greg Rapp, Salisbury Real Estate LLC. Canopy MLS as distributed by MLS GRID
- $749,0005 bd4 ba2.7k sqft104 Hidden Cove Rd, Norwood, NC 28128New ConstructionMLS ID #4352479, Lynn Norman, Lake Tillery Properties LLC. Canopy MLS as distributed by MLS GRID
- $879,0003 bd3 ba2.7k sqft273 Lakewood Cir #126 & 127, Troy, NC 27371For SaleMLS ID #4397734, Lynn Norman, Lake Tillery Properties LLC. Canopy MLS as distributed by MLS GRID
- $875,0004 bd3 ba2.4k sqft226 Balsam Cres, Troy, NC 27371For SaleMLS ID #4341401, Megan Hinson, Lake Tillery Properties LLC. Canopy MLS as distributed by MLS GRID
- $834,5003 bd3 ba3.1k sqft47209 Paradise Ln, Norwood, NC 28128For SaleMLS ID #4385210, Christy Tietgens, Lake Tillery Properties LLC. Canopy MLS as distributed by MLS GRID
- $699,0003 bd4 ba2.4k sqft46356 Chase Point Dr, Norwood, NC 28128For SaleMLS ID #4369665, Megan Hinson, Lake Tillery Properties LLC. Canopy MLS as distributed by MLS GRID
- $849,0003 bd4 ba3.6k sqft36079 Ridge St, Albemarle, NC 28001For SaleMLS ID #4404880, Sharon Fraley, Shelton Real Estate Center LLC. Canopy MLS as distributed by MLS GRID
- $875,0003 bd3 ba2.1k sqft547 Lake Shore Dr, Norwood, NC 28128For SaleMLS ID #4361576, Cassady Caven, EXP Realty LLC Ballantyne. Canopy MLS as distributed by MLS GRID
- from $948,3264 bd3 ba4k sqftDevonshire Plan, Edgewater on Lake Tillery Waterfront, Norwood, NC 28128New ConstructionKeystone Custom Homes
- from $814,3054 bd3 ba2.7k sqftAugusta Plan, Edgewater on Lake Tillery Waterfront, Norwood, NC 28128New ConstructionKeystone Custom Homes
- from $845,2334 bd3 ba3.4k sqftCovington Plan, Edgewater on Lake Tillery Waterfront, Norwood, NC 28128New ConstructionKeystone Custom Homes
- $999,0002 bd3 ba2.5k sqft49412 Wood Land Dr, Norwood, NC 28128For SaleMLS ID #4288482, Lynn Norman, Lake Tillery Properties LLC. Canopy MLS as distributed by MLS GRID
