Peaceful lake living meets wide-open space at this contemporary retreat on Lake Tillery. Set on a flat, spacious lot that is just over an acre in a quiet rural setting, this property invites you to slow down and enjoy the beauty of the outdoors—from mornings on the water to evenings on the expansive back deck.
Offering generous space inside and out, this property provides the perfect canvas to reimagine and create your own lakefront retreat in a serene, natural setting.
Inside, the vaulted great room and dining area create a light-filled, open feel, offering a wonderful foundation for everyday living and entertaining. The split-bedroom layout provides added privacy. Step outside to take in the picturesque landscape, head down to your private one-slip boathouse for a day on the lake, then cozy up by the fireplace to unwind. Boathouse does have grandfathered status as it is over the property shoreline allocation lines.
The home features a large primary suite with walk-in closet, an oversized two-car garage, and an unfinished basement ideal for storage or future expansion. With a desirable layout and great potential, this property presents a wonderful opportunity to update and make it your own.
Ideally situated near Morrow Mountain State Park and Uwharrie National Forest for endless outdoor recreation, and within a short drive of the charming towns of Albemarle, Norwood, Badin, Mount Gilead, and Troy for dining and shopping. Lake Tillery features waterfront dining and multiple marinas, while major cities like Charlotte, Winston-Salem, Raleigh, Durham, Pinehurst, and Greensboro are all within an easy drive.
Active
Price cut: $46K (7/17)
$699,000
46356 Chase Point Dr, Norwood, NC 28128
3beds
2,460sqft
:
Get pre-qualified$4,161/mo
Single Family Residence
Built in 1995
1.03 Acres Lot
$-- Zestimate®
$284/sqft
$-- HOA
What's special
Expansive back deckPrivate one-slip boathouseOversized two-car garageQuiet rural settingPicturesque landscapeLight-filled open feelDesirable layout
- 101 days |
- 2,671 |
- 162 |
Zillow last checked:
Listing updated:
Listed by:
Megan Hinson megan@thelakeladyteam.com,
Lake Tillery Properties LLC
Source: Canopy MLS as distributed by MLS GRID,MLS#: 4369665
Facts & features
Interior
Bedrooms & bathrooms
- Bedrooms: 3
- Bathrooms: 4
- Full bathrooms: 2
- 1/2 bathrooms: 2
- Main level bedrooms: 3
Primary bedroom
- Features: Built-in Features, En Suite Bathroom, Walk-In Closet(s)
- Level: Main
Bedroom s
- Level: Main
Bedroom s
- Level: Main
Bathroom full
- Level: Main
Bathroom full
- Level: Main
Bathroom half
- Level: Main
Great room
- Features: Open Floorplan, Vaulted Ceiling(s)
- Level: Main
Kitchen
- Level: Main
Laundry
- Level: Main
Office
- Level: Main
Heating
- Electric, Heat Pump
Cooling
- Electric, Heat Pump
Appliances
- Included: Dishwasher, Dryer, Electric Range, Microwave, Refrigerator, Washer, Washer/Dryer
- Laundry: Electric Dryer Hookup, Inside, Main Level, Sink, Washer Hookup
Features
- Built-in Features, Open Floorplan, Pantry, Storage
- Flooring: Carpet, Tile, Wood
- Basement: Daylight,Exterior Entry,Interior Entry,Storage Space,Unfinished,Walk-Out Access
- Fireplace features: Gas Log, Great Room, Propane
Interior area
- Total structure area: 2,460
- Total interior livable area: 2,460 sqft
- Finished area above ground: 2,460
- Finished area below ground: 0
Property
Parking
- Total spaces: 2
- Parking features: Driveway, Attached Garage, Garage Faces Side, Garage on Main Level
- Attached garage spaces: 2
- Has uncovered spaces: Yes
Features
- Levels: One
- Stories: 1
- Patio & porch: Deck, Rear Porch
- Fencing: Back Yard
- Has view: Yes
- View description: Water, Winter, Year Round
- Has water view: Yes
- Water view: Water
- Waterfront features: Boat Lift, Covered structure, Pier, Dock, Waterfront
- Body of water: Lake Tillery
Lot
- Size: 1.03 Acres
- Features: Views
Details
- Additional structures: Boat House
- Parcel number: 656504626532
- Zoning: R-20
- Special conditions: Standard
Construction
Type & style
- Home type: SingleFamily
- Architectural style: Contemporary
- Property subtype: Single Family Residence
Materials
- Synthetic Stucco
Condition
- New construction: No
- Year built: 1995
Utilities & green energy
- Sewer: Septic Installed
- Water: City, Well
Community & HOA
Community
- Features: None
- Subdivision: none
Location
- Region: Norwood
Financial & listing details
- Price per square foot: $284/sqft
- Tax assessed value: $691,161
- Annual tax amount: $4,216
- Date on market: 4/17/2026
- Cumulative days on market: 96 days
- Listing terms: Cash,Conventional,Exchange
- Exclusions: hot tub
- Road surface type: Asphalt, Paved
Estimated market value
Not available
Estimated sales range
Not available
Not available
Price history
| Date | Event | Price |
|---|---|---|
| 7/17/2026 | Price change | $699,000-6.2%$284/sqft |
Source:  Canopy MLS as distributed by MLS GRID #4369665 Report a problem Canopy MLS as distributed by MLS GRID #4369665 Report a problem | ||
| 6/13/2026 | Price change | $745,000-3.9%$303/sqft |
Source: Canopy MLS as distributed by MLS GRID #4369665 Report a problem | ||
| 5/29/2026 | Price change | $775,000-3%$315/sqft |
Source: Canopy MLS as distributed by MLS GRID #4369665 Report a problem | ||
| 5/6/2026 | Price change | $799,000-7%$325/sqft |
Source: Canopy MLS as distributed by MLS GRID #4369665 Report a problem | ||
| 4/17/2026 | Listed for sale | $859,000+90.9%$349/sqft |
Source: Canopy MLS as distributed by MLS GRID #4369665 Report a problem | ||
| 5/24/2005 | Sold | $450,000$183/sqft |
Source: Public Record Report a problem | ||
Public tax history
| Year | Property taxes | Tax assessment |
|---|---|---|
| 2025 | $4,216 +11.8% | $691,161 +30.1% |
| 2024 | $3,771 | $531,116 |
| 2023 | $3,771 -7% | $531,116 |
| 2022 | $4,057 -1.3% | $531,116 |
| 2021 | $4,109 +4.5% | $531,116 +14.3% |
| 2020 | $3,933 +9.9% | $464,500 |
| 2019 | $3,577 | $464,500 |
| 2018 | $3,577 | $464,500 |
| 2017 | $3,577 -5.9% | $464,500 +6.5% |
| 2016 | $3,799 | $436,156 |
| 2015 | $3,799 +0.5% | $436,156 |
| 2014 | $3,780 | $436,156 |
| 2013 | -- | $436,156 +1.4% |
| 2012 | -- | $430,058 |
| 2011 | -- | $430,058 +2.2% |
| 2010 | -- | $420,629 |
| 2009 | -- | $420,629 |
| 2008 | -- | $420,629 |
| 2007 | -- | $420,629 |
| 2006 | -- | $420,629 |
| 2005 | -- | $420,629 +17% |
| 2004 | -- | $359,550 +21.6% |
| 2003 | -- | $295,575 0% |
| 2002 | -- | $295,576 |
Find assessor info on the county website
Monthly payment
Est. payment
Payment breakdown
Explore the cost of this home by adjusting the details. Changes won't be saved.Climate risks
Neighborhood: 28128
Nearby schools
GreatSchools rating
- 6/10Norwood Elementary SchoolGrades: K-5Distance: 2.9 mi
- 6/10South Stanly Middle SchoolGrades: 6-8Distance: 3.1 mi
- 4/10South Stanly High SchoolGrades: 9-12Distance: 3.5 mi
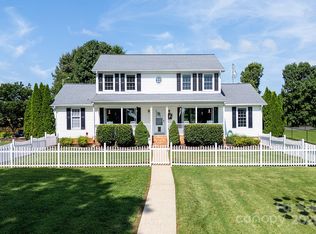
- $827,5003 bd4 ba2.3k sqft46338 Chase Point Dr, Norwood, NC 28128Sold
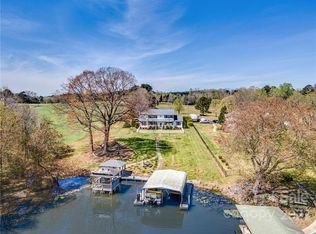
- $801,4004 bd4 ba2.3k sqft46338 Chase Point Rd, Norwood, NC 28128Off Market
- $1,240,9002 bd1 ba1.6k sqft46347 Chase Point Dr, Norwood, NC 28128Off Market
- $1,198,2002 bd2 ba3.4k sqft46327B Chase Point Dr, Norwood, NC 28128Off Market
- $361,2860.66 Acres46327A Chase Point Dr, Norwood, NC 28128Off Market
- $1,565,2003 bd4 ba3.5k sqft46327 Chase Point Rd, Norwood, NC 28128Off Market
- $2,700,80035 Acres16174 Indian Mound Rd, Norwood, NC 28128Off Market
- $360,7003 bd2 ba1.6k sqft16239 Indian Mound Rd, Norwood, NC 28128Off Market
A local agent can set up tours, give advice and negotiate with sellers.
A local lender can help you make sure your offer is ready when you are.
Similar homes
- $834,5003 bd3 ba3.1k sqft47209 Paradise Ln, Norwood, NC 28128For Sale
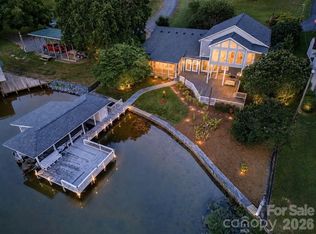
 MLS ID #4385210, Christy Tietgens, Lake Tillery Properties LLC. Canopy MLS as distributed by MLS GRID
 - $699,9003 bd2 ba1.5k sqft10773 Willow Oak Rd, Norwood, NC 28128For Sale
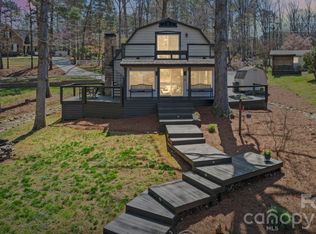 MLS ID #4359881, Randy Oliver, McCoy Real Estate Inc. Canopy MLS as distributed by MLS GRID
 - $749,0005 bd4 ba2.7k sqft104 Hidden Cove Rd, Norwood, NC 28128New Construction
 MLS ID #4352479, Lynn Norman, Lake Tillery Properties LLC. Canopy MLS as distributed by MLS GRID
 - $699,5003 bd2 ba1.6k sqft162 Vineyard Rd, Norwood, NC 28128For Sale
 MLS ID #4338073, Eric Forbes, DW Realty Team Inc. Canopy MLS as distributed by MLS GRID
 - $599,0003 bd2 ba1.7k sqft572 Acorn Acres Rd, Norwood, NC 28128For SaleMLS ID #4355916, Christi Gallagher, Carolina Choice Realty. Canopy MLS as distributed by MLS GRID
- $875,0003 bd3 ba2.1k sqft547 Lake Shore Dr, Norwood, NC 28128For SaleMLS ID #4361576, Cassady Caven, EXP Realty LLC Ballantyne. Canopy MLS as distributed by MLS GRID
- $875,0006 bd4 ba2.7k sqft16801 Randalls Ferry Rd, Norwood, NC 28128For SaleMLS ID #4285843, Greg Rapp, Salisbury Real Estate LLC. Canopy MLS as distributed by MLS GRID
- $574,9003 bd2 ba1.5k sqftNone, Norwood, NC 28128For SaleMLS ID #4366080, Larry McGuire, Larry McGuire Realty. Canopy MLS as distributed by MLS GRID
- $455,0004 bd3 ba2.4k sqft253 Allenton St, Norwood, NC 28128For SaleMLS ID #4364761, Megan Pinion, Divine Real Estate Boutique, LLC. Canopy MLS as distributed by MLS GRID
- $665,0004 bd3 ba2.9k sqft25611 Bridgeport Rd, Albemarle, NC 28001For SaleMLS ID #4395266, Kimberly Lambert, HOMETOWN REALTY PROS LLC. Canopy MLS as distributed by MLS GRID
- $850,0003 bd3 ba2.2k sqft49435 River Run Rd, Albemarle, NC 28001For SaleMLS ID #4394861, Kaitlyn Cofty, Coldwell Banker Realty. Canopy MLS as distributed by MLS GRID
- $425,0002 bd3 ba2.2k sqft348 Alberta Dr, Norwood, NC 28128For SaleMLS ID #4385406, Jordan Barrier, Carolina Choice Realty. Canopy MLS as distributed by MLS GRID
- $689,9003 bd2 ba1.7k sqft42640 Moonshine Dr, New London, NC 28127For SaleMLS ID #4380413, Mark Walters, Home Realty and Mortgage LLC. Canopy MLS as distributed by MLS GRID
- $399,9003 bd2 ba1.8k sqft472 Oak Rd, Norwood, NC 28128New ConstructionMLS ID #4354935, Eden Darden, EXP Realty LLC. Canopy MLS as distributed by MLS GRID
- $479,0003 bd2 ba1.7k sqft42435 Bowers Rd, Norwood, NC 28128New ConstructionMLS ID #4368963, Lynn Norman, Lake Tillery Properties LLC. Canopy MLS as distributed by MLS GRID
- $749,0004 bd4 ba3.1k sqft123 Berea Baptist Church Rd, Stanfield, NC 28163For SaleMLS ID #4403131, Randy Oliver, McCoy Real Estate Inc. Canopy MLS as distributed by MLS GRID
- $675,0004 bd4 ba3.3k sqft135 Water Oak Ln, Stanfield, NC 28163For SaleMLS ID #4345209, Leslie Price, Real Broker, LLC. Canopy MLS as distributed by MLS GRID
- $879,0003 bd3 ba2.7k sqft273 Lakewood Cir #126 & 127, Troy, NC 27371For SaleMLS ID #4397734, Lynn Norman, Lake Tillery Properties LLC. Canopy MLS as distributed by MLS GRID
- $539,9005 bd5 ba3.6k sqft157 Old Harbor Dr, Mount Gilead, NC 27306For SaleMLS ID #4375307, Cato Kelly, NorthGroup Real Estate LLC. Canopy MLS as distributed by MLS GRID
- $830,0003 bd3 ba2.6k sqft165 Futrell Lndg, New London, NC 28127For SaleMLS ID #4270602, Katrina Rockel, Keller Williams Lake Norman. Canopy MLS as distributed by MLS GRID
