Experience elevated living in one of the biggest homes in the sought-after Tillery Tradition Country Club golf community, located in the Uwharrie Mountains perfectly positioned near the beautiful shores of Lake Tillery. This spacious 5-bedroom, 5-bath home offers approximately 3,600 square feet of well-designed living space in one of Montgomery County’s most desirable lake and golf destinations.
Enjoy the lifestyle that Tillery Tradition is known for — championship golf, scenic water views, peaceful surroundings, and a strong sense of community. Whether you're spending the day on the golf course, boating on Lake Tillery, dining at the clubhouse, or relaxing on your screened back porch, this property delivers the perfect blend of luxury and recreation.
The two-story layout features generous living areas, a 2-car garage, covered front porch, and screened rear porch ideal for entertaining or unwinding after a day on the lake. Conveniently located near marina access, waterfront dining, and outdoor recreation, this home offers the opportunity to enjoy lake/golf community living year-round.
Active
$539,900
157 Old Harbor Dr, Mount Gilead, NC 27306
5beds
3,620sqft
Single Family Residence
Built in 2019
0.27 Acres Lot
$-- Zestimate®
$149/sqft
$50/mo HOA
What's special
Covered front porchScreened back porchTwo-story layoutPeaceful surroundingsScenic water views
- 98 days |
- 129 |
- 4 |
Zillow last checked:
Listing updated:
Listed by:
Cato Kelly catokelly@gmail.com,
NorthGroup Real Estate LLC
Source: Canopy MLS as distributed by MLS GRID,MLS#: 4375307
Facts & features
Interior
Bedrooms & bathrooms
- Bedrooms: 5
- Bathrooms: 5
- Full bathrooms: 4
- 1/2 bathrooms: 1
- Main level bedrooms: 1
Primary bedroom
- Level: Upper
- Area: 238.09 Square Feet
- Dimensions: 16' 5" X 14' 6"
Bedroom s
- Level: Main
- Area: 155.04 Square Feet
- Dimensions: 12' 0" X 12' 11"
Bathroom full
- Level: Main
- Area: 60 Square Feet
- Dimensions: 12' 0" X 5' 0"
Bathroom half
- Level: Main
- Area: 45.56 Square Feet
- Dimensions: 6' 9" X 6' 9"
Dining room
- Level: Main
- Area: 162.31 Square Feet
- Dimensions: 12' 3" X 13' 3"
Kitchen
- Features: Drop Zone
- Level: Main
- Area: 141.75 Square Feet
- Dimensions: 9' 0" X 15' 9"
Living room
- Level: Main
- Area: 420.23 Square Feet
- Dimensions: 19' 3" X 21' 10"
Heating
- Electric, Forced Air
Cooling
- Central Air
Appliances
- Included: Dishwasher, Disposal, Electric Cooktop, Electric Oven, Electric Range, Electric Water Heater, Microwave
- Laundry: Laundry Room
Features
- Drop Zone, Soaking Tub, Kitchen Island, Walk-In Closet(s), Walk-In Pantry
- Windows: Insulated Windows, Window Treatments
- Has basement: No
Interior area
- Total structure area: 3,620
- Total interior livable area: 3,620 sqft
- Finished area above ground: 3,620
- Finished area below ground: 0
Property
Parking
- Total spaces: 2
- Parking features: Driveway, Attached Garage, Garage Door Opener, Garage on Main Level
- Attached garage spaces: 2
- Has uncovered spaces: Yes
Features
- Levels: Two
- Stories: 2
- Patio & porch: Covered, Front Porch, Rear Porch, Screened
- Fencing: Back Yard
- Has view: Yes
- View description: Golf Course
Lot
- Size: 0.27 Acres
Details
- Parcel number: 6576 04 60 9566
- Zoning: R1
- Special conditions: Standard
- Other equipment: Generator
Construction
Type & style
- Home type: SingleFamily
- Property subtype: Single Family Residence
Materials
- Brick Partial, Fiber Cement
- Foundation: Slab
Condition
- New construction: No
- Year built: 2019
Utilities & green energy
- Sewer: County Sewer
- Water: County Water
Community & HOA
Community
- Subdivision: Tillery Tradition
HOA
- Has HOA: Yes
- HOA fee: $300 semi-annually
- HOA name: Superior
- HOA phone: 704-875-7299
Location
- Region: Mount Gilead
Financial & listing details
- Price per square foot: $149/sqft
- Tax assessed value: $342,965
- Date on market: 5/12/2026
- Cumulative days on market: 98 days
- Road surface type: Concrete, Paved
Estimated market value
Not available
Estimated sales range
Not available
$4,268/mo
Price history
| Date | Event | Price |
|---|---|---|
| 5/12/2026 | Listed for sale | $539,900+116%$149/sqft |
Source:  Canopy MLS as distributed by MLS GRID #4375307 Report a problem Canopy MLS as distributed by MLS GRID #4375307 Report a problem | ||
| 8/21/2023 | Sold | $250,000+47.9%$69/sqft |
Source: Canopy MLS as distributed by MLS GRID #4012325 Report a problem | ||
| 8/11/2023 | Listed for sale | $169,000$47/sqft |
Source: Canopy MLS as distributed by MLS GRID #4012325 Report a problem | ||
| 8/11/2023 | Pending sale | $169,000$47/sqft |
Source: Canopy MLS as distributed by MLS GRID #4012325 Report a problem | ||
| 8/9/2023 | Listed for sale | $169,000-60.2%$47/sqft |
Source: Canopy MLS as distributed by MLS GRID #4012325 Report a problem | ||
| 5/21/2023 | Listing removed | -- |
Source: Canopy MLS as distributed by MLS GRID #CAR4012325 Report a problem | ||
| 3/22/2023 | Listed for sale | $425,000$117/sqft |
Source: Canopy MLS as distributed by MLS GRID #CAR4012325 Report a problem | ||
Public tax history
| Year | Property taxes | Tax assessment |
|---|---|---|
| 2019 | -- | $34,700 |
| 2018 | -- | $34,700 |
| 2017 | $212 | $34,700 |
| 2016 | $212 | $34,700 |
| 2015 | $212 | $34,700 +0.1% |
| 2014 | $212 | $34,650 |
Find assessor info on the county website
Monthly payment
Est. payment
Payment breakdown
Explore the cost of this home by adjusting the details. Changes won't be saved.Climate risks
Neighborhood: 27306
Nearby schools
GreatSchools rating
- 2/10Mount Gilead ElementaryGrades: PK-5Distance: 6.7 mi
- 6/10West MiddleGrades: 6-8Distance: 8.1 mi
- 7/10Montgomery Learning AcademyGrades: 6-12Distance: 11.7 mi
Schools provided by the listing agent
- Elementary: Mount Gilead
- Middle: West Middle
- High: Montgomery Central
Source: Canopy MLS as distributed by MLS GRID. This data may not be complete. We recommend contacting the local school district to confirm school assignments for this home.
- $280,0005 bd4 ba3.6k sqft157 Old Harbor Dr, Mount Gilead, NC 27306Sold
- $347,8003 bd2 ba2.3k sqft151 Old Harbor Dr, Mount Gilead, NC 27306Off Market
- $36,0004 bd3 ba2.2k sqft161 Old Harbor Dr, Mount Gilead, NC 27306Off Market
- $363,0004 bd2 ba2.2k sqft161 Old Harbor Dr, Mount Gilead, NC 27306Off Market
- $344,2003 bd2 ba2.3k sqft147 Old Harbor Dr, Mount Gilead, NC 27306Off Market
- $315,0003 bd2 ba1.6k sqft165 Old Harbor Dr, Mount Gilead, NC 27306Sold
- $360,0003 bd3 ba2.3k sqft143 Old Harbor Dr, Mount Gilead, NC 27306Sold
- $356,1003 bd3 ba2k sqft169 Old Harbor Dr, Mount Gilead, NC 27306Off Market
A local agent can set up tours, give advice and negotiate with sellers.
A local lender can help you make sure your offer is ready when you are.
Similar homes
- $419,0005 bd4 ba3.5k sqft171 Old Harbor Dr, Mount Gilead, NC 27306For Sale
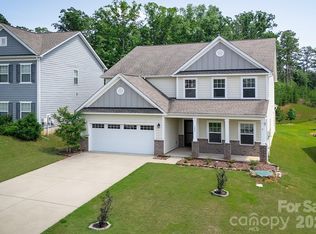
 MLS ID #4269635, Lynn Norman, Lake Tillery Properties LLC. Canopy MLS as distributed by MLS GRID
 - $350,0003 bd3 ba2.1k sqft142 Fawnwood Ct, Mount Gilead, NC 27306For Sale
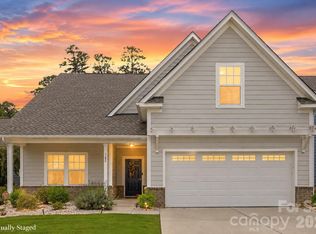 MLS ID #4412184, Kimberly Lambert, HOMETOWN REALTY PROS LLC. Canopy MLS as distributed by MLS GRID
 - $355,9003 bd3 ba2.3k sqft181 Old Harbor Dr, Mount Gilead, NC 27306For Sale
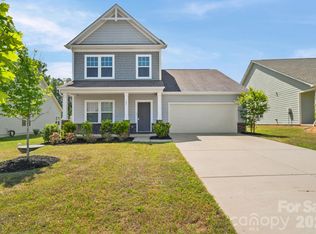 MLS ID #4373123, Tina Hunter Howell, Hunter Homes Realty. Canopy MLS as distributed by MLS GRID
 - $399,9003 bd3 ba2.4k sqft229 Tillery Ln, Mount Gilead, NC 27306For Sale
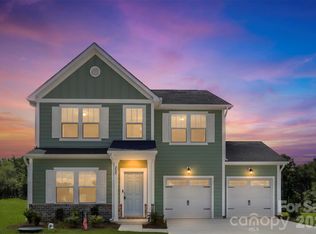 MLS ID #4403936, Amanda Cody, HOMETOWN REALTY PROS LLC. Canopy MLS as distributed by MLS GRID
 - $589,0004 bd3 ba2.3k sqft644 Roxboro Dr, Mount Gilead, NC 27371New ConstructionMLS ID #4407775, Eden Darden, EXP Realty LLC. Canopy MLS as distributed by MLS GRID
- $319,0005 bd2 ba2.9k sqft502 W Allenton St, Mount Gilead, NC 27306For SaleMLS ID #4368225, Sarah Coltrane, Three Realty Group, LLC. Canopy MLS as distributed by MLS GRID
- $378,1003 bd3 ba2k sqft589 Newport Dr, Mount Gilead, NC 27306For SaleMLS ID #4306770, Megan Hinson, Lake Tillery Properties LLC. Canopy MLS as distributed by MLS GRID
- $550,0005 bd4 ba4.2k sqft1121 Smith St, Albemarle, NC 28001For SaleMLS ID #4371673, Lisa White, Central Piedmont Properties. Canopy MLS as distributed by MLS GRID
- $469,9003 bd2 ba2.4k sqft42837 Vickers Store Rd, Albemarle, NC 28001For SaleMLS ID #4408175, Tina Hunter Howell, Hunter Homes Realty. Canopy MLS as distributed by MLS GRID
- $455,0004 bd3 ba2.4k sqft253 Allenton St, Norwood, NC 28128For SaleMLS ID #4364761, Megan Pinion, Divine Real Estate Boutique, LLC. Canopy MLS as distributed by MLS GRID
- $475,0004 bd4 ba2.4k sqft96 Valley Dr, Badin, NC 28009For SaleMLS ID #4351086, Sharon Fraley, Shelton Real Estate Center LLC. Canopy MLS as distributed by MLS GRID
- $599,0003 bd2 ba2.6k sqft417 Crooked Oak Dr, Oakboro, NC 28129For SaleMLS ID #4399226, Larry McGuire, Larry McGuire Realty. Canopy MLS as distributed by MLS GRID
- $435,0005 bd4 ba3.1k sqft719 Avondale Ave, Albemarle, NC 28001For SaleMLS ID #4316276, Michael Fullerton, Lantern Realty & Development. Canopy MLS as distributed by MLS GRID
- $650,0004 bd3 ba2.9k sqft25611 Bridgeport Rd, Albemarle, NC 28001For SaleMLS ID #4395266, Kimberly Lambert, HOMETOWN REALTY PROS LLC. Canopy MLS as distributed by MLS GRID
- $409,9004 bd4 ba2.8k sqft527 S 2nd St, Albemarle, NC 28001For SaleMLS ID #4405797, Lisa Pricher, NorthGroup Real Estate LLC. Canopy MLS as distributed by MLS GRID
- $399,0003 bd3 ba2.2k sqft104 Balsam Cir, Troy, NC 27371For SaleMLS ID #4394783, Rosemary Lovin, Hunter Homes Realty. Canopy MLS as distributed by MLS GRID
- $610,0004 bd4 ba2.8k sqft205 Piney Grove Point, New London, NC 28127For Sale
 MLS ID #1229551, Robert Brady. Triad MLS
 - $499,9004 bd4 ba3.1k sqft2014 McDonald Dr, Stanfield, NC 28163For SaleMLS ID #4371123, Nicolette Wiggam, Coldwell Banker Realty. Canopy MLS as distributed by MLS GRID
- $749,0005 bd4 ba2.7k sqft104 Hidden Cove Rd, Norwood, NC 28128New ConstructionMLS ID #4352479, Lynn Norman, Lake Tillery Properties LLC. Canopy MLS as distributed by MLS GRID
- $474,9003 bd2 ba2.3k sqft258 Glenwood Dr, Oakboro, NC 28129For SaleMLS ID #4384910, Robin Marlin, Keller Williams Select. Canopy MLS as distributed by MLS GRID
