Charming all-brick home in the established Stoney Run neighborhood of West Stanly, just off Hwy 24/27 and convenient to I-485, Charlotte, Mint Hill, Matthews and Concord. Sited on a private one-acre, creek-front lot, the oversized deck overlooks a wooded backyard that slopes to the creek — a peaceful, natural setting for outdoor living.
Inside, enjoy a bright open floor plan combining living, kitchen and breakfast areas, hardwood floors, built-in features and a gas fireplace flanked by custom built-ins. The split bedroom design includes an oversized primary suite with huge walk-in closets. Practical touches include a laundry room with utility sink and an attached side-entry two-car garage. Nicely landscaped grounds with irrigation complete the package. New Roof - 2024 and New Multi Zone (3) - HVAC 2016
Easy access to shopping, dining and commuter routes — a wonderful blend of comfortable interior living and private outdoor space.
Active
$599,000
417 Crooked Oak Dr, Oakboro, NC 28129
3beds
2,686sqft
:
Get pre-qualified$3,531/mo
Single Family Residence
Built in 1999
1.04 Acres Lot
$583,400 Zestimate®
$223/sqft
$8/mo HOA
What's special
- 45 days |
- 288 |
- 10 |
Zillow last checked:
Listing updated:
Listed by:
Larry McGuire larry@larrymcguire.com,
Larry McGuire Realty
Source: Canopy MLS as distributed by MLS GRID,MLS#: 4399226
Facts & features
Interior
Bedrooms & bathrooms
- Bedrooms: 3
- Bathrooms: 2
- Full bathrooms: 2
- Main level bedrooms: 3
Primary bedroom
- Level: Main
Bedroom s
- Level: Main
Bedroom s
- Level: Main
Bathroom full
- Level: Main
Bathroom full
- Level: Main
Dining room
- Level: Main
Flex space
- Level: Upper
Kitchen
- Level: Main
Laundry
- Level: Main
Living room
- Level: Main
Heating
- Forced Air, Heat Pump
Cooling
- Central Air
Appliances
- Included: Dishwasher, Dryer, Electric Range, Microwave, Washer
- Laundry: Laundry Room
Features
- Built-in Features, Open Floorplan, Walk-In Closet(s)
- Flooring: Carpet, Tile, Wood
- Doors: Insulated Door(s)
- Windows: Insulated Windows, Window Treatments
- Has basement: No
- Attic: Walk-In
- Fireplace features: Gas Log, Propane
Interior area
- Total structure area: 2,686
- Total interior livable area: 2,686 sqft
- Finished area above ground: 2,686
- Finished area below ground: 0
Video & virtual tour
Property
Parking
- Total spaces: 2
- Parking features: Driveway, Attached Garage, Garage on Main Level
- Attached garage spaces: 2
- Has uncovered spaces: Yes
Features
- Levels: 1 Story/F.R.O.G.
- Patio & porch: Deck, Front Porch
- On waterfront: Yes
- Waterfront features: None, Creek, Creek/Stream
Lot
- Size: 1.04 Acres
- Dimensions: 141 x 295 x 153 x 359
- Features: Sloped, Wooded
Details
- Parcel number: 6505 01 07 2385
- Zoning: R-20
- Special conditions: Estate
Construction
Type & style
- Home type: SingleFamily
- Architectural style: Traditional
- Property subtype: Single Family Residence
Materials
- Aluminum, Brick Full, Vinyl
- Foundation: Crawl Space
Condition
- New construction: No
- Year built: 1999
Utilities & green energy
- Sewer: County Sewer
- Water: City
- Utilities for property: Electricity Connected, Propane, Underground Utilities
Community & HOA
Community
- Security: Security System
- Subdivision: Stoney Run
HOA
- Has HOA: Yes
- HOA fee: $100 annually
- HOA name: Tillery Management Co
- HOA phone: 704-474-3518
Location
- Region: Oakboro
Financial & listing details
- Price per square foot: $223/sqft
- Tax assessed value: $438,569
- Annual tax amount: $4,254
- Date on market: 6/30/2026
- Cumulative days on market: 11 days
- Listing terms: Cash,Conventional,FHA,USDA Loan,VA Loan
- Electric utility on property: Yes
- Road surface type: Concrete, Paved
Estimated market value
$583,400
$554,000 - $613,000
$2,336/mo
Price history
| Date | Event | Price |
|---|---|---|
| 8/3/2026 | Listed for sale | $599,000$223/sqft |
Source:  Canopy MLS as distributed by MLS GRID #4399226 Report a problem Canopy MLS as distributed by MLS GRID #4399226 Report a problem | ||
Public tax history
| Year | Property taxes | Tax assessment |
|---|---|---|
| 2025 | $4,254 +34.3% | $438,569 +48.2% |
| 2024 | $3,167 +4.9% | $296,020 |
| 2023 | $3,019 | $296,020 |
| 2022 | $3,019 | $296,020 |
| 2021 | $3,019 +8.1% | $296,020 +14.5% |
| 2020 | $2,793 +481% | $258,621 |
| 2019 | $481 | $258,621 |
| 2018 | $481 +20% | $258,621 |
| 2017 | $401 -85.9% | $258,621 -0.9% |
| 2016 | $2,848 | $261,053 |
| 2015 | $2,848 | $261,053 |
| 2014 | $2,848 | $261,053 |
| 2013 | -- | $261,053 -7.9% |
| 2012 | -- | $283,401 |
| 2011 | -- | $283,401 |
| 2010 | -- | $283,401 |
| 2009 | -- | $283,401 |
| 2008 | -- | $283,401 |
| 2007 | -- | $283,401 |
| 2006 | -- | $283,401 |
| 2005 | -- | $283,401 -4.4% |
| 2004 | -- | $296,323 +14% |
| 2003 | -- | $259,852 |
| 2002 | -- | $259,852 |
| 2001 | -- | $259,852 |
Find assessor info on the county website
Monthly payment
Est. payment
Payment breakdown
Explore the cost of this home by adjusting the details. Changes won't be saved.Climate risks
Neighborhood: 28129
Nearby schools
GreatSchools rating
- 7/10Endy Elementary SchoolGrades: K-5Distance: 4.1 mi
- 7/10West Stanly Middle SchoolGrades: 6-8Distance: 2.6 mi
- 6/10West Stanly High SchoolGrades: 9-12Distance: 0.6 mi
Schools provided by the listing agent
- Elementary: Endy
- Middle: West Stanly
- High: West Stanly
Source: Canopy MLS as distributed by MLS GRID. This data may not be complete. We recommend contacting the local school district to confirm school assignments for this home.
- $490,5006 bd3 ba3.1k sqft427 Crooked Oak Dr, Oakboro, NC 28129Off Market
- $687,0004 bd5 ba3.8k sqft409 Crooked Oak Dr, Oakboro, NC 28129Off Market
- $577,3003 bd2 ba3.2k sqft2422 Stoney Run Dr, Oakboro, NC 28129Off Market
- $581,5003 bd2 ba2.8k sqft443 Crooked Oak Dr, Oakboro, NC 28129Off Market
- $466,4005 bd3 ba3.1k sqft2456 Stoney Run Dr, Oakboro, NC 28129Off Market
- $429,1004 bd2 ba2.1k sqft422 Crooked Oak Dr, Oakboro, NC 28129Off Market
- $478,7003 bd3 ba2.5k sqft430 Crooked Oak Dr, Oakboro, NC 28129Off Market
- $426,8003 bd2 ba1.7k sqft2416 Stoney Run Dr, Oakboro, NC 28129Off Market
A local agent can set up tours, give advice and negotiate with sellers.
Similar homes
- $474,9003 bd2 ba2.3k sqft258 Glenwood Dr, Oakboro, NC 28129For Sale
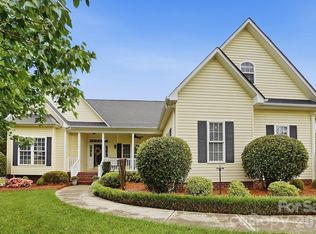
 MLS ID #4384910, Robin Marlin, Keller Williams Select. Canopy MLS as distributed by MLS GRID
 - $699,0003 bd4 ba2.4k sqft257 Glenwood Dr, Oakboro, NC 28129For Sale
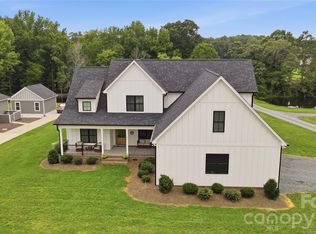 MLS ID #4406473, Whitney Hesley, Howard Hanna Allen Tate Mooresville/LKN. Canopy MLS as distributed by MLS GRID
 - $650,0004 bd3 ba2.9k sqft25611 Bridgeport Rd, Albemarle, NC 28001For Sale
 MLS ID #4395266, Kimberly Lambert, HOMETOWN REALTY PROS LLC. Canopy MLS as distributed by MLS GRID
 - $625,0004 bd4 ba3.1k sqft5616 Polk Mountain Dr, Marshville, NC 28103For Sale
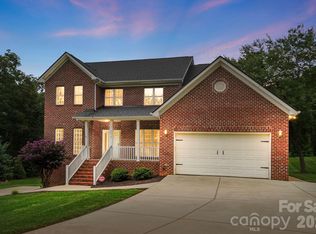 MLS ID #4410630, Brian Belcher, RE/MAX Executive. Canopy MLS as distributed by MLS GRID
 - $435,0004 bd2 ba1.7k sqft285 Jaida Ln, Oakboro, NC 28129For SaleMLS ID #4408488, Isabel Ledezma, COMPASS. Canopy MLS as distributed by MLS GRID
- $650,0004 bd3 ba2.2k sqft10211 Meadow Hollow Dr, Mint Hill, NC 28227For SaleMLS ID #4410813, Lacy Huffstetler, Coldwell Banker Realty. Canopy MLS as distributed by MLS GRID
- $615,0003 bd2 ba2.4k sqft6104 Charity Dr, Marshville, NC 28103For SaleMLS ID #4343238, Debbie Clontz, Debbie Clontz Real Estate LLC. Canopy MLS as distributed by MLS GRID
- $575,0003 bd3 ba2.5k sqft13110 Graymist Dr, Charlotte, NC 28215For SaleMLS ID #4410322, Adamo Riascos, Providence Realty Partners, LLC. Canopy MLS as distributed by MLS GRID
- $600,0003 bd3 ba2.6k sqft124 Windsor Greene Dr, Monroe, NC 28110For SaleMLS ID #4302821, Robin Hurd, Carolina Realty Solutions. Canopy MLS as distributed by MLS GRID
- $400,0003 bd2 ba1.6k sqft25472 Millingport Rd, Locust, NC 28097For SaleMLS ID #4351662, Chris Puckett, Lantern Realty & Development, LLC. Canopy MLS as distributed by MLS GRID
- $619,9003 bd2 ba2.3k sqft9807 Black Rd, Midland, NC 28107For SaleMLS ID #4381304, LUCY Rojas, NorthGroup Real Estate LLC. Canopy MLS as distributed by MLS GRID
- $739,9004 bd4 ba3.1k sqft123 Berea Baptist Church Rd, Stanfield, NC 28163For SaleMLS ID #4403131, Randy Oliver, McCoy Real Estate Inc. Canopy MLS as distributed by MLS GRID
- $620,0004 bd3 ba3.2k sqft1431 Piper Ct, Concord, NC 28025For SaleMLS ID #4349971, Kelli Holt, Real Broker, LLC. Canopy MLS as distributed by MLS GRID
- $479,9003 bd2 ba2k sqft705 Redah Ave, Locust, NC 28097For SaleMLS ID #4384425, Angela Abbatiello, Wilson Realty. Canopy MLS as distributed by MLS GRID
- $584,0004 bd3 ba2.4k sqft173 Hillcrest Ave SE, Concord, NC 28025For SaleMLS ID #4404613, John Bolos, Keller Williams South Park. Canopy MLS as distributed by MLS GRID
- $533,5005 bd3 ba2.9k sqft234 Lagoda Dr, Locust, NC 28097For SaleMLS ID #4368976, Ray Black, Ray Black Real Estate. Canopy MLS as distributed by MLS GRID
- $550,0004 bd3 ba2.7k sqft8601 Middleton Cir, Harrisburg, NC 28075For SaleMLS ID #4407801, Laci Owens, eXp Realty, LLC. Canopy MLS as distributed by MLS GRID
- $599,0005 bd3 ba3.1k sqft10606 Augustine Hill Ln, Mint Hill, NC 28227For SaleMLS ID #4394467, Todd Brower, RE/MAX Executive. Canopy MLS as distributed by MLS GRID
- $600,0005 bd3 ba3.7k sqft1906 Birchbrook Ct, Harrisburg, NC 28075For SaleMLS ID #4399963, Jim Straatmann, Keller Williams Ballantyne Area. Canopy MLS as distributed by MLS GRID
- $624,9004 bd3 ba2.7k sqft9517 Truelight Church Rd, Mint Hill, NC 28227For SaleMLS ID #4398488, David Kluth, Countryside Properties. Canopy MLS as distributed by MLS GRID
