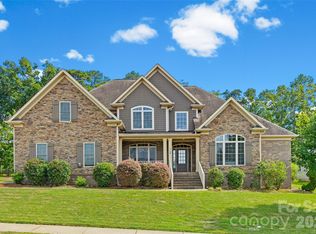
Major Price Reduction – Exceptional Value in a Desirable All-Brick Community!
Nestled on a quiet corner lot in a desirable all-brick neighborhood, this beautifully maintained home offers the perfect combination of comfort, functionality, and privacy. Thoughtful updates and quality craftsmanship can be found throughout, creating a warm and inviting place to call home. Enjoy the benefit of lower property taxes compared to many Charlotte and Concord area communities.
Located in an established neighborhood with mature trees and beautifully maintained homes, you'll enjoy a peaceful setting free from new construction traffic. The quiet streets create the perfect environment for morning walks, evening strolls, or simply enjoying the charm and character that only a well-established community can offer. Conveniently located in Locust, you'll appreciate the small-town feel while remaining just minutes from shopping, dining, schools, and everyday conveniences.
The main level features a spacious primary suite, an additional bedroom, dedicated office, laundry room, and two tastefully remodeled bathrooms. The primary bath serves as a private retreat with a walk-in shower and stunning standalone jetted tub. A second renovated bathroom offers a zero-threshold walk-in shower and oversized doorway, providing accessibility and convenience for guests or multi-generational living.
The heart of the home is the beautifully appointed living area featuring custom hardwood cabinetry, granite countertops, tile backsplash, and a striking custom gas-log fireplace with remote control. Large windows along the rear of the home frame picturesque backyard views and fill the living spaces with natural light year-round.
Upstairs, you'll find a comfortable second living area, two additional bedrooms, and an oversized full bath—offering flexibility for family, guests, hobbies, or work-from-home needs. Brand-new carpeting with a transferable lifetime warranty adds comfort and peace of mind, while four storage closets and pull-down attic access provide an abundance of storage rarely found in today's market.
Step outside to enjoy one of the home's most impressive features—a private, fully fenced backyard surrounded by mature trees. The maintenance-free composite deck overlooks a peaceful wooded setting, creating the perfect space for morning coffee, entertaining, or simply unwinding after a long day.
Additional highlights include a complete ADT security system, a two-car garage with a separate storage room, and HVAC systems maintained through the Morris Jenkins Priority Advantage program.
Offering generous living space, thoughtful updates, exceptional storage, and a tranquil setting, this home truly has it all. If you've been searching for a home in an established neighborhood where mature landscaping, walkable streets, and quality construction come together, this exceptional property is one you won't want to miss. Schedule your showing today and experience everything this remarkable property has to offer.
Active
Price cut: $5K (7/27)
$533,500
234 Lagoda Dr, Locust, NC 28097
5beds
2,926sqft
Single Family Residence
Built in 2006
0.26 Acres Lot
$526,500 Zestimate®
$182/sqft
$-- HOA
What's special
Natural light year-roundQuality craftsmanshipDedicated officeStunning standalone jetted tubPull-down attic accessWalk-in showerZero-threshold walk-in shower
- 163 days
- 146
- 9
Zillow last checked:
Listing updated:
Listed by:
Ray Black ray@rblackrealestate.com,
Ray Black Real Estate
Source: Canopy MLS as distributed by MLS GRID,MLS#: 4368976
Facts & features
Interior
Bedrooms & bathrooms
- Bedrooms: 5
- Bathrooms: 3
- Full bathrooms: 3
- Main level bedrooms: 3
Primary bedroom
- Level: Main
Heating
- Electric, Heat Pump, Zoned
Cooling
- Ceiling Fan(s), Central Air, Zoned
Appliances
- Included: Dishwasher, Disposal, Electric Oven, Electric Range, Electric Water Heater, Microwave, Plumbed For Ice Maker, Refrigerator with Ice Maker, Self Cleaning Oven
- Laundry: Electric Dryer Hookup, Inside, Laundry Room, Main Level
Features
- Built-in Features, Soaking Tub, Walk-In Closet(s)
- Flooring: Carpet, Tile, Wood
- Doors: Insulated Door(s)
- Windows: Insulated Windows
- Has basement: No
- Attic: Pull Down Stairs
- Fireplace features: Gas Log, Living Room
Interior area
- Total structure area: 2,926
- Total interior livable area: 2,926 sqft
- Finished area above ground: 2,926
- Finished area below ground: 0
Property
Parking
- Total spaces: 6
- Parking features: Driveway, Attached Garage, Garage Door Opener, Garage Faces Side, Garage on Main Level
- Attached garage spaces: 2
- Uncovered spaces: 4
Accessibility
- Accessibility features: Bath Grab Bars, Bath Raised Toilet, Roll-In Shower, Door Width 32 Inches or More
Features
- Levels: Two
- Stories: 2
- Patio & porch: Covered, Deck, Front Porch, Patio
- Fencing: Back Yard
Lot
- Size: 0.26 Acres
- Features: Private, Wooded
Details
- Additional structures: None
- Parcel number: 557603437516
- Zoning: OPS
- Special conditions: Standard
Construction
Type & style
- Home type: SingleFamily
- Architectural style: Traditional
- Property subtype: Single Family Residence
Materials
- Brick Full
- Foundation: Slab
- Roof: Composition
Condition
- New construction: No
- Year built: 2006
Utilities & green energy
- Sewer: Public Sewer
- Water: City
- Utilities for property: Cable Available, Propane
Community & HOA
Community
- Security: Carbon Monoxide Detector(s), Security System, Smoke Detector(s)
- Subdivision: The Meadows
Location
- Region: Locust
Financial & listing details
- Price per square foot: $182/sqft
- Tax assessed value: $436,029
- Annual tax amount: $4,011
- Date on market: 5/16/2026
- Cumulative days on market: 163 days
- Listing terms: Cash,Conventional
- Road surface type: Concrete, Paved
Estimated market value
$526,500
$500,000 - $553,000
$2,709/mo
Price history
| Date | Event | Price |
|---|---|---|
| 7/27/2026 | Price change | $533,500-0.9%$182/sqft |
Source:  Canopy MLS as distributed by MLS GRID #4368976 Report a problem Canopy MLS as distributed by MLS GRID #4368976 Report a problem | ||
| 6/22/2026 | Price change | $538,500-4.5%$184/sqft |
Source: Canopy MLS as distributed by MLS GRID #4368976 Report a problem | ||
| 6/3/2026 | Price change | $564,000-0.9%$193/sqft |
Source: Canopy MLS as distributed by MLS GRID #4368976 Report a problem | ||
| 5/16/2026 | Listed for sale | $569,000+113700%$194/sqft |
Source: Canopy MLS as distributed by MLS GRID #4368976 Report a problem | ||
| 5/16/2024 | Sold | $500-98.4% |
Source: Public Record Report a problem | ||
| 8/1/2005 | Sold | $32,000$11/sqft |
Source: Public Record Report a problem | ||
Public tax history
| Year | Property taxes | Tax assessment |
|---|---|---|
| 2025 | $4,011 +27% | $436,029 +50.4% |
| 2024 | $3,159 | $289,855 |
| 2023 | $3,159 -2.8% | $289,855 |
| 2022 | $3,250 +0.9% | $289,855 |
| 2021 | $3,221 +11% | $289,855 +17.7% |
| 2020 | $2,903 +735.4% | $246,263 |
| 2019 | $347 | $246,263 |
| 2018 | $347 -1% | $246,263 |
| 2017 | $351 -88.7% | $246,263 -6.2% |
| 2016 | $3,117 | $262,463 |
| 2015 | $3,117 +1.4% | $262,463 |
| 2014 | $3,075 | $262,463 |
| 2013 | -- | $262,463 +2.6% |
| 2012 | -- | $255,762 |
| 2011 | -- | $255,762 |
| 2010 | -- | $255,762 |
| 2009 | -- | $255,762 |
| 2008 | -- | $255,762 |
| 2007 | -- | $255,762 |
Find assessor info on the county website
Monthly payment
Est. payment
Payment breakdown
Explore the cost of this home by adjusting the details. Changes won't be saved.Climate risks
Neighborhood: 28097
Similar homes
- $575,0005 bd4 ba3.4k sqft11836 Glenwood Dr, Locust, NC 28097For Sale
 MLS ID #4411498, Sandi Sacco, EXP Realty LLC Mooresville. Canopy MLS as distributed by MLS GRID
 - $675,0005 bd4 ba3.2k sqft7748 Village Pkwy, Midland, NC 28097For Sale
 MLS ID #4418278, Timothy Severs, Howard Hanna Allen Tate SouthPark. Canopy MLS as distributed by MLS GRID
 - $490,0003 bd3 ba2.9k sqft3585 Leighton Dr SW, Concord, NC 28027For Sale
 MLS ID #4434865, Sarah Moore, Southern Homes of the Carolinas, Inc. Canopy MLS as distributed by MLS GRID
 - $529,9974 bd4 ba3.2k sqft1797 Mill Creek Ln SW, Concord, NC 28025For Sale
 MLS ID #4365597, Dee Brummett, Coldwell Banker Realty. Canopy MLS as distributed by MLS GRID
 - $556,5004 bd3 ba2.6k sqft2602 Mullis Ln, Matthews, NC 28105For SaleMLS ID #4436447, Kalon Foss, EXP Realty LLC Ballantyne. Canopy MLS as distributed by MLS GRID
- $575,0004 bd4 ba3.1k sqft5616 Polk Mountain Dr, Marshville, NC 28103For SaleMLS ID #4410630, Brian Belcher, RE/MAX Executive. Canopy MLS as distributed by MLS GRID
- $519,9005 bd4 ba3k sqft4580 Triumph Dr SW, Concord, NC 28027For SaleMLS ID #4430687, Cat McCrary, Keller Williams Unified. Canopy MLS as distributed by MLS GRID
- $510,0004 bd3 ba2.3k sqft419 Spruce Pl SE #A, Concord, NC 28025For SaleMLS ID #4430259, Liz Hallman, Lantern Realty & Development, LLC. Canopy MLS as distributed by MLS GRID
- $534,9004 bd3 ba2.1k sqft3616 Haigler Rd, Monroe, NC 28110For SaleMLS ID #4336855, Denise Milliken, Central Carolina Real Estate Group LLC. Canopy MLS as distributed by MLS GRID
- $515,0005 bd3 ba2.7k sqft5899 Crimson Oak Ct, Harrisburg, NC 28075For SaleMLS ID #4302155, Maggie Laskowski, Keller Williams Lake Norman. Canopy MLS as distributed by MLS GRID
- $475,0004 bd4 ba2.8k sqft1010 Ponape Ct, Indian Trail, NC 28079For SaleMLS ID #4435849, Nancy Jarrell, Berkshire Hathaway HomeServices Carolinas Realty. Canopy MLS as distributed by MLS GRID
- $719,9004 bd4 ba3.1k sqft123 Berea Baptist Church Rd, Stanfield, NC 28163For SaleMLS ID #4403131, Randy Oliver, McCoy Real Estate Inc. Canopy MLS as distributed by MLS GRID
- $575,0005 bd3 ba3.1k sqft10606 Augustine Hill Ln, Mint Hill, NC 28227For SaleMLS ID #4394467, Todd Brower, RE/MAX Executive. Canopy MLS as distributed by MLS GRID
- $415,0004 bd3 ba2.3k sqft3310 Brickwood Cir, Midland, NC 28107For SaleMLS ID #4430626, Noelle Donovan Baranuk, Howard Hanna Allen Tate Concord. Canopy MLS as distributed by MLS GRID
- $465,0003 bd3 ba2.3k sqft2322 Beaver Pond Rd, Kannapolis, NC 28083For SaleMLS ID #4390314, Deana Petty, Lantern Realty & Development, LLC. Canopy MLS as distributed by MLS GRID
- $464,9005 bd3 ba3k sqft4106 Barclay Forest Dr, Charlotte, NC 28213For SaleMLS ID #4411518, Manmohan Pothula, Naresh Homes Realty LLC. Canopy MLS as distributed by MLS GRID
- $489,9004 bd3 ba2.2k sqft8513 Middleton Cir, Harrisburg, NC 28075For SaleMLS ID #4386336, Kat Spizzirri, McCoy Real Estate Inc. Canopy MLS as distributed by MLS GRID
- $559,9004 bd3 ba2.2k sqft1312 Bennington Dr NW, Concord, NC 28027For SaleMLS ID #4430583, Jon Zavodny, Beckett Avenue Realty. Canopy MLS as distributed by MLS GRID
- $595,0005 bd3 ba3.7k sqft1906 Birchbrook Ct, Harrisburg, NC 28075For SaleMLS ID #4399963, Jim Straatmann, Keller Williams Ballantyne Area. Canopy MLS as distributed by MLS GRID
- $550,0004 bd3 ba3.6k sqft1213 Boyden Pl NW, Concord, NC 28027For SaleMLS ID #4419628, Tina Anderson, EXP Realty LLC. Canopy MLS as distributed by MLS GRID
