Why wait and build when you will pay more!
Thoughtful design, timeless style, and exceptional functionality. At the heart of the home is a chef’s gourmet kitchen featuring an Stainless electric range, vented canopy hood, quartz island with seating. A spacious butler’s pantry, complete with Quartz counter tops and Backsplash to match the kitchen . Staggered cabinetry, under-cabinet lighting combine beauty with practicality. Real engineered hardwood flooring flows throughout the main living areas, adding warmth and charm. The expanded layout offers flexible living to suit your lifestyle. An extended foyer leads to a versatile front formal dining room with big windows and natural light .A built-in bench area near the garage entry provides a convenient drop zone for coats, bags, and more. Enjoy seamless access from the garage directly to the kitchen and pantry.
Upstairs, ALL four spacious bedrooms provide comfort for all. The Primary suite has Custom designed private bonus room with access only from the Primary closet . This room has no closet, and is currently used as an office and gaming area. This space offers endless possibilities: a home theater, nursery, second office, or quiet retreat. Luxurious upgrades include a 5-foot tiled shower, comfort-height counters, extensive tile work, upgraded electrical and security systems, and much more.
Designed for High speed internet, CAT 5 enabled internet, bedrooms have ceiling fan pre wire switches,
Surround Sound with Volume control, great for your favorite jam! in 2 rooms
Outdoor living is just as impressive. The expanded three-car-wide driveway offers generous parking, and a 6-foot privacy fence encloses the backyard—ideal for play, pets, or a future pool.
A well sized rear concrete patio is ready for entertaining—bring the BBQ! Quick access from Kitchen/Great Room
The garage is equipped with a utility sink, built-in shelving, and additional storage options.
Situated on a premium cul-de-sac lot, this home blends style, space, and smart design to create a truly forever home experience—from morning coffee at the island to cozy evenings in your private bonus room.
Turn key property, 2 Inch Faux Wood Vinyl Blinds, 6 ft White Vinyl Privacy Fencing, Ready to Move in Today!
Why Build! NEW YEAR, ALMOST NEW HOME, BUILDER WARRANTY, NOW IS THE TIME TO MAKE YOUR MOVE!
30 MINUETS TO MATTHEWS, 20 MINUETS TO MINT HILL, 20 MINUETS TO CONCORD, 10 MINUETS TO LOCUS
HIDDEN GEM IN A GREAT LOCATION, READY TO CALL HOME!
Active
$499,900
2014 McDonald Dr, Stanfield, NC 28163
4beds
3,108sqft
:
Get pre-qualified$3,008/mo
Single Family Residence
Built in 2022
0.23 Acres Lot
$492,000 Zestimate®
$161/sqft
$32/mo HOA
What's special
Premium cul-de-sac lotFour spacious bedroomsExtensive tile workQuartz island with seatingExtended foyerVented canopy hoodUnder-cabinet lighting
- 104 days |
- 99 |
- 4 |
Zillow last checked:
Listing updated:
Listed by:
Nicolette Wiggam nowrealestate@yahoo.com,
Coldwell Banker Realty
Source: Canopy MLS as distributed by MLS GRID,MLS#: 4371123
Facts & features
Interior
Bedrooms & bathrooms
- Bedrooms: 4
- Bathrooms: 4
- Full bathrooms: 3
- 1/2 bathrooms: 1
Primary bedroom
- Level: Upper
Bedroom s
- Level: Upper
Bedroom s
- Level: Upper
Bathroom half
- Level: Main
Bathroom full
- Level: Upper
Bonus room
- Features: None
- Level: Upper
Dining room
- Level: Main
Flex space
- Level: Main
Great room
- Level: Main
Kitchen
- Level: Main
Heating
- Heat Pump
Cooling
- Central Air
Appliances
- Included: Dishwasher, Disposal, Electric Oven, Electric Range, Electric Water Heater, Microwave, Oven, Plumbed For Ice Maker, Wall Oven
- Laundry: Laundry Room, Upper Level, Washer Hookup
Features
- Flooring: Carpet, Tile, Wood
- Has basement: No
- Attic: Pull Down Stairs
Interior area
- Total structure area: 3,108
- Total interior livable area: 3,108 sqft
- Finished area above ground: 3,108
- Finished area below ground: 0
Property
Parking
- Total spaces: 2
- Parking features: Driveway, Garage on Main Level
- Garage spaces: 2
- Has uncovered spaces: Yes
- Details: Extended 3rd Row of Concrete Parking
Features
- Levels: Two
- Stories: 2
- Patio & porch: Front Porch, Patio
- Exterior features: Other - See Remarks
- Fencing: Back Yard,Full,Privacy
Lot
- Size: 0.23 Acres
Details
- Parcel number: 559401261475
- Zoning: Residential
- Special conditions: Standard
Construction
Type & style
- Home type: SingleFamily
- Architectural style: Traditional
- Property subtype: Single Family Residence
Materials
- Stone Veneer, Vinyl
- Foundation: Slab
Condition
- New construction: No
- Year built: 2022
Details
- Builder model: Riley 2913
- Builder name: True Homes
Utilities & green energy
- Sewer: Public Sewer
- Water: City
Community & HOA
Community
- Security: Carbon Monoxide Detector(s)
- Subdivision: Forest Creek
HOA
- Has HOA: Yes
- HOA fee: $385 annually
- HOA name: Braesel
Location
- Region: Stanfield
Financial & listing details
- Price per square foot: $161/sqft
- Tax assessed value: $303,035
- Annual tax amount: $3,790
- Date on market: 4/17/2026
- Cumulative days on market: 288 days
- Listing terms: Cash,Conventional,FHA,USDA Loan,VA Loan
- Exclusions: Refrigerator, Washer, Dryer
- Road surface type: Concrete, Paved
Estimated market value
$492,000
$467,000 - $517,000
$2,848/mo
Price history
| Date | Event | Price |
|---|---|---|
| 4/17/2026 | Listed for sale | $499,900$161/sqft |
Source:  Canopy MLS as distributed by MLS GRID #4371123 Report a problem Canopy MLS as distributed by MLS GRID #4371123 Report a problem | ||
| 4/15/2026 | Listing removed | $499,900$161/sqft |
Source: Canopy MLS as distributed by MLS GRID #4312636 Report a problem | ||
| 3/7/2026 | Price change | $499,900-5.7%$161/sqft |
Source: Canopy MLS as distributed by MLS GRID #4312636 Report a problem | ||
| 1/1/2026 | Price change | $529,900-2.8%$170/sqft |
Source: Canopy MLS as distributed by MLS GRID #4312636 Report a problem | ||
| 10/15/2025 | Listed for sale | $545,000+9%$175/sqft |
Source: Canopy MLS as distributed by MLS GRID #4312636 Report a problem | ||
| 12/28/2022 | Sold | $500,000$161/sqft |
Source: Public Record Report a problem | ||
Public tax history
| Year | Property taxes | Tax assessment |
|---|---|---|
| 2025 | $3,790 +16.9% | $390,744 +28.9% |
| 2024 | $3,242 +4.9% | $303,035 |
| 2023 | $3,091 | $303,035 |
Find assessor info on the county website
Monthly payment
Est. payment
Payment breakdown
Explore the cost of this home by adjusting the details. Changes won't be saved.Climate risks
Neighborhood: 28163
Nearby schools
GreatSchools rating
- 6/10Stanfield Elementary SchoolGrades: K-5Distance: 3.6 mi
- 7/10West Stanly Middle SchoolGrades: 6-8Distance: 2.5 mi
- 6/10West Stanly High SchoolGrades: 9-12Distance: 2 mi
Schools provided by the listing agent
- Elementary: Stanfield
Source: Canopy MLS as distributed by MLS GRID. This data may not be complete. We recommend contacting the local school district to confirm school assignments for this home.
- $397,3004 bd3 ba2.4k sqft2016 McDonald Dr, Stanfield, NC 28163Off Market
- $368,9004 bd2 ba1.8k sqft2004 McDonald Dr, Stanfield, NC 28163Off Market
- $400,1004 bd2 ba2.4k sqft2018 McDonald Dr, Stanfield, NC 28163Off Market
- $379,4004 bd3 ba2.3k sqft1966 Ethan Ln #78, Oakboro, NC 28129Sold
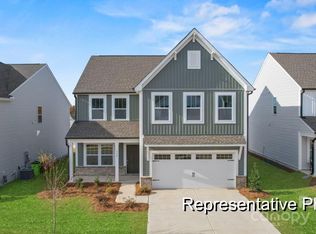
- $389,9004 bd3 ba2.3k sqft1987 Ethan Ln #86, Oakboro, NC 28129Sold
- $357,5003 bd2 ba2k sqft1753 Savannah Ln, Stanfield, NC 28163Off Market
- $349,0003 bd2 ba2k sqft1761 Savannah Ln, Stanfield, NC 28163Off Market
- $395,2003 bd2 ba2.2k sqft1735 Savannah Ln, Stanfield, NC 28163Off Market
A local agent can set up tours, give advice and negotiate with sellers.
A local lender can help you make sure your offer is ready when you are.
Similar homes
- $399,9003 bd2 ba1.6k sqft2015 McDonald Dr, Stanfield, NC 28163For Sale

 MLS ID #4390614, Lisa Pricher, NorthGroup Real Estate LLC. Canopy MLS as distributed by MLS GRID
 - $520,0004 bd2 ba2.1k sqft7162 Barleywood Dr, Locust, NC 28097For Sale
 MLS ID #4399302, Jennifer Hoyle, Real Broker, LLC. Canopy MLS as distributed by MLS GRID
 - $419,0004 bd3 ba2.5k sqft251 Kerri Dawn Ln, Locust, NC 28097For Sale
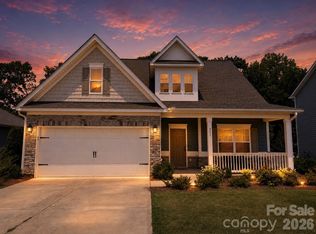 MLS ID #4400973, Jody Clodfelter, Lantern Realty & Development. Canopy MLS as distributed by MLS GRID
 - $499,9003 bd3 ba2.6k sqft5670 Galloway Dr, Midland, NC 28107For Sale
 MLS ID #4378186, Becky Gauthier, Rebecca Gauthier Realty. Canopy MLS as distributed by MLS GRID
 - $535,0004 bd3 ba2.8k sqft11504 Vista Ridge Ct, Midland, NC 28107For SaleMLS ID #4407751, Joe Hartsell, Keller Williams South Park. Canopy MLS as distributed by MLS GRID
- $400,0004 bd3 ba2.7k sqft413 Colton St, Oakboro, NC 28129For SaleMLS ID #4378808, Heather Hopkinson, Heather Hopkinson & Associates. Canopy MLS as distributed by MLS GRID
- $509,9004 bd4 ba2.9k sqft10054 Carousel Corral Dr, Midland, NC 28107For SaleMLS ID #4361026, Kat Spizzirri, McCoy Real Estate Inc. Canopy MLS as distributed by MLS GRID
- $525,0004 bd3 ba2.7k sqft11786 Crossroads Pl, Concord, NC 28025For SaleMLS ID #4396437, Kelli Holt, Real Broker, LLC. Canopy MLS as distributed by MLS GRID
- $399,0004 bd3 ba2.8k sqft111 Beech Tree Ln, Locust, NC 28097For SaleMLS ID #4369703, Erika White, Coldwell Banker Realty. Canopy MLS as distributed by MLS GRID
- $450,0004 bd3 ba2.2k sqft315 Wendover Dr, Locust, NC 28097For SaleMLS ID #4391578, Sarah Rutkowski, RE/MAX Executive. Canopy MLS as distributed by MLS GRID
- $470,0003 bd3 ba2.5k sqft514 Tack Ln, Midland, NC 28107For SaleMLS ID #4358317, Miriam Carter, Bonnie S. McDonald Real Estate. Canopy MLS as distributed by MLS GRID
- $425,0004 bd3 ba2.3k sqft3310 Brickwood Cir, Midland, NC 28107For SaleMLS ID #4395529, Taj Robinson, Jason Mitchell Real Estate. Canopy MLS as distributed by MLS GRID
- $524,9003 bd3 ba2.6k sqft15109 Ockeechobee Ct, Mint Hill, NC 28227For SaleMLS ID #4392005, Becky Lothe, 1st Choice Properties Inc. Canopy MLS as distributed by MLS GRID
- $539,0004 bd3 ba3k sqft1086 Arrowhead Dr SE, Concord, NC 28025For SaleMLS ID #4397947, Karie Arem, Worth Clark Realty. Canopy MLS as distributed by MLS GRID
- $529,9994 bd4 ba3.2k sqft1797 Mill Creek Ln SW, Concord, NC 28025For SaleMLS ID #4365597, Dee Brummett, Coldwell Banker Realty. Canopy MLS as distributed by MLS GRID
- $529,9005 bd3 ba3.2k sqft6343 Clarisse Dr SW, Concord, NC 28025For SaleMLS ID #4404429, Bruce Hurley, Mark Spain Real Estate. Canopy MLS as distributed by MLS GRID
- $485,0004 bd3 ba2.1k sqft509 Baucom Deese Rd, Monroe, NC 28110For SaleMLS ID #4353046, Abigail Wilson, Keller Williams Ballantyne Area. Canopy MLS as distributed by MLS GRID
- $529,0004 bd3 ba3k sqft7263 Waterwheel St SW, Concord, NC 28025For SaleMLS ID #4342023, Jackie Kersey, Realty One Group Revolution. Canopy MLS as distributed by MLS GRID
- $486,9994 bd3 ba2.3k sqft5042 Summer Surprise Ln, Charlotte, NC 28215For SaleMLS ID #4372192, Todd Davey, Horizon Realty Carolinas. Canopy MLS as distributed by MLS GRID
- $540,0005 bd3 ba2.9k sqftThe Mills at Rocky River, Concord, NC 28025For SaleMLS ID #4371588, Himal Patel, Vimal Realty LLC. Canopy MLS as distributed by MLS GRID
