PRICE IMPROVEMENT!!! If you are looking for the perfect home, come see this pristine property located in the highly desirable Tillery Tradition neighborhood. This exceptionally well-maintained home features three bedrooms and two and a half bathrooms, offering a spacious and thoughtful layout. The primary bedroom is conveniently located on the main level and includes an en-suite bathroom with a garden tub, double vanities, a walk-in shower, granite countertops, and a large walk-in closet.
The heart of the home is a large great room that opens directly into the kitchen, which is equipped with a central island perfect for casual meals. Additionally, the dining area provides ample space for a large table to accommodate formal gatherings. Upstairs, you will find two additional bedrooms, an office, and a versatile bonus room that would make an ideal media center or playroom.
Beyond the home itself, the community offers an excellent lifestyle. For an additional fee, owners can join the Tillery Tradition Country Club to enjoy the pool, restaurant, and golf course. Furthermore, the proximity to Lake Tillery, the Uwharrie Mountains, and Morrow Mountain makes this an ideal location for nature lovers and outdoor enthusiasts.
Active
Price cut: $9K (7/8)
$355,900
181 Old Harbor Dr, Mount Gilead, NC 27306
3beds
2,379sqft
:
Get pre-qualified$2,111/mo
Single Family Residence
Built in 2020
0.27 Acres Lot
$348,100 Zestimate®
$150/sqft
$50/mo HOA
What's special
Walk-in showerSpacious and thoughtful layoutGranite countertopsLarge walk-in closetThree bedroomsDouble vanities
- 103 days |
- 97 |
- 4 |
Zillow last checked:
Listing updated:
Listed by:
Tina Hunter Howell tinahowell.hhr@gmail.com,
Hunter Homes Realty
Source: Canopy MLS as distributed by MLS GRID,MLS#: 4373123
Facts & features
Interior
Bedrooms & bathrooms
- Bedrooms: 3
- Bathrooms: 3
- Full bathrooms: 2
- 1/2 bathrooms: 1
- Main level bedrooms: 1
Primary bedroom
- Level: Main
Bedroom s
- Level: Upper
Bedroom s
- Level: Upper
Bathroom full
- Level: Main
Bathroom half
- Level: Main
Bonus room
- Level: Upper
Dining room
- Level: Main
Great room
- Level: Main
Kitchen
- Level: Main
Laundry
- Level: Main
Office
- Level: Upper
Heating
- Heat Pump
Cooling
- Ceiling Fan(s), Central Air
Appliances
- Included: Dishwasher, Electric Range, Electric Water Heater, Microwave, Refrigerator, Self Cleaning Oven
- Laundry: Electric Dryer Hookup, Laundry Room, Main Level, Washer Hookup
Features
- Breakfast Bar, Soaking Tub, Kitchen Island, Open Floorplan, Pantry, Walk-In Closet(s)
- Flooring: Carpet, Laminate, Tile, Vinyl
- Doors: Insulated Door(s)
- Windows: Insulated Windows
- Has basement: No
Interior area
- Total structure area: 2,379
- Total interior livable area: 2,379 sqft
- Finished area above ground: 2,379
- Finished area below ground: 0
Property
Parking
- Total spaces: 2
- Parking features: Driveway, Attached Garage, Garage Door Opener, Garage Faces Front, Garage on Main Level
- Attached garage spaces: 2
- Has uncovered spaces: Yes
Features
- Levels: Two
- Stories: 2
- Patio & porch: Covered, Front Porch, Patio
- Pool features: Community
Lot
- Size: 0.27 Acres
Details
- Parcel number: 657604606424
- Zoning: Residential 1
- Special conditions: Standard
Construction
Type & style
- Home type: SingleFamily
- Architectural style: Traditional
- Property subtype: Single Family Residence
Materials
- Fiber Cement, Stone Veneer, Vinyl
- Foundation: Slab
Condition
- New construction: No
- Year built: 2020
Details
- Builder model: The Devin
- Builder name: True Homes
Utilities & green energy
- Sewer: County Sewer
- Water: County Water
Community & HOA
Community
- Features: Cabana, Clubhouse, Golf
- Security: Carbon Monoxide Detector(s), Smoke Detector(s)
- Subdivision: Tillery Tradition
HOA
- Has HOA: Yes
- HOA fee: $300 semi-annually
- HOA name: Superior Association Management
- HOA phone: 704-875-7299
Location
- Region: Mount Gilead
Financial & listing details
- Price per square foot: $150/sqft
- Tax assessed value: $235,926
- Annual tax amount: $3,091
- Date on market: 4/27/2026
- Cumulative days on market: 103 days
- Listing terms: Cash,Conventional,FHA,USDA Loan,VA Loan
- Road surface type: Concrete, Paved
Estimated market value
$348,100
$331,000 - $366,000
$2,924/mo
Price history
| Date | Event | Price |
|---|---|---|
| 7/8/2026 | Price change | $355,900-2.5%$150/sqft |
Source:  Canopy MLS as distributed by MLS GRID #4373123 Report a problem Canopy MLS as distributed by MLS GRID #4373123 Report a problem | ||
| 6/12/2026 | Price change | $364,900-1.4%$153/sqft |
Source: Canopy MLS as distributed by MLS GRID #4373123 Report a problem | ||
| 4/27/2026 | Listed for sale | $369,900+9.8%$155/sqft |
Source: Canopy MLS as distributed by MLS GRID #4373123 Report a problem | ||
| 8/12/2025 | Sold | $337,000-2.3%$142/sqft |
Source: Canopy MLS as distributed by MLS GRID #4239630 Report a problem | ||
| 6/19/2025 | Pending sale | $344,999$145/sqft |
Source: Canopy MLS as distributed by MLS GRID #4239630 Report a problem | ||
| 5/27/2025 | Price change | $344,999-0.9%$145/sqft |
Source: Canopy MLS as distributed by MLS GRID #4239630 Report a problem | ||
| 5/22/2025 | Price change | $347,999-0.6%$146/sqft |
Source: Canopy MLS as distributed by MLS GRID #4239630 Report a problem | ||
| 5/20/2025 | Listed for sale | $349,999+20.7%$147/sqft |
Source: Canopy MLS as distributed by MLS GRID #4239630 Report a problem | ||
| 4/28/2025 | Sold | $290,000-18.3%$122/sqft |
Source: Public Record Report a problem | ||
| 4/18/2025 | Price change | $355,000-1.4%$149/sqft |
Source: Canopy MLS as distributed by MLS GRID #4239630 Report a problem | ||
| 4/11/2025 | Price change | $360,000-2.7%$151/sqft |
Source: Canopy MLS as distributed by MLS GRID #4239630 Report a problem | ||
| 4/4/2025 | Price change | $369,999-1.3%$156/sqft |
Source: Canopy MLS as distributed by MLS GRID #4239630 Report a problem | ||
| 3/27/2025 | Listed for sale | $375,000+37.8%$158/sqft |
Source: Canopy MLS as distributed by MLS GRID #4239630 Report a problem | ||
| 2/4/2025 | Sold | $272,200+2.5%$114/sqft |
Source: Public Record Report a problem | ||
| 9/1/2020 | Sold | $265,500$112/sqft |
Source: Public Record Report a problem | ||
Public tax history
| Year | Property taxes | Tax assessment |
|---|---|---|
| 2025 | $3,091 +100% | $235,926 |
| 2024 | $1,545 | $235,926 |
| 2023 | $1,545 | $235,926 |
| 2022 | $1,545 | $235,926 |
| 2021 | $1,545 +1432.9% | $235,926 +1433% |
| 2020 | $101 | $15,390 |
Find assessor info on the county website
Monthly payment
Est. payment
Payment breakdown
Explore the cost of this home by adjusting the details. Changes won't be saved.Climate risks
Neighborhood: 27306
Nearby schools
GreatSchools rating
- 2/10Mount Gilead ElementaryGrades: PK-5Distance: 6.7 mi
- 6/10West MiddleGrades: 6-8Distance: 8.2 mi
- 7/10Montgomery Learning AcademyGrades: 6-12Distance: 11.8 mi
- $327,6002 bd2 ba1.8k sqft185 Old Harbor Dr, Mount Gilead, NC 27306Off Market
- $45,8001.07 acres177 Old Harbor Dr, Mount Gilead, NC 27306Off Market
- $458,6003 bd3 ba2.8k sqft177 Old Harbor Dr, Mount Gilead, NC 27306Off Market
- $331,8002 bd2 ba1.9k sqft189 Old Harbor Dr, Mount Gilead, NC 27306Off Market
- $375,8003 bd2 ba2.3k sqft125 Fawnwood Ct, Mount Gilead, NC 27306Off Market
- $419,0005 bd4 ba3.5k sqft171 Old Harbor Dr, Mount Gilead, NC 27306For Sale
- $403,4003 bd2 ba2.3k sqft131 Fawnwood Ct, Mount Gilead, NC 27306Off Market
- $371,0003 bd3 ba2.4k sqft193 Old Harbor Dr, Mount Gilead, NC 27306Off Market
A local agent can set up tours, give advice and negotiate with sellers.
Similar homes
- $350,0003 bd3 ba2.1k sqft142 Fawnwood Ct, Mount Gilead, NC 27306For Sale
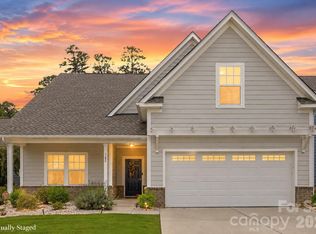
 MLS ID #4412184, Kimberly Lambert, HOMETOWN REALTY PROS LLC. Canopy MLS as distributed by MLS GRID
 - $399,9003 bd3 ba2.4k sqft229 Tillery Ln, Mount Gilead, NC 27306For Sale
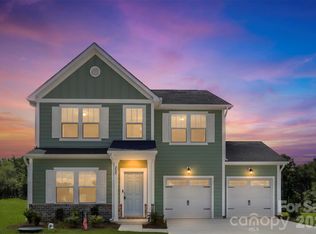 MLS ID #4403936, Amanda Cody, HOMETOWN REALTY PROS LLC. Canopy MLS as distributed by MLS GRID
 - $419,0005 bd4 ba3.5k sqft171 Old Harbor Dr, Mount Gilead, NC 27306For Sale
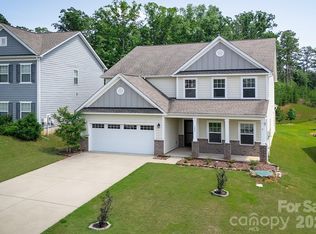 MLS ID #4269635, Lynn Norman, Lake Tillery Properties LLC. Canopy MLS as distributed by MLS GRID
 - $378,1003 bd3 ba2k sqft589 Newport Dr, Mount Gilead, NC 27306For Sale
 MLS ID #4306770, Megan Hinson, Lake Tillery Properties LLC. Canopy MLS as distributed by MLS GRID
 - $379,9002 bd2 ba2k sqft511 Manchester Rd #679, Mount Gilead, NC 27306For SaleMLS ID #4406596, Kathy Smith, Homes by Kathy Smith. Canopy MLS as distributed by MLS GRID
- $405,0003 bd2 ba1.2k sqft281 Jubal Reeves Cir, Mount Gilead, NC 27306For SaleMLS ID #4397771, Crystal Williams, McRae Properties. Canopy MLS as distributed by MLS GRID
- $319,0005 bd2 ba2.9k sqft502 W Allenton St, Mount Gilead, NC 27306For SaleMLS ID #4368225, Sarah Coltrane, Three Realty Group, LLC. Canopy MLS as distributed by MLS GRID
- $399,0003 bd3 ba2.2k sqft104 Balsam Cir, Troy, NC 27371For SaleMLS ID #4394783, Rosemary Lovin, Hunter Homes Realty. Canopy MLS as distributed by MLS GRID
- $349,9003 bd2 ba1.7k sqft203 Royal Ave, Albemarle, NC 28001For SaleMLS ID #4401076, Jessica Nagy, Nestlewood Realty, LLC. Canopy MLS as distributed by MLS GRID
- $349,0003 bd3 ba2.4k sqft729 Montgomery Ave, Albemarle, NC 28001For SaleMLS ID #4375078, Larry McGuire, Larry McGuire Realty. Canopy MLS as distributed by MLS GRID
- $399,0002 bd3 ba2.2k sqft348 Alberta Dr, Norwood, NC 28128For SaleMLS ID #4385406, Jordan Barrier, Carolina Choice Realty. Canopy MLS as distributed by MLS GRID
- $325,0003 bd2 ba2.1k sqft8592 Amanda Ln, Norwood, NC 28128For SaleMLS ID #4368057, Sandra Olivares Angel, NorthGroup Real Estate LLC. Canopy MLS as distributed by MLS GRID
- $325,0003 bd2 ba1.9k sqft331 Park Rd, Albemarle, NC 28001For SaleMLS ID #4409754, Craig Tribus, Beycome Brokerage Realty LLC. Canopy MLS as distributed by MLS GRID
- $345,0003 bd2 ba1.7k sqft2943 Parkwest Dr, Albemarle, NC 28001For SaleMLS ID #4404835, Kimberly Lambert, HOMETOWN REALTY PROS LLC. Canopy MLS as distributed by MLS GRID
- $289,0003 bd3 ba1.6k sqft813 Yorkshire Dr, Albemarle, NC 28001For SaleMLS ID #4390673, Lisa Pricher, NorthGroup Real Estate LLC. Canopy MLS as distributed by MLS GRID
- $390,0004 bd3 ba2.2k sqft33610 Aaron Rd, Albemarle, NC 28001For SaleMLS ID #4393136, Demetia (Dee) Thompson, Larry McGuire Realty. Canopy MLS as distributed by MLS GRID
- $369,9004 bd3 ba2.7k sqft128 Pembroke Way #19, Albemarle, NC 28001New ConstructionCanopy MLS as distributed by MLS GRID
- $340,0003 bd2 ba1.9k sqft615 Fernwood Dr, Albemarle, NC 28001For SaleMLS ID #4399417, Eudoria Marsh, Vision Realty of the Carolina's LLC. Canopy MLS as distributed by MLS GRID
- $399,0003 bd2 ba2.3k sqft1203 Flintshire Dr, Albemarle, NC 28001For SaleMLS ID #4399160, Ryan Massey, Keller Williams South Park. Canopy MLS as distributed by MLS GRID
- $359,9003 bd2 ba1.4k sqft27636 Taylor Ln, Albemarle, NC 28001For SaleMLS ID #4369303, Debbie Clontz, Debbie Clontz Real Estate LLC. Canopy MLS as distributed by MLS GRID
