Back on the market at no fault of the seller! The previous offer was contingent upon the buyer selling their home, and that contingency was not satisfied after multiple extensions. Now offering up to $10,000 in buyer concessions with an acceptable offer that is not contingent upon the sale of another property.
Welcome to this meticulously maintained, custom-built, all-brick home where craftsmanship, character, and comfort come together. Tucked away at the end of a quiet cul-de-sac within a single-road enclave of other custom brick homes on spacious lots, this property offers rare privacy, peaceful surroundings, and no HOA… all just minutes from the City of Locust and a convenient drive to Charlotte.
From the moment you step through the front door, you’re greeted by a stunning vaulted living room filled with natural light, custom built-in cabinetry, and a beautiful fireplace with gas logs. The open flow draws your eye straight ahead into the sunroom, creating a seamless connection between indoor living and the serene backyard beyond. Elevated ceilings, graceful arches, crown molding, and beautiful LVP flooring throughout enhance the home’s airy, welcoming feel.
The updated kitchen features white cabinetry, granite countertops, and matching stainless appliances with a high-end warm bronze finish, along with a breakfast area that also enjoys peaceful backyard views. A formal dining room with an elegant arched window overlooks the front yard, adding timeless character.
The primary suite offers a tray ceiling and its own access to the back deck and hot tub… the perfect place to unwind while taking in the iconic country setting, where deer and wild turkeys will often grace your view with their presence.
Upstairs, an expansive flex room, bedroom, and half bath provide flexible space ideal for a media room, home office, or guest retreat. Storage is abundant with a walk-in pull-down attic accessible from the secondary hallway, an attached two-car garage with extra storage, a detached garage with storage above, and an additional heated storage building perfect for hobbies or even pets. Fresh neutral paint, ceramic tile baths, new HVAC systems, a new vinyl fence, and exceptional upkeep throughout make this home feel far newer than its years.
Timeless, well-built, and thoughtfully updated, this home offers a rare blend of tradition, quality, and modern comfort in a setting that’s increasingly hard to find. Homes like this don’t come along often! Schedule your showing and experience it for yourself!
Active
$675,000
135 Water Oak Ln, Stanfield, NC 28163
4beds
3,354sqft
:
Get pre-qualified$4,018/mo
Single Family Residence
Built in 1997
0.68 Acres Lot
$-- Zestimate®
$201/sqft
$-- HOA
What's special
New vinyl fenceElevated ceilingsCeramic tile bathsCrown moldingFresh neutral paintGraceful archesBeautiful lvp flooring throughout
- 150 days |
- 505 |
- 16 |
Zillow last checked:
Listing updated:
Listed by:
Leslie Price leslie@pricelesspath.com,
Real Broker, LLC
Source: Canopy MLS as distributed by MLS GRID,MLS#: 4345209
Facts & features
Interior
Bedrooms & bathrooms
- Bedrooms: 4
- Bathrooms: 4
- Full bathrooms: 2
- 1/2 bathrooms: 2
- Main level bedrooms: 3
Primary bedroom
- Level: Main
Bedroom s
- Level: Main
Bedroom s
- Level: Main
Bedroom s
- Level: Upper
Bathroom full
- Level: Main
Bathroom full
- Level: Main
Bathroom half
- Level: Main
Bathroom half
- Level: Upper
Bonus room
- Level: Upper
Dining area
- Level: Main
Dining room
- Level: Main
Other
- Level: Main
Kitchen
- Level: Main
Sunroom
- Level: Main
Heating
- Heat Pump
Cooling
- Central Air
Appliances
- Included: Dishwasher, Dryer, Electric Oven, Electric Range, Electric Water Heater, Microwave, Washer
- Laundry: Mud Room, Main Level
Features
- Has basement: No
- Fireplace features: Gas Log, Great Room
Interior area
- Total structure area: 3,354
- Total interior livable area: 3,354 sqft
- Finished area above ground: 3,354
- Finished area below ground: 0
Property
Parking
- Total spaces: 3
- Parking features: Driveway, Attached Garage, Detached Garage, Garage on Main Level
- Attached garage spaces: 2
- Covered spaces: 3
- Has uncovered spaces: Yes
Features
- Levels: One and One Half
- Stories: 1.5
- Fencing: Fenced
Lot
- Size: 0.68 Acres
- Features: Cul-De-Sac
Details
- Parcel number: 557402774735
- Zoning: R-20
- Special conditions: Standard
Construction
Type & style
- Home type: SingleFamily
- Property subtype: Single Family Residence
Materials
- Brick Full
- Foundation: Crawl Space
Condition
- New construction: No
- Year built: 1997
Utilities & green energy
- Sewer: Public Sewer
- Water: City
Community & HOA
Community
- Subdivision: Austin Estates
Location
- Region: Stanfield
Financial & listing details
- Price per square foot: $201/sqft
- Tax assessed value: $505,578
- Annual tax amount: $4,803
- Date on market: 2/27/2026
- Cumulative days on market: 66 days
- Road surface type: Concrete, Paved
Estimated market value
Not available
Estimated sales range
Not available
Not available
Price history
| Date | Event | Price |
|---|---|---|
| 2/27/2026 | Listed for sale | $675,000$201/sqft |
Source:  Canopy MLS as distributed by MLS GRID #4345209 Report a problem Canopy MLS as distributed by MLS GRID #4345209 Report a problem | ||
Public tax history
| Year | Property taxes | Tax assessment |
|---|---|---|
| 2025 | $4,803 +30.8% | $505,578 +44.6% |
| 2024 | $3,672 | $349,678 |
| 2023 | $3,672 +1% | $349,678 |
| 2022 | $3,637 +1% | $349,678 |
| 2021 | $3,602 +14.4% | $349,678 +21.1% |
| 2020 | $3,147 +179.8% | $288,719 |
| 2019 | $1,125 | $288,719 |
| 2018 | $1,125 -64.3% | $288,719 |
| 2017 | $3,147 +0.6% | $288,719 +1.7% |
| 2016 | $3,128 | $284,030 |
| 2015 | $3,128 +1.5% | $284,030 |
| 2014 | $3,082 | $284,030 |
| 2013 | -- | $284,030 +0.4% |
| 2012 | -- | $282,835 |
| 2011 | -- | $282,835 |
| 2010 | -- | $282,835 |
| 2009 | -- | $282,835 +3.9% |
| 2008 | -- | $272,210 |
| 2007 | -- | $272,210 |
| 2006 | -- | $272,210 |
| 2005 | -- | $272,210 |
| 2004 | -- | $272,210 +8.8% |
| 2003 | -- | $250,290 |
| 2002 | -- | $250,290 |
Find assessor info on the county website
Monthly payment
Est. payment
Payment breakdown
Explore the cost of this home by adjusting the details. Changes won't be saved.Climate risks
Neighborhood: 28163
Nearby schools
GreatSchools rating
- 6/10Stanfield Elementary SchoolGrades: K-5Distance: 1.3 mi
- 7/10West Stanly Middle SchoolGrades: 6-8Distance: 2.7 mi
- 6/10West Stanly High SchoolGrades: 9-12Distance: 4.1 mi
Schools provided by the listing agent
- Elementary: Stanfield
- Middle: West Stanly
- High: West Stanly
Source: Canopy MLS as distributed by MLS GRID. This data may not be complete. We recommend contacting the local school district to confirm school assignments for this home.
- $675,0003 bd3 ba3.2k sqft133 Water Oak Ln, Stanfield, NC 28163Sold
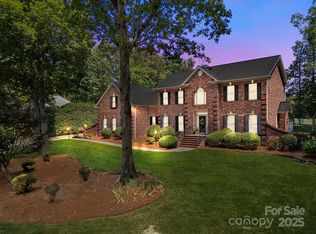
- $2,5583,049 Square FeetWater Oak Ln, Stanfield, NC 28163Off Market
- $100,0000.69 AcresWater Oak Ln, --, NC 28163Off Market
- $474,1003 bd2 ba1.8k sqft131 Water Oak Ln, Stanfield, NC 28163Off Market
- $675,0005 bd3 ba3.2k sqft126 Water Oak Ln, Stanfield, NC 28163Sold
- $594,4004 bd3 ba2.6k sqft124 Water Oak Ln, Stanfield, NC 28163Off Market
- $473,7003 bd3 ba2.1k sqft129 Water Oak Ln, Stanfield, NC 28163Off Market
- $88,3605.21 AcresOak St, --, NC 28163Off Market
A local agent can set up tours, give advice and negotiate with sellers.
Similar homes
- $799,0004 bd3 ba2.6k sqft6366 Green Oak Dr, Stanfield, NC 28163For Sale
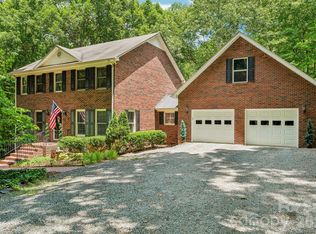
 MLS ID #4397887, Alexis Hughes, EXP Realty LLC Ballantyne. Canopy MLS as distributed by MLS GRID
 - $695,0004 bd4 ba3.3k sqft8306 Early Bird Way, Mint Hill, NC 28227For Sale
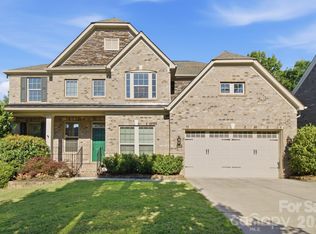 MLS ID #4405672, Suzanne Cowden, Corcoran HM Properties. Canopy MLS as distributed by MLS GRID
 - $538,5004 bd3 ba2.9k sqft234 Lagoda Dr, Locust, NC 28097For Sale
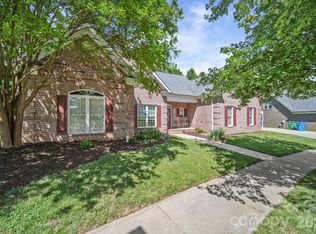 MLS ID #4368976, Ray Black, Ray Black Real Estate. Canopy MLS as distributed by MLS GRID
 - $675,0004 bd4 ba3.1k sqft10885 Greenvale Dr, Harrisburg, NC 28075For Sale
 MLS ID #4356120, Trisha Scott, Realty One Group Revolution. Canopy MLS as distributed by MLS GRID
 - $679,9003 bd4 ba3.1k sqft600 Ivah Lee Way, Monroe, NC 28110For SaleMLS ID #4379635, Kelly Horton, Blue Collar Realty LLC. Canopy MLS as distributed by MLS GRID
- $695,0004 bd3 ba2.7k sqft5355 Shannamara Dr, Matthews, NC 28104For SaleMLS ID #4400014, Leslie Snipe, David Hoffman Realty Charlotte. Canopy MLS as distributed by MLS GRID
- $649,0004 bd3 ba2.8k sqft8477 Whitworth Ave, Harrisburg, NC 28075For SaleMLS ID #4399268, Maggie Laskowski, Keller Williams Lake Norman. Canopy MLS as distributed by MLS GRID
- $399,0004 bd3 ba2.8k sqft111 Beech Tree Ln, Locust, NC 28097For SaleMLS ID #4369703, Erika White, Coldwell Banker Realty. Canopy MLS as distributed by MLS GRID
- $659,9006 bd4 ba3.6k sqft5217 Firebrick Ln SW, Concord, NC 28025For SaleMLS ID #4383489, Jennifer McLamb, Helen Adams Realty. Canopy MLS as distributed by MLS GRID
- $520,0004 bd2 ba2.1k sqft7162 Barleywood Dr, Locust, NC 28097For SaleMLS ID #4399302, Jennifer Hoyle, Real Broker, LLC. Canopy MLS as distributed by MLS GRID
- $699,0005 bd4 ba4.1k sqft522 Iron Horse Ln, Midland, NC 28107For SaleMLS ID #4374807, Erica Blazer, Keller Williams Ballantyne Area. Canopy MLS as distributed by MLS GRID
- $745,0004 bd4 ba3.4k sqft14943 Bagley Ln, Charlotte, NC 28227For SaleMLS ID #4392753, Andreea Maleady, Coldwell Banker Realty. Canopy MLS as distributed by MLS GRID
- $699,9004 bd3 ba3k sqft3507 Savannah Way, Monroe, NC 28110For SaleMLS ID #4381080, Rick Lopez, EXP Realty LLC Ballantyne. Canopy MLS as distributed by MLS GRID
- $725,0003 bd3 ba3.5k sqft3204 E Lawyers Rd, Monroe, NC 28110For SaleMLS ID #4393998, Hailey Edwards, ERA Live Moore. Canopy MLS as distributed by MLS GRID
- $625,0003 bd4 ba3.1k sqft4024 Wild Nursery Ct, Charlotte, NC 28215For SaleMLS ID #4400472, Cindy Hope, Howard Hanna Allen Tate SouthPark. Canopy MLS as distributed by MLS GRID
- $739,0003 bd3 ba2.6k sqft1296 Ben Black Rd, Midland, NC 28107For SaleMLS ID #4349291, Randy Oliver, McCoy Real Estate Inc. Canopy MLS as distributed by MLS GRID
- $680,0005 bd4 ba3.3k sqft1001 Dunwoody Dr, Indian Trail, NC 28079For SaleMLS ID #4402459, David Scibor, Keller Williams Ballantyne Area. Canopy MLS as distributed by MLS GRID
- $610,0004 bd3 ba2.9k sqft11935 Jumper Dr, Mint Hill, NC 28227For SaleMLS ID #4349315, Isaac Calle Tapia, Mark Spain Real Estate. Canopy MLS as distributed by MLS GRID
- $625,0003 bd2 ba2.4k sqft6104 Charity Dr, Marshville, NC 28103For SaleMLS ID #4343238, Debbie Clontz, Debbie Clontz Real Estate LLC. Canopy MLS as distributed by MLS GRID
- $545,0004 bd4 ba2.5k sqft5010 Ardenwoods Dr, Charlotte, NC 28215For SaleMLS ID #4404600, Kewone Harris, Coldwell Banker Realty. Canopy MLS as distributed by MLS GRID
