Beautifully cared-for home in the sought-after Austin Estates! The primary suite is located on the main level w/ ensuite bath, w/4 additional BR and 2 additional BA. You’ll love the Great Room with its cozy stone fireplace, the updated kitchen featuring granite countertops, SS appliances, a tile backsplash, and a sunny breakfast area. There’s also a formal dining room for gatherings and a bright sun room that opens to a large deck overlooking your own saltwater in-ground pool! And let’s talk about garage space—this home has an attached 3-car garage plus a detached 2-car garage that’s heated and cooled with a half bath and kitchenette! Whether you’re a car enthusiast, woodworker, or just need space to create or entertain, the possibilities here are endless. Enjoy peaceful mornings on the rocking chair front porch or evenings under the electric awning on the back deck—all set on 2.12 private, wooded acres. You’re tucked away, yet just minutes from shopping and restaurants in Locust!
Closed
$675,000
126 Water Oak Ln, Stanfield, NC 28163
5beds
3,240sqft
Single Family Residence
Built in 2002
2.12 Acres Lot
$750,500 Zestimate®
$208/sqft
$3,126 Estimated rent
Home value
$750,500
$705,000 - $803,000
$3,126/mo
Zestimate® history
Owner options
List your home for rent
$3,126/mo
Rent Zestimate®
Find your next renter with Zillow Rental Manager. Plus, with online applications, you can quickly screen prospective tenants – for free.
$3,126/mo
Rent Zestimate®
Refinance and save
$3,958/mo
Est. payment
Refinancing to a lower rate could help reduce your monthly payments and save thousands over the life of the loan.
$3,958/mo
Est. payment
Explore your selling options
Work with a Zillow partner agent
Leverage their expertise and Zillow's premium Showcase listings to get your home seen by more buyers.
Get startedList with your own agent
Get your home in front of millions of buyers by listing it on Zillow.
Learn how to do itSell it yourself
Take full control of how buyers see your home on Zillow by listing For Sale by Owner (FSBO).
List your homeWhat's special
Bright sun roomSunny breakfast areaTile backsplashSs appliancesEnsuite bathFormal dining room
Zillow last checked:
Listing updated:
Listed by:
Teresa Long Realtorteresalong@gmail.com,
David Hoffman Realty
Bought with:
Jessica Walker
Debbie Clontz Real Estate LLC
Source: Canopy MLS as distributed by MLS GRID,MLS#: 4282196
Facts & features
Interior
Bedrooms & bathrooms
- Bedrooms: 5
- Bathrooms: 3
- Full bathrooms: 3
- Main level bedrooms: 3
Primary bedroom
- Level: Main
Bedroom s
- Level: Main
Bedroom s
- Level: Main
Bedroom s
- Level: Upper
Bedroom s
- Level: Upper
Bathroom full
- Level: Main
Bathroom full
- Level: Main
Bathroom full
- Level: Upper
Breakfast
- Level: Main
Kitchen
- Level: Main
Laundry
- Level: Main
Living room
- Level: Main
Loft
- Level: Upper
Sunroom
- Level: Main
Heating
- Central, Electric, Heat Pump
Cooling
- Ceiling Fan(s), Central Air, Electric
Appliances
- Included: Dishwasher, Double Oven, Electric Water Heater, Exhaust Fan, Gas Cooktop, Microwave, Wall Oven
- Laundry: Electric Dryer Hookup, Inside, Laundry Room, Main Level, Washer Hookup
Features
- Breakfast Bar, Soaking Tub, Kitchen Island, Storage, Walk-In Closet(s)
- Flooring: Carpet, Tile, Vinyl
- Doors: French Doors
- Has basement: No
- Attic: Walk-In
- Fireplace features: Living Room
Interior area
- Total structure area: 3,240
- Total interior livable area: 3,240 sqft
- Finished area above ground: 3,240
- Finished area below ground: 0
Property
Parking
- Total spaces: 7
- Parking features: Driveway, Attached Garage, Garage Shop, Garage on Main Level
- Attached garage spaces: 3
- Uncovered spaces: 4
- Details: There is a 3-car attached garage and a 2-car detached garage/shop with a 1/2 bath and kitchen/bar. Attached garage is 809 sqft and detached garage is 1144 sqft. Garage sqt is the combination of the 2.
Features
- Levels: One and One Half
- Stories: 1.5
- Patio & porch: Covered, Deck, Front Porch, Patio
- Exterior features: Storage
- Has private pool: Yes
- Pool features: Fenced, In Ground, Outdoor Pool
- Has spa: Yes
- Spa features: Heated
- Fencing: Wood
- Waterfront features: None
Lot
- Size: 2.12 Acres
- Features: Cul-De-Sac, Private, Wooded
Details
- Parcel number: 557402773472
- Zoning: R-20
- Special conditions: Standard
- Horse amenities: None
Construction
Type & style
- Home type: SingleFamily
- Architectural style: Cape Cod
- Property subtype: Single Family Residence
Materials
- Brick Full
- Foundation: Crawl Space
Condition
- New construction: No
- Year built: 2002
Utilities & green energy
- Sewer: Public Sewer
- Water: City
- Utilities for property: Electricity Connected
Community & HOA
Community
- Features: None
- Subdivision: Austin Estates
Location
- Region: Stanfield
Financial & listing details
- Price per square foot: $208/sqft
- Tax assessed value: $447,530
- Annual tax amount: $5,831
- Date on market: 7/25/2025
- Cumulative days on market: 5 days
- Listing terms: Cash,Conventional
- Electric utility on property: Yes
- Road surface type: Concrete, Gravel, Paved
Price history
| Date | Event | Price |
|---|---|---|
| 8/8/2025 | Sold | $675,000$208/sqft |
Source:  Canopy MLS as distributed by MLS GRID #4282196 Report a problem Canopy MLS as distributed by MLS GRID #4282196 Report a problem | ||
| 7/25/2025 | Listed for sale | $675,000+50%$208/sqft |
Source: Canopy MLS as distributed by MLS GRID #4282196 Report a problem | ||
| 7/30/2020 | Sold | $450,000 |
Source:  Triad MLS #981802 Report a problem Triad MLS #981802 Report a problem | ||
| 6/26/2020 | Pending sale | $450,000$139/sqft |
Source: Century 21 Russ Hollins,Realtors #3633045 Report a problem | ||
| 6/20/2020 | Listed for sale | $450,000+66.6%$139/sqft |
Source: Century 21 Russ Hollins,Realtors #3633045 Report a problem | ||
| 7/8/2014 | Sold | $270,100-1.7%$83/sqft |
Source: Agent Provided Report a problem | ||
| 6/25/2014 | Price change | $274,900-3.5%$85/sqft |
Source: Homepath #2163257 Report a problem | ||
| 5/13/2014 | Price change | $284,900-6.6%$88/sqft |
Source: Homepath #2163257 Report a problem | ||
| 2/26/2014 | Price change | $304,900-2.9%$94/sqft |
Source: Homepath #2163257 Report a problem | ||
| 2/22/2014 | Listed for sale | $314,000$97/sqft |
Source: Homepath #2163257 Report a problem | ||
| 1/15/2014 | Listing removed | $314,000$97/sqft |
Source: Homepath #2163257 Report a problem | ||
| 11/21/2013 | Price change | $314,000-6%$97/sqft |
Source: Homepath #2163257 Report a problem | ||
| 9/26/2013 | Price change | $334,000-4.3%$103/sqft |
Source: Homepath #2163257 Report a problem | ||
| 8/2/2013 | Price change | $349,000-3.6%$108/sqft |
Source: Homepath #2163257 Report a problem | ||
| 6/28/2013 | Listed for sale | $362,000+5.5%$112/sqft |
Source: Homepath #2163257 Report a problem | ||
| 5/29/2013 | Sold | $343,020+2.4%$106/sqft |
Source: Public Record Report a problem | ||
| 12/29/2006 | Sold | $335,000$103/sqft |
Source: Public Record Report a problem | ||
Public tax history
| Year | Property taxes | Tax assessment |
|---|---|---|
| 2025 | $5,831 +24.1% | $613,737 +37.1% |
| 2024 | $4,699 | $447,530 |
| 2023 | $4,699 +1% | $447,530 |
| 2022 | $4,654 +1% | $447,530 |
| 2021 | $4,610 +27.9% | $447,530 +35.4% |
| 2020 | $3,604 | $330,634 |
| 2019 | $3,604 | $330,634 |
| 2018 | $3,604 | $330,634 |
| 2017 | $3,604 -7.4% | $330,634 -6.4% |
| 2016 | $3,891 | $353,395 |
| 2015 | $3,891 +1.5% | $353,395 |
| 2014 | $3,835 | $353,395 -1.4% |
| 2013 | -- | $358,410 +0.2% |
| 2012 | -- | $357,644 |
| 2011 | -- | $357,644 |
| 2010 | -- | $357,644 |
| 2009 | -- | $357,644 +3.8% |
| 2008 | -- | $344,542 |
| 2007 | -- | $344,542 +12.9% |
| 2006 | -- | $305,249 +4.2% |
| 2005 | -- | $292,884 -8.3% |
| 2004 | -- | $319,248 +17.4% |
| 2003 | -- | $271,844 -11.7% |
| 2002 | -- | $307,706 |
Find assessor info on the county website
Neighborhood: 28163
Nearby homes
- $589,2004 bd3 ba2.6k sqft124 Water Oak Ln, Stanfield, NC 28163Off Market
- $2,5583,049 Square FeetWater Oak Ln, Stanfield, NC 28163Off Market
- $100,0000.69 AcresWater Oak Ln, --, NC 28163Off Market
- $675,0004 bd4 ba3.3k sqft135 Water Oak Ln, Stanfield, NC 28163For Sale
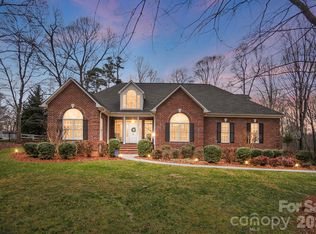
- $675,0003 bd3 ba3.2k sqft133 Water Oak Ln, Stanfield, NC 28163Sold
- $749,0004 bd4 ba3.1k sqft123 Berea Baptist Church Rd, Stanfield, NC 28163For Sale
- $522,4003 bd2 ba2.1k sqft122 Water Oak Ln, Stanfield, NC 28163Off Market
- $474,1003 bd2 ba1.8k sqft131 Water Oak Ln, Stanfield, NC 28163Off Market
Nearby schools
GreatSchools rating
- 6/10Stanfield Elementary SchoolGrades: K-5Distance: 1.2 mi
- 7/10West Stanly Middle SchoolGrades: 6-8Distance: 2.7 mi
- 6/10West Stanly High SchoolGrades: 9-12Distance: 4.1 mi
Schools provided by the listing agent
- Elementary: Stanfield
- Middle: West Stanly
- High: West Stanly
Source: Canopy MLS as distributed by MLS GRID. This data may not be complete. We recommend contacting the local school district to confirm school assignments for this home.


Get pre-qualified for a loan
At Zillow Home Loans, we can pre-qualify you in as little as 5 minutes with no impact to your credit score.An equal housing lender. NMLS #10287.
- North Carolina
- Stanly County
- Stanfield
- 28163
- 126 Water Oak Ln
Nearby cities
Nearby zip codes
Other Stanfield Topics
