*Back on Market at No Fault of Seller* Rare opportunity to own a 4-bedroom basement home on a stunning .668-acre wooded lot in the sought-after Meadows of Mint Hill. Enjoy low HOA dues and an unbeatable location just minutes from downtown Mint Hill, walking distance to Bain Elementary, and the brand-new Mint Hill community splash park.
This home has been thoughtfully updated with a new roof, two new HVAC systems (main level and basement, basement unit permitted), newer carpet and LVP flooring, and fresh paint throughout select areas. The partially finished basement includes additional materials that convey, giving you the flexibility to design a home theater, man cave, recreation room, or extra bedroom and bathroom.
The kitchen is the heart of the home, opening seamlessly to the family room and dining area. It features Corian countertops, a tile backsplash, gas cooktop, new GE dishwasher, and new GE smart stove. Retreat to the spacious primary suite with tray ceilings, double closets, garden tub, and tile shower.
Additional highlights include wrought iron spindles with hardwood stairs to the basement, a sunroom with deck access perfect for entertaining, a formal dining room, a private office with French doors ideal for remote work, central vacuum, and front yard irrigation. The 4th bedroom offers versatility as a large bonus or recreation room.
Step outside to your private wooded backyard, a peaceful retreat for relaxing or exploring. Priced discounted to reflect any cosmetic updates, this one is ready for its next chapter. Do not miss it!
Under contract-show
Price cut: $5K (7/6)
$610,000
11935 Jumper Dr, Mint Hill, NC 28227
4beds
2,957sqft
Single Family Residence
Built in 2007
0.67 Acres Lot
$603,900 Zestimate®
$206/sqft
$-- HOA
What's special
Partially finished basementTray ceilingsTile showerFront yard irrigationGas cooktopTile backsplashNew roof
- 190 days
- 481
- 29
Zillow last checked:
Listing updated:
Listed by:
Isaac Calle Tapia isaac.calle123@gmail.com,
Mark Spain Real Estate
Source: Canopy MLS as distributed by MLS GRID,MLS#: 4349315
Facts & features
Interior
Bedrooms & bathrooms
- Bedrooms: 4
- Bathrooms: 3
- Full bathrooms: 2
- 1/2 bathrooms: 1
Primary bedroom
- Level: Upper
Bedroom s
- Level: Upper
Bedroom s
- Level: Upper
Bedroom s
- Level: Upper
Bathroom full
- Level: Upper
Bathroom full
- Level: Upper
Bathroom half
- Level: Main
Breakfast
- Level: Main
Dining room
- Level: Main
Kitchen
- Level: Main
Laundry
- Level: Main
Living room
- Level: Main
Office
- Level: Main
Heating
- Forced Air, Natural Gas
Cooling
- Ceiling Fan(s), Central Air
Appliances
- Included: Dishwasher, Electric Oven, Gas Cooktop, Gas Water Heater, Microwave
- Laundry: Electric Dryer Hookup, Laundry Room
Features
- Basement: Unfinished,Walk-Out Access
- Fireplace features: Gas
Interior area
- Total structure area: 2,957
- Total interior livable area: 2,957 sqft
- Finished area above ground: 2,957
- Finished area below ground: 0
Video & virtual tour
Property
Parking
- Total spaces: 2
- Parking features: Attached Garage, Garage on Main Level
- Attached garage spaces: 2
Features
- Levels: Two
- Stories: 2
Lot
- Size: 0.67 Acres
Details
- Parcel number: 19724125
- Zoning: R
- Special conditions: Standard
Construction
Type & style
- Home type: SingleFamily
- Property subtype: Single Family Residence
Materials
- Vinyl
Condition
- New construction: No
- Year built: 2007
Utilities & green energy
- Sewer: Septic Installed
- Water: City
Community & HOA
Community
- Subdivision: The Meadows Of Mint Hill
HOA
- Has HOA: Yes
Location
- Region: Mint Hill
Financial & listing details
- Price per square foot: $206/sqft
- Tax assessed value: $589,900
- Annual tax amount: $4,288
- Date on market: 2/20/2026
- Cumulative days on market: 365 days
- Listing terms: Assumable,Cash,Conventional,FHA,VA Loan
- Road surface type: Concrete, Paved
Estimated market value
$603,900
$574,000 - $634,000
$2,910/mo
Price history
| Date | Event | Price |
|---|---|---|
| 7/6/2026 | Price change | $610,000-0.8%$206/sqft |
Source:  Canopy MLS as distributed by MLS GRID #4349315 Report a problem Canopy MLS as distributed by MLS GRID #4349315 Report a problem | ||
| 6/16/2026 | Price change | $615,000-1.6%$208/sqft |
Source: Canopy MLS as distributed by MLS GRID #4349315 Report a problem | ||
| 5/27/2026 | Price change | $625,000-0.8%$211/sqft |
Source: Canopy MLS as distributed by MLS GRID #4349315 Report a problem | ||
| 5/15/2026 | Price change | $630,000-0.8%$213/sqft |
Source: Canopy MLS as distributed by MLS GRID #4349315 Report a problem | ||
| 4/13/2026 | Price change | $635,000-2.3%$215/sqft |
Source: Canopy MLS as distributed by MLS GRID #4349315 Report a problem | ||
| 3/10/2026 | Price change | $650,000-2.3%$220/sqft |
Source: Canopy MLS as distributed by MLS GRID #4349315 Report a problem | ||
| 2/20/2026 | Listed for sale | $665,000-1.5%$225/sqft |
Source: Canopy MLS as distributed by MLS GRID #4349315 Report a problem | ||
| 2/6/2026 | Listing removed | $674,900$228/sqft |
Source: Canopy MLS as distributed by MLS GRID #4288839 Report a problem | ||
| 1/5/2026 | Price change | $674,900-0.4%$228/sqft |
Source: Canopy MLS as distributed by MLS GRID #4288839 Report a problem | ||
| 11/13/2025 | Price change | $677,900-0.3%$229/sqft |
Source: Canopy MLS as distributed by MLS GRID #4288839 Report a problem | ||
| 10/5/2025 | Price change | $679,900-1.4%$230/sqft |
Source: Canopy MLS as distributed by MLS GRID #4288839 Report a problem | ||
| 9/4/2025 | Price change | $689,900-1.4%$233/sqft |
Source: Canopy MLS as distributed by MLS GRID #4288839 Report a problem | ||
| 8/6/2025 | Listed for sale | $699,900+69.7%$237/sqft |
Source: Canopy MLS as distributed by MLS GRID #4288839 Report a problem | ||
| 8/13/2007 | Sold | $412,500+469%$139/sqft |
Source: Public Record Report a problem | ||
| 4/5/2007 | Sold | $72,500$25/sqft |
Source: Public Record Report a problem | ||
Public tax history
| Year | Property taxes | Tax assessment |
|---|---|---|
| 2025 | $4,288 +1.5% | $589,900 |
| 2024 | $4,227 +1.5% | $589,900 |
| 2023 | $4,163 +32.6% | $589,900 +65.9% |
| 2022 | $3,140 | $355,600 |
| 2021 | $3,140 | $355,600 |
| 2020 | $3,140 +0.2% | $355,600 |
| 2019 | $3,134 0% | $355,600 +25.1% |
| 2018 | $3,135 +0.9% | $284,300 |
| 2017 | $3,107 | $284,300 |
| 2016 | $3,107 | $284,300 |
| 2015 | $3,107 -5.3% | $284,300 -5.5% |
| 2014 | $3,282 | $300,900 |
| 2013 | -- | $300,900 |
| 2012 | -- | $300,900 |
| 2011 | -- | $300,900 -7.8% |
| 2010 | -- | $326,400 |
| 2009 | -- | $326,400 +493.5% |
| 2008 | -- | $55,000 |
| 2007 | -- | $55,000 |
| 2006 | -- | $55,000 |
Find assessor info on the county website
Monthly payment
Est. payment
Payment breakdown
Explore the cost of this home by adjusting the details. Changes won't be saved.Climate risks
Neighborhood: 28227
Nearby schools
Schools provided by the listing agent
- Elementary: Bain
- Middle: Mint Hill
- High: Independence
Source: Canopy MLS as distributed by MLS GRID. This data may not be complete. We recommend contacting the local school district to confirm school assignments for this home.
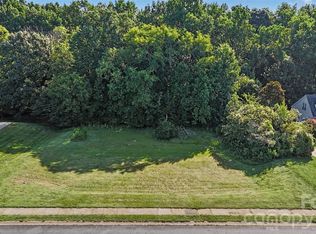

Similar homes
- $680,0004 bd4 ba3.3k sqft8306 Early Bird Way, Mint Hill, NC 28227For Sale
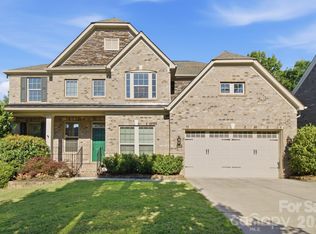
 MLS ID #4405672, Suzanne Cowden, Corcoran HM Properties. Canopy MLS as distributed by MLS GRID
 - $600,0003 bd3 ba2.5k sqft1140 Avalon Pl, Stallings, NC 28104For Sale
 MLS ID #4407609, David Herr, Southern Homes of the Carolinas, Inc. Canopy MLS as distributed by MLS GRID
 - $510,0004 bd2 ba2k sqft1523 Sweetgum Ln, Matthews, NC 28105For Sale
 MLS ID #4416587, Daniel Koumou Nete, Keller Williams South Park. Canopy MLS as distributed by MLS GRID
 - $599,9004 bd4 ba3.1k sqft5616 Polk Mountain Dr, Marshville, NC 28103For Sale
 MLS ID #4410630, Brian Belcher, RE/MAX Executive. Canopy MLS as distributed by MLS GRID
 - $625,0005 bd4 ba3.2k sqft2022 Napa Valley Dr, Waxhaw, NC 28173For SaleMLS ID #4417002, Bryan Provenzano, Keller Williams Ballantyne Area. Canopy MLS as distributed by MLS GRID
- $749,9005 bd3 ba3k sqft4902 Shannamara Dr, Matthews, NC 28104For SaleMLS ID #4409826, John DiCristo, Ivester Jackson Christie's. Canopy MLS as distributed by MLS GRID
- $624,9004 bd4 ba3k sqft4018 Waxwood Dr, Monroe, NC 28110For SaleMLS ID #4404959, Ann Cleaver, Carolina REGroup of Union Cty.. Canopy MLS as distributed by MLS GRID
- $450,0005 bd3 ba3.1k sqft5214 Coffeeberry Ln, Charlotte, NC 28227For SaleMLS ID #4398838, Kristen Bernard, Keller Williams South Park. Canopy MLS as distributed by MLS GRID
- $625,0005 bd4 ba3.8k sqft3010 Triple Crown Dr, Indian Trail, NC 28079For SaleMLS ID #4354040, Brigitte Perry, Southern Homes of the Carolinas, Inc. Canopy MLS as distributed by MLS GRID
- $707,0005 bd4 ba3.4k sqft2105 Kinder Oak Dr, Indian Trail, NC 28079For SaleMLS ID #4392329, Debbie Clontz, Debbie Clontz Real Estate LLC. Canopy MLS as distributed by MLS GRID
- $625,0005 bd3 ba3.8k sqft7512 Chasewater Dr, Harrisburg, NC 28075For SaleMLS ID #4360354, Garrett Odell, Odell Realty, LLC. Canopy MLS as distributed by MLS GRID
- $575,0003 bd3 ba2.3k sqft551 Dovefield Dr, Indian Trail, NC 28079For SaleMLS ID #4376589, Rachel Cost, Corcoran HM Properties. Canopy MLS as distributed by MLS GRID
- $650,0005 bd3 ba3.5k sqft1008 Hawker Rd, Matthews, NC 28104For SaleMLS ID #4396148, Priti Dadhaniya, Mark Spain Real Estate. Canopy MLS as distributed by MLS GRID
- $799,0005 bd5 ba3.4k sqft13017 Cinnamon Fern Ln, Mint Hill, NC 28227For SaleMLS ID #4330864, A.J. Lamti, Crescent Realty. Canopy MLS as distributed by MLS GRID
- $549,9004 bd3 ba3k sqft7809 Pinecroft Ct, Harrisburg, NC 28075For SaleMLS ID #4399247, Susan Billiar, Howard Hanna Allen Tate Concord. Canopy MLS as distributed by MLS GRID
- $599,9993 bd2 ba2.4k sqft6104 Charity Dr, Marshville, NC 28103For SaleMLS ID #4343238, Debbie Clontz, Debbie Clontz Real Estate LLC. Canopy MLS as distributed by MLS GRID
- $648,0004 bd3 ba2.8k sqft2504 Korbel Ct, Waxhaw, NC 28173For SaleMLS ID #4385252, Gina Lorenzo, COMPASS. Canopy MLS as distributed by MLS GRID
- $665,0005 bd5 ba3.7k sqft534 Iron Horse Ln, Midland, NC 28107For SaleMLS ID #4410589, Erica Blazer, Keller Williams Ballantyne Area. Canopy MLS as distributed by MLS GRID
- $599,9994 bd3 ba2.2k sqft9912 Park Springs Ct, Charlotte, NC 28210For SaleMLS ID #4388114, Brandon Millette, Coldwell Banker Realty. Canopy MLS as distributed by MLS GRID
- $659,0004 bd3 ba2.9k sqft14703 Long Iron Dr, Huntersville, NC 28078For SaleMLS ID #4411878, Alexis Matrone, Keller Williams Ballantyne Area. Canopy MLS as distributed by MLS GRID
