Discover refined, modern living in this stunning 5-bedroom, 4.5-bath home, built in 2023 as part of Lennar’s sought-after Grisham Collection. Situated on one of the largest lot in the Estates at Arlington Woods subdivision (1.48 acres), this property offers space, privacy, and tranquility—just minutes from I-485, yet surrounded by serene, calm living.
The heart of the home is the beautifully appointed gourmet kitchen, featuring granite countertops, a stainless steel undermount sink, subway tile backsplash, gas cooktop, abundant cabinetry, and a walk-in pantry—perfect for both everyday living and entertaining.
Elegant 5” wide engineered wood flooring flows throughout the foyer, kitchen, breakfast nook, powder room, and dining room, while 12”x12” ceramic tiles enhance all bathrooms and the laundry room. The bathrooms are thoughtfully designed with Venetian marble countertops, ceramic tiled walk-in shower, double vanities in the owner’s suite, guest bedroom and upstairs bathroom with Moen chrome faucets.
Additional highlights include 9’ ceilings on the main level, crown molding in the foyer and dining room, and a focus on energy efficiency with a 14 SEER HVAC system, 90% efficient gas furnace, HVAC fresh air smart cycler, Low-E maintenance-free windows, and a 50-gallon electric water heater. The gas fire place creates a cozy, glowing ambience in the family room.
The exterior is equally impressive with cement siding and stone accents, low-maintenance vinyl shutters, aluminum gutters with leaf guards, an insulated fiberglass front door, and a covered front porch with a rear patio deck—ideal for outdoor relaxation. A $28K commercial-grade black aluminum fence encloses the entire perimeter, complemented by a cleared backyard and $20K of newly planted shrubs along the fence line. The home also includes a built-in pest control system for added peace of mind.
This exceptional property seamlessly blends modern comfort, energy efficiency, and generous outdoor space—an ideal retreat with convenient access to major routes.
Active
Price cut: $20K (8/1)
$799,000
13017 Cinnamon Fern Ln, Mint Hill, NC 28227
5beds
3,459sqft
Single Family Residence
Built in 2023
1.49 Acres Lot
$785,400 Zestimate®
$231/sqft
$75/mo HOA
What's special
Moen chrome faucetsCovered front porchBuilt-in pest control systemBeautifully appointed gourmet kitchenCeramic tiled walk-in showerCleared backyardGranite countertops
- 239 days |
- 199 |
- 13 |
Zillow last checked:
Listing updated:
Listed by:
A.J. Lamti ajlamti@gmail.com,
Crescent Realty
Source: Canopy MLS as distributed by MLS GRID,MLS#: 4330864
Facts & features
Interior
Bedrooms & bathrooms
- Bedrooms: 5
- Bathrooms: 5
- Full bathrooms: 4
- 1/2 bathrooms: 1
- Main level bedrooms: 1
Primary bedroom
- Level: Upper
Bedroom s
- Level: Main
Bedroom s
- Level: Upper
Bathroom full
- Level: Main
Bathroom half
- Level: Main
Bathroom full
- Level: Upper
Breakfast
- Level: Main
Dining room
- Level: Main
Family room
- Level: Main
Laundry
- Level: Upper
Loft
- Level: Upper
Office
- Level: Main
Heating
- Central, Natural Gas
Cooling
- Central Air, Electric
Appliances
- Included: Convection Oven, Dishwasher, Disposal, Double Oven, Gas Cooktop, Microwave, Wall Oven
- Laundry: Laundry Room, Upper Level
Features
- Open Floorplan, Walk-In Pantry
- Flooring: Carpet, Hardwood, Tile
- Doors: French Doors, Insulated Door(s), Sliding Doors
- Windows: Insulated Windows
- Has basement: No
- Attic: Pull Down Stairs
- Fireplace features: Family Room
Interior area
- Total structure area: 3,459
- Total interior livable area: 3,459 sqft
- Finished area above ground: 3,459
- Finished area below ground: 0
Property
Parking
- Total spaces: 3
- Parking features: Driveway, Attached Garage, Garage Door Opener, Garage on Main Level
- Attached garage spaces: 3
- Has uncovered spaces: Yes
Features
- Levels: Two
- Stories: 2
- Patio & porch: Deck, Front Porch, Patio
- Fencing: Fenced,Full
- Waterfront features: None
Lot
- Size: 1.49 Acres
Details
- Parcel number: 13946228
- Zoning: R
- Special conditions: Standard
- Other equipment: Network Ready
Construction
Type & style
- Home type: SingleFamily
- Architectural style: Traditional
- Property subtype: Single Family Residence
Materials
- Fiber Cement, Stone
- Foundation: Crawl Space, Slab
Condition
- New construction: No
- Year built: 2023
Details
- Builder model: Grisham
- Builder name: Lennar
Utilities & green energy
- Sewer: Septic Installed
- Water: City
Community & HOA
Community
- Features: Sidewalks, Street Lights
- Security: Carbon Monoxide Detector(s), Smoke Detector(s)
- Subdivision: The Estates at Arlington Woods
HOA
- Has HOA: Yes
- HOA fee: $900 annually
- HOA name: The Cedar Management
- HOA phone: 877-252-3327
Location
- Region: Mint Hill
Financial & listing details
- Price per square foot: $231/sqft
- Tax assessed value: $536,800
- Date on market: 12/23/2025
- Cumulative days on market: 239 days
- Listing terms: Cash,Conventional,FHA
- Road surface type: Concrete, Paved
Estimated market value
$785,400
$746,000 - $825,000
$3,889/mo
Price history
| Date | Event | Price |
|---|---|---|
| 8/1/2026 | Price change | $799,000-2.4%$231/sqft |
Source:  Canopy MLS as distributed by MLS GRID #4330864 Report a problem Canopy MLS as distributed by MLS GRID #4330864 Report a problem | ||
| 3/23/2026 | Price change | $819,000-1.2%$237/sqft |
Source: Canopy MLS as distributed by MLS GRID #4330864 Report a problem | ||
| 12/23/2025 | Listed for sale | $829,000+27.1%$240/sqft |
Source: Canopy MLS as distributed by MLS GRID #4330864 Report a problem | ||
| 6/20/2023 | Sold | $652,000$188/sqft |
Source: Public Record Report a problem | ||
Public tax history
| Year | Property taxes | Tax assessment |
|---|---|---|
| 2025 | -- | $536,800 |
| 2024 | -- | $536,800 +411.2% |
| 2023 | -- | $105,000 +8.2% |
| 2022 | -- | $97,000 |
Find assessor info on the county website
Monthly payment
Est. payment
Payment breakdown
Explore the cost of this home by adjusting the details. Changes won't be saved.Climate risks
Neighborhood: 28227
Nearby schools
GreatSchools rating
- 8/10Clear Creek ElementaryGrades: PK-5Distance: 2.4 mi
- 5/10Northeast MiddleGrades: 6-8Distance: 5.2 mi
- 6/10Independence HighGrades: 9-12Distance: 4.9 mi
- $616,4003 bd2 ba2k sqft13021 Cinnamon Fern Ln, Mint Hill, NC 28227Off Market
- $690,0004 bd3 ba2.9k sqft13013 Cinnamon Fern Ln, Mint Hill, NC 28227Sold

- $683,0005 bd4 ba3k sqft13025 Cinnamon Fern Ln, Mint Hill, NC 28227Sold
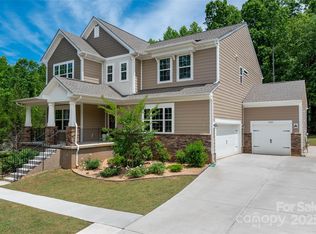
- $65,000-- bd-- ba-- sqft8733 Lochinvar Dr, Charlotte, NC 28227Off Market
- $399,7003 bd2 ba1.5k sqft8917 Vagabond Rd, Charlotte, NC 28227Off Market
- $313,1003 bd2 ba1.3k sqft8729 Lochinvar Dr, Charlotte, NC 28227Off Market
- $97,500-- bd-- ba-- sqft8917 Vagabond Rd, Charlotte, NC 28227Off Market
- $674,2005 bd3 ba2.9k sqft14010 Autumn Glory Dr, Mint Hill, NC 28227Off Market
A local agent can set up tours, give advice and negotiate with sellers.
Similar homes
- $679,9005 bd4 ba3k sqft12009 Wild Ginger Ln, Mint Hill, NC 28227For Sale
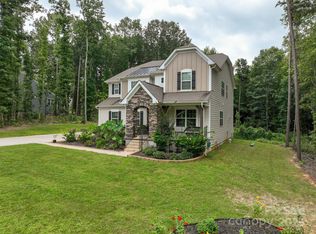
 MLS ID #4293416, Siang Ling, Keller Williams Select. Canopy MLS as distributed by MLS GRID
 - $574,9004 bd3 ba3.1k sqft15224 Kissimmee Ln, Mint Hill, NC 28227For Sale
 MLS ID #4347195, Courtney Charzuk, Coldwell Banker Realty. Canopy MLS as distributed by MLS GRID
 - $535,0005 bd3 ba3.2k sqft15221 Kissimmee Ln, Mint Hill, NC 28227For Sale
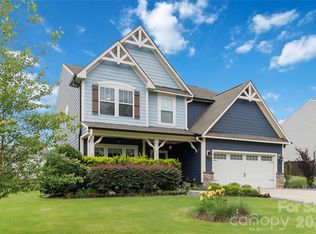 MLS ID #4312840, Abigail Wilson, Keller Williams Ballantyne Area. Canopy MLS as distributed by MLS GRID
 - $665,0005 bd5 ba3.7k sqft534 Iron Horse Ln, Midland, NC 28107For Sale
 MLS ID #4410589, Erica Blazer, Keller Williams Ballantyne Area. Canopy MLS as distributed by MLS GRID
 - $725,0005 bd5 ba3.9k sqft8337 Breton Way, Harrisburg, NC 28075For SaleMLS ID #4397904, Debra Higgs, Howard Hanna Allen Tate Concord. Canopy MLS as distributed by MLS GRID
- $650,0005 bd4 ba3.3k sqft1001 Dunwoody Dr, Indian Trail, NC 28079For SaleMLS ID #4402459, David Scibor, Keller Williams Ballantyne Area. Canopy MLS as distributed by MLS GRID
- $879,0005 bd5 ba5.1k sqft2026 Sweet William Dr, Harrisburg, NC 28075For SaleMLS ID #4387267, Kelly Meyer, Vessel Realty. Canopy MLS as distributed by MLS GRID
- $860,0005 bd5 ba3.8k sqft3812 Litchfield Dr, Waxhaw, NC 28173For SaleMLS ID #4409745, John Cocchi, Keller Williams Ballantyne Area. Canopy MLS as distributed by MLS GRID
- $564,9003 bd4 ba2.6k sqft3232 Marchers Trace Dr, Mint Hill, NC 28227For SaleMLS ID #4377043, Tiffany McLaurin, The McLaurin Realty Group. Canopy MLS as distributed by MLS GRID
- $450,0005 bd3 ba3.1k sqft5214 Coffeeberry Ln, Charlotte, NC 28227For SaleMLS ID #4398838, Kristen Bernard, Keller Williams South Park. Canopy MLS as distributed by MLS GRID
- $625,0004 bd4 ba3.1k sqft5616 Polk Mountain Dr, Marshville, NC 28103For SaleMLS ID #4410630, Brian Belcher, RE/MAX Executive. Canopy MLS as distributed by MLS GRID
- $700,0005 bd5 ba4.1k sqft7223 Old Valley Way, Harrisburg, NC 28075For SaleMLS ID #4378364, Katrina Rockel, Keller Williams Lake Norman. Canopy MLS as distributed by MLS GRID
- $725,0006 bd4 ba4.9k sqft8465 Mossycup Trl, Harrisburg, NC 28075For SaleMLS ID #4389064, Shandy Huneycutt, Lantern Realty & Development, LLC. Canopy MLS as distributed by MLS GRID
- $739,0005 bd3 ba3.4k sqft965 Lyerly Ridge Rd NW, Concord, NC 28027For SaleMLS ID #4395867, Dwayne Ogles, Horizon Realty Carolinas. Canopy MLS as distributed by MLS GRID
- $644,0004 bd3 ba2.8k sqft8477 Whitworth Ave, Harrisburg, NC 28075For SaleMLS ID #4399268, Maggie Laskowski, Keller Williams Lake Norman. Canopy MLS as distributed by MLS GRID
- $699,9005 bd4 ba2.9k sqft5501 Providence Glen Rd, Charlotte, NC 28270For SaleMLS ID #4382707, Tanya Carlson, IT Realty, LLC. Canopy MLS as distributed by MLS GRID
- $865,0005 bd4 ba3.4k sqft1711 Laurel Hill Dr, Waxhaw, NC 28173For SaleMLS ID #4381544, Krista Cutler, NorthGroup Real Estate LLC. Canopy MLS as distributed by MLS GRID
- $639,9006 bd4 ba3.6k sqft5217 Firebrick Ln SW, Concord, NC 28025For SaleMLS ID #4383489, Jennifer McLamb, Helen Adams Realty. Canopy MLS as distributed by MLS GRID
- $759,0004 bd4 ba3.4k sqft2003 Ptarmigan Ct, Waxhaw, NC 28173For SaleMLS ID #4405816, Gina Lorenzo, COMPASS. Canopy MLS as distributed by MLS GRID
- $685,9006 bd4 ba3.3k sqft1217 Brionne Ct, Waxhaw, NC 28173For SaleMLS ID #4396373, Cydney Plumley, Keller Williams Ballantyne Area. Canopy MLS as distributed by MLS GRID
