A LARGE GEORGIOUS DESIGNED TWO-STORY PLAN THAT HAS IT ALL…INCLUDING A 3-CAR GARAGE, 4- BED ROOM AND 1 HUGE BONUS ROOM ON THE SECOND FLOOR. THE 1ST FLOOR’S OPEN CONCEPT FEATURES A LIGHT-FILLED KITCHEN WITH STAINLESS STEEL APPLIANCES, GAS COOKTOP, GRANITE COUNTERTOPS, TILE BACKSPLASH, LARGE ISLAND; ALL WHILE OVERLOOKING THE BREAKFAST AREA AND BIG FAMILY ROOM WITH FIREPLACE. IN ADDITION, THERE IS A FORMAL DINING ROOM, STUDY ROOM ( OFFICE) WITH FRENCH DOORS AND POWDER ROOM. ALL BEDROOMS INCLUDING THE OWNER’S RETREAT ARE ON THE 2ND FLOOR ALONG WITH A HUGE BONUS ROOM AND CONVENIENTLY PLACED LAUNDRY ROOM. MANY UPGRADES HAVE BEEN ADDED INCLUDING A WOOD STAIRCASE WITH WROUGHT IRON BALUSTERS, LEADED GLASS FRONT DOOR AND HW FLOORS ON THE MAIN LEVEL. ENJOY LIFE IN THIS BEAUTIFUL HOME IN LOVELY AND QUAINT MINT HILL.
Interior Highlights:
Spacious Layout: Two-Story Foyer Opens To A Flexible Floor Plan.
Main Level: Formal Living Room (Or Office) And Separate Dining Room.
Great Room: Open-Concept Family Room With A Cozy Gas Fireplace.
Kitchen: Features Ample Cabinet Space, Generous Countertops, Island And A Sunny Breakfast Nook.
Primary Suite: Upstairs Retreat With A Walk-In Closet And En-Suite Bath With Dual Vanities.
Additional Bedrooms: Three Secondary Bedrooms Are Well-Sized And Share A Full Hall Bathroom.
Exterior & Lot:
** Massive Deck:** Perfect For Outdoor Dining And Entertaining.
Fire Pit Area: A Fantastic Spot For Evening Gatherings.
Huge Lot: Provides Incredible Space For Play, Gardening, And Relaxation.
Location & Community:
Highly Sought-After Mint Hill, Nc 28227 Address.
Part Of The Esteemed Mecklenburg School District.
Minutes from shopping centers, grocery stores, and local restaurants.
Easy commute to Uptown Charlotte via US-74 and I-485.
ALL EQUIPMENTS, APPLIANCES AND HVAC WAS INSTALLED IN (2022-2023) AND ALL ARE ALMOST NEW CONDITION.
Active
$679,900
12009 Wild Ginger Ln, Mint Hill, NC 28227
5beds
3,044sqft
Single Family Residence
Built in 2022
0.71 Acres Lot
$671,200 Zestimate®
$223/sqft
$68/mo HOA
What's special
Massive deckBreakfast areaLarge islandHuge lotGranite countertopsPowder roomFull hall bathroom
- 361 days |
- 272 |
- 10 |
Zillow last checked:
Listing updated:
Listed by:
Siang Ling lingsiang35@gmail.com,
Keller Williams Select
Source: Canopy MLS as distributed by MLS GRID,MLS#: 4293416
Facts & features
Interior
Bedrooms & bathrooms
- Bedrooms: 5
- Bathrooms: 4
- Full bathrooms: 3
- 1/2 bathrooms: 1
Primary bedroom
- Features: Walk-In Closet(s)
- Level: Upper
Bedroom s
- Level: Upper
Bathroom full
- Level: Upper
Bathroom half
- Level: Main
Bonus room
- Level: Upper
Heating
- Central, Forced Air, Heat Pump, Natural Gas
Cooling
- Ceiling Fan(s), Central Air
Appliances
- Included: Microwave, Convection Oven, Dishwasher, Disposal, Exhaust Fan, Gas Range
- Laundry: Electric Dryer Hookup, Upper Level
Features
- Breakfast Bar, Kitchen Island, Open Floorplan, Storage, Walk-In Closet(s), Walk-In Pantry
- Flooring: Carpet, Hardwood, Tile
- Doors: Insulated Door(s)
- Windows: Insulated Windows
- Has basement: No
- Attic: Pull Down Stairs
- Fireplace features: Family Room
Interior area
- Total structure area: 3,044
- Total interior livable area: 3,044 sqft
- Finished area above ground: 3,044
- Finished area below ground: 0
Property
Parking
- Total spaces: 3
- Parking features: Attached Garage, Garage Door Opener, Garage Faces Front, Garage Faces Side, Parking Space(s), Garage on Main Level
- Attached garage spaces: 3
Features
- Levels: Two
- Stories: 2
- Patio & porch: Deck, Front Porch, Porch
- Exterior features: Other - See Remarks
Lot
- Size: 0.71 Acres
- Features: Other - See Remarks
Details
- Parcel number: 13946205
- Zoning: R
- Special conditions: Standard
Construction
Type & style
- Home type: SingleFamily
- Property subtype: Single Family Residence
Materials
- Fiber Cement, Stone Veneer
- Foundation: Crawl Space
Condition
- New construction: No
- Year built: 2022
Utilities & green energy
- Sewer: Septic Installed
- Water: City
- Utilities for property: Cable Available, Cable Connected, Electricity Connected
Community & HOA
Community
- Features: Sidewalks, Street Lights
- Security: Carbon Monoxide Detector(s), Security System, Smoke Detector(s)
- Subdivision: The Estates at Arlington Woods
HOA
- Has HOA: Yes
- HOA fee: $205 quarterly
Location
- Region: Mint Hill
Financial & listing details
- Price per square foot: $223/sqft
- Tax assessed value: $502,200
- Annual tax amount: $3,659
- Date on market: 8/22/2025
- Cumulative days on market: 361 days
- Listing terms: Cash,Conventional,FHA
- Exclusions: none
- Electric utility on property: Yes
- Road surface type: Concrete
Estimated market value
$671,200
$638,000 - $705,000
$3,364/mo
Price history
| Date | Event | Price |
|---|---|---|
| 11/22/2025 | Price change | $679,900-0.7%$223/sqft |
Source:  Canopy MLS as distributed by MLS GRID #4293416 Report a problem Canopy MLS as distributed by MLS GRID #4293416 Report a problem | ||
| 11/5/2025 | Price change | $685,000-1.4%$225/sqft |
Source: Canopy MLS as distributed by MLS GRID #4293416 Report a problem | ||
| 9/17/2025 | Price change | $694,900-2.1%$228/sqft |
Source: Canopy MLS as distributed by MLS GRID #4293416 Report a problem | ||
| 8/22/2025 | Listed for sale | $710,000+16.3%$233/sqft |
Source: Canopy MLS as distributed by MLS GRID #4293416 Report a problem | ||
| 2/17/2023 | Sold | $610,500$201/sqft |
Source: Public Record Report a problem | ||
Public tax history
| Year | Property taxes | Tax assessment |
|---|---|---|
| 2025 | $3,659 +1.5% | $502,200 |
| 2024 | $3,606 +22.4% | $502,200 +19.1% |
| 2023 | $2,945 | $421,800 +334.8% |
| 2022 | -- | $97,000 |
Find assessor info on the county website
Monthly payment
Est. payment
Payment breakdown
Explore the cost of this home by adjusting the details. Changes won't be saved.Climate risks
Neighborhood: 28227
Nearby schools
GreatSchools rating
- 8/10Clear Creek ElementaryGrades: PK-5Distance: 2.7 mi
- 5/10Northeast MiddleGrades: 6-8Distance: 5.3 mi
- 6/10Independence HighGrades: 9-12Distance: 5 mi
- $688,9004 bd4 ba2.9k sqft12009 Wild Ginger Ln NW #64, Mint Hill, NC 28227Off Market

- $662,5004 bd3 ba2.8k sqft12013 Wild Ginger Ln NW #63, Mint Hill, NC 28227Off Market
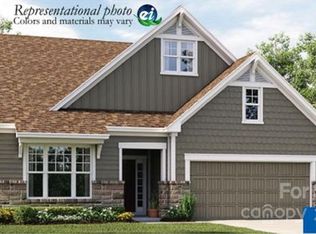
- $670,0004 bd3 ba2.9k sqft12005 Wild Ginger Ln, Mint Hill, NC 28227Sold

- $677,6004 bd3 ba2.9k sqft12013 Wild Ginger Ln, Mint Hill, NC 28227Off Market
- $588,0005 bd3 ba2.9k sqft11023 Dappled Light Trl, Mint Hill, NC 28227Sold
- $683,3005 bd4 ba3.3k sqft11105 Dappled Light Trl, Mint Hill, NC 28227Off Market
- $607,3004 bd3 ba2.3k sqft12016 Wild Ginger Ln, Mint Hill, NC 28227Off Market
- $716,2005 bd4 ba3.3k sqft12017 Wild Ginger Ln, Mint Hill, NC 28227Off Market
A local agent can set up tours, give advice and negotiate with sellers.
Similar homes
- $695,0004 bd4 ba3.3k sqft8306 Early Bird Way, Mint Hill, NC 28227For Sale
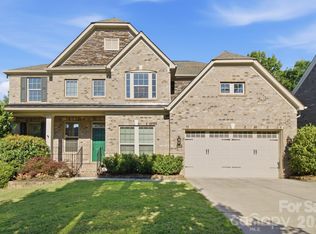
 MLS ID #4405672, Suzanne Cowden, Corcoran HM Properties. Canopy MLS as distributed by MLS GRID
 - $799,0005 bd5 ba3.4k sqft13017 Cinnamon Fern Ln, Mint Hill, NC 28227For Sale
 MLS ID #4330864, A.J. Lamti, Crescent Realty. Canopy MLS as distributed by MLS GRID
 - $680,0004 bd4 ba3.4k sqft13708 Thompson Place Dr, Mint Hill, NC 28227For Sale
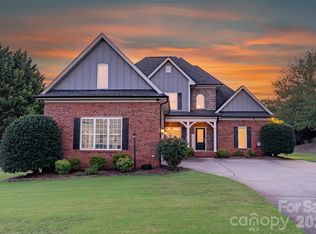 MLS ID #4392724, Kip McCurrach, Poppy Realty Carolina, Inc. Canopy MLS as distributed by MLS GRID
 - $665,0005 bd5 ba3.7k sqft534 Iron Horse Ln, Midland, NC 28107For Sale
 MLS ID #4410589, Erica Blazer, Keller Williams Ballantyne Area. Canopy MLS as distributed by MLS GRID
 - $640,0005 bd5 ba3.7k sqft10003 Blue Stream Ln, Indian Trail, NC 28079For SaleMLS ID #4408302, Thomas Elrod, Keller Williams Ballantyne Area. Canopy MLS as distributed by MLS GRID
- $699,0006 bd4 ba4.1k sqft522 Iron Horse Ln, Midland, NC 28107For SaleMLS ID #4374807, Erica Blazer, Keller Williams Ballantyne Area. Canopy MLS as distributed by MLS GRID
- $747,5005 bd5 ba3.6k sqft411 Rachel Elizabeth Dr, Matthews, NC 28104For SaleMLS ID #4410036, Max Morrison, Carolina Realty Solutions. Canopy MLS as distributed by MLS GRID
- $660,0004 bd3 ba3k sqft10158 Paper Birch Dr, Charlotte, NC 28215For SaleMLS ID #4373913, Jomish George, Vas Realty LLC. Canopy MLS as distributed by MLS GRID
- $724,9004 bd4 ba3.3k sqft10397 Paper Birch Dr, Charlotte, NC 28215For SaleMLS ID #4397748, Shannon Young, Stephen Cooley Real Estate. Canopy MLS as distributed by MLS GRID
- $625,0004 bd4 ba3.1k sqft5616 Polk Mountain Dr, Marshville, NC 28103For SaleMLS ID #4410630, Brian Belcher, RE/MAX Executive. Canopy MLS as distributed by MLS GRID
- $525,0004 bd3 ba2.1k sqft8115 Goodall Ct, Mint Hill, NC 28227For SaleMLS ID #4391026, Jeremy Ordan, Howard Hanna Allen Tate Charlotte South. Canopy MLS as distributed by MLS GRID
- $575,0003 bd3 ba2.5k sqft13110 Graymist Dr, Charlotte, NC 28215For SaleMLS ID #4410322, Adamo Riascos, Providence Realty Partners, LLC. Canopy MLS as distributed by MLS GRID
- $625,0004 bd3 ba2.7k sqft10295 October Glory Way, Charlotte, NC 28215For SaleMLS ID #4389910, Karen Glenn, First Properties. Canopy MLS as distributed by MLS GRID
- $738,0003 bd3 ba2k sqft7627 Maple Bluff Ln, Concord, NC 28025For SaleMLS ID #4412826, Jessica Walker, Real Broker, LLC. Canopy MLS as distributed by MLS GRID
- $639,9006 bd4 ba3.6k sqft5217 Firebrick Ln SW, Concord, NC 28025For SaleMLS ID #4383489, Jennifer McLamb, Helen Adams Realty. Canopy MLS as distributed by MLS GRID
- $739,9005 bd5 ba3.4k sqft9530 Reid Hall Ln, Matthews, NC 28105For SaleMLS ID #4391240, Thawng Mung, Realty One Group Revolution. Canopy MLS as distributed by MLS GRID
- $450,0005 bd3 ba3.1k sqft5214 Coffeeberry Ln, Charlotte, NC 28227For SaleMLS ID #4398838, Kristen Bernard, Keller Williams South Park. Canopy MLS as distributed by MLS GRID
- $674,9005 bd4 ba2.8k sqft2440 Surveyor General Dr, Waxhaw, NC 28173For SaleMLS ID #4389736, Joe Buell, Carolina Living Associates LLC. Canopy MLS as distributed by MLS GRID
- $600,0005 bd3 ba3.7k sqft1906 Birchbrook Ct, Harrisburg, NC 28075For SaleMLS ID #4399963, Jim Straatmann, Keller Williams Ballantyne Area. Canopy MLS as distributed by MLS GRID
- $605,0005 bd4 ba3.4k sqft11836 Glenwood Dr, Locust, NC 28097For SaleMLS ID #4411498, Sandi Sacco, EXP Realty LLC Mooresville. Canopy MLS as distributed by MLS GRID
