Welcome to the Estates at Arlington Woods.
Ideally located just minutes from I-485, with easy access to Mint Hill and Charlotte’s shops, parks, and restaurants. This beautifully maintained 1.5-story home offers privacy, comfort, and thoughtful design throughout.
The kitchen is the centerpiece of the home, featuring a large island, gas cooktop, stainless steel appliances, walk-in pantry, breakfast nook, and abundant cabinetry — a perfect space for cooking, gathering, and entertaining.
The main level includes three bedrooms, highlighted by a spacious primary suite with a sitting area that opens to a relaxing screened porch. The spa-like primary bath offers dual vanities, a water closet, and a generous walk-in closet.
Upstairs features an oversized bonus room — ideal for a playroom, craft room, or media space — plus an additional bedroom with an oversized walk-in closet and full bath.
The 3-car garage provides exceptional storage and workspace options.
Recent updates (2023) include:
• Back deck extension
• Wood flooring added to primary bedroom and walk-in closet
• Crown moulding in primary bedroom and downstairs bathrooms
• Pendant lighting in kitchen
• New ceiling fans (including screened porch)
• Gutter guards
• Updated foyer lighting
• Added third outdoor hose bib.
Cannot wait for you to come and see this beautiful home and neighborhood!!
Closed
$670,000
12005 Wild Ginger Ln, Mint Hill, NC 28227
4beds
2,930sqft
Single Family Residence
Built in 2023
0.7 Acres Lot
$670,600 Zestimate®
$229/sqft
$3,296 Estimated rent
Home value
$670,600
$624,000 - $718,000
$3,296/mo
Zestimate® history
Owner options
List your home for rent
$3,296/mo
Rent Zestimate®
Find your next renter with Zillow Rental Manager. Plus, with online applications, you can quickly screen prospective tenants – for free.
$3,296/mo
Rent Zestimate®
Refinance and save
$4,181/mo
Est. payment
Refinancing to a lower rate could help reduce your monthly payments and save thousands over the life of the loan.
$4,181/mo
Est. payment
Explore your selling options
Work with a Zillow partner agent
Leverage their expertise and Zillow's premium Showcase listings to get your home seen by more buyers.
Get startedList with your own agent
Get your home in front of millions of buyers by listing it on Zillow.
Learn how to do itSell it yourself
Take full control of how buyers see your home on Zillow by listing For Sale by Owner (FSBO).
List your homeWhat's special
Oversized bonus roomCrown mouldingBack deck extensionLarge islandGas cooktopRelaxing screened porchWalk-in pantry
Zillow last checked:
Listing updated:
Listed by:
Andrea Berenfeld aberenfeld@bhhselite.com,
Berkshire Hathaway HomeServices Elite Properties
Bought with:
Valerie Greene
Carolina Greene Realty
Source: Canopy MLS as distributed by MLS GRID,MLS#: 4318097
Facts & features
Interior
Bedrooms & bathrooms
- Bedrooms: 4
- Bathrooms: 3
- Full bathrooms: 3
- Main level bedrooms: 3
Primary bedroom
- Features: Ceiling Fan(s), En Suite Bathroom, Walk-In Closet(s)
- Level: Main
Bedroom s
- Features: Ceiling Fan(s)
- Level: Main
Bedroom s
- Features: Ceiling Fan(s)
- Level: Main
Bedroom s
- Features: Ceiling Fan(s), Walk-In Closet(s)
- Level: Upper
Bathroom full
- Level: Main
Bathroom full
- Features: Walk-In Closet(s)
- Level: Main
Bathroom full
- Level: Upper
Dining area
- Level: Main
Dining room
- Level: Main
Family room
- Features: Ceiling Fan(s)
- Level: Main
Flex space
- Features: Attic Other
- Level: Upper
Kitchen
- Features: Kitchen Island
- Level: Main
Laundry
- Level: Main
Heating
- ENERGY STAR Qualified Equipment, Natural Gas, Zoned
Cooling
- Ceiling Fan(s), Central Air, Zoned
Appliances
- Included: Dishwasher, Disposal, Double Oven, Electric Water Heater, Gas Cooktop, Microwave, Refrigerator with Ice Maker
- Laundry: Electric Dryer Hookup, Laundry Room, Main Level, Washer Hookup
Features
- Attic Other, Breakfast Bar, Kitchen Island, Pantry
- Flooring: Carpet, Tile, Wood
- Has basement: No
- Attic: Other
- Fireplace features: Family Room, Gas, Gas Log, Gas Vented
Interior area
- Total structure area: 2,930
- Total interior livable area: 2,930 sqft
- Finished area above ground: 2,930
- Finished area below ground: 0
Property
Parking
- Total spaces: 3
- Parking features: Driveway, Attached Garage, Garage Faces Front, Garage on Main Level
- Attached garage spaces: 3
- Has uncovered spaces: Yes
Features
- Levels: One and One Half
- Stories: 1.5
- Patio & porch: Deck, Front Porch, Screened, Side Porch
Lot
- Size: 0.7 Acres
- Features: Corner Lot
Details
- Parcel number: 13946204
- Zoning: Residential
- Special conditions: Standard
Construction
Type & style
- Home type: SingleFamily
- Architectural style: Transitional
- Property subtype: Single Family Residence
Materials
- Fiber Cement, Stone Veneer
- Foundation: Crawl Space
Condition
- New construction: No
- Year built: 2023
Details
- Builder model: Dorchester
- Builder name: Lennar
Utilities & green energy
- Sewer: Septic Installed
- Water: City
Community & HOA
Community
- Features: Sidewalks
- Security: Carbon Monoxide Detector(s), Smoke Detector(s)
- Subdivision: The Estates at Arlington Woods
HOA
- Has HOA: Yes
- HOA fee: $225 quarterly
- HOA name: Cedar Management Group
- HOA phone: 877-252-3327
Location
- Region: Mint Hill
Financial & listing details
- Price per square foot: $229/sqft
- Tax assessed value: $484,600
- Annual tax amount: $3,532
- Date on market: 11/8/2025
- Cumulative days on market: 45 days
- Listing terms: Cash,Conventional,VA Loan
- Road surface type: Concrete, Paved
Price history
| Date | Event | Price |
|---|---|---|
| 1/30/2026 | Sold | $670,000-1.1%$229/sqft |
Source:  Canopy MLS as distributed by MLS GRID #4318097 Report a problem Canopy MLS as distributed by MLS GRID #4318097 Report a problem | ||
| 11/8/2025 | Listed for sale | $677,500+16.9%$231/sqft |
Source: Canopy MLS as distributed by MLS GRID #4318097 Report a problem | ||
| 1/25/2023 | Sold | $579,500$198/sqft |
Source: Public Record Report a problem | ||
Public tax history
| Year | Property taxes | Tax assessment |
|---|---|---|
| 2025 | $3,532 +1.5% | $484,600 |
| 2024 | $3,481 +28.6% | $484,600 +25% |
| 2023 | $2,707 | $387,800 +299.8% |
| 2022 | -- | $97,000 |
Find assessor info on the county website
Neighborhood: 28227
Nearby homes
- $692,7004 bd4 ba2.9k sqft12009 Wild Ginger Ln NW #64, Mint Hill, NC 28227Off Market

- $679,9005 bd4 ba3k sqft12009 Wild Ginger Ln, Mint Hill, NC 28227For Sale
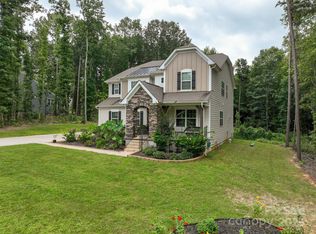
- $588,0005 bd3 ba2.9k sqft11023 Dappled Light Trl, Mint Hill, NC 28227Sold
- $660,7004 bd3 ba2.8k sqft12013 Wild Ginger Ln NW #63, Mint Hill, NC 28227Off Market
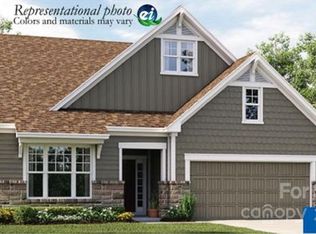
- $690,7005 bd4 ba3.3k sqft11022 Dappled Light Trl, Mint Hill, NC 28227Off Market
- $683,3005 bd4 ba3.3k sqft11105 Dappled Light Trl, Mint Hill, NC 28227Off Market
- $675,9004 bd3 ba2.9k sqft12013 Wild Ginger Ln, Mint Hill, NC 28227Off Market
- $690,7004 bd3 ba3.3k sqft11100 Dappled Light Trl, Mint Hill, NC 28227Off Market
Nearby schools
GreatSchools rating
- 8/10Clear Creek ElementaryGrades: PK-5Distance: 2.8 mi
- 5/10Northeast MiddleGrades: 6-8Distance: 5.3 mi
- 6/10Independence HighGrades: 9-12Distance: 5.1 mi
Schools provided by the listing agent
- High: Independence
Source: Canopy MLS as distributed by MLS GRID. This data may not be complete. We recommend contacting the local school district to confirm school assignments for this home.
Get a cash offer in 3 minutes
Find out how much your home could sell for in as little as 3 minutes with a no-obligation cash offer.
Estimated market value
$670,600
Get a cash offer in 3 minutes
Find out how much your home could sell for in as little as 3 minutes with a no-obligation cash offer.
Estimated market value
$670,600
- North Carolina
- Mecklenburg County
- Mint Hill
- 28227
- 12005 Wild Ginger Ln
Nearby cities
Nearby neighborhoods
Nearby zip codes
Other Mint Hill Topics
