Waterfront home for sale on Lake Tillery in Norwood, NC — 162 Vineyard Road offers 3 bedrooms, 2 bathrooms, and a private dock just over an hour from Charlotte, NC. Lake Tillery has a rhythm to it: slow mornings on the water, evenings on the dock, boats in and out. This Norwood, NC lake house is built around that rhythm, with a private dock, boat lift, personal watercraft lift, and inground boathouse for storage, making it easy to get out on the water. Inside, two bedrooms and a full bath sit on the main level alongside an open living and dining area and a kitchen with an island. The entire upper level is dedicated to the primary suite with its own bath and a balcony overlooking Lake Tillery. A screened porch off the main level adds another spot to enjoy the water view. The home is currently on city water and septic, with city sewer available in this location (tap fee and E-one grinder pump required). This Stanly County lake home is an easy drive from Charlotte, Greensboro, Winston-Salem, Raleigh, Durham, Pinehurst, and Southern Pines — ideal for a weekend lake getaway or full-time remote work by the water. Some furniture remains. Property is subject to Duke Energy Waterfront Lease. There is annual shoreline lease fee of $200/year and a $500 application fee after closing to transfer the lease.
Active
$699,500
162 Vineyard Rd, Norwood, NC 28128
3beds
1,616sqft
Single Family Residence
Built in 1973
0.12 Acres Lot
$-- Zestimate®
$433/sqft
$-- HOA
What's special
Private dockBalcony overlooking lake tilleryKitchen with an islandInground boathouse for storageBoat liftPersonal watercraft lift
- 17 days
- 913
- 25
Likely to sell faster than
Zillow last checked:
Listing updated:
Listed by:
Megan Hinson megan@thelakeladyteam.com,
Lake Tillery Properties LLC
Source: Canopy MLS as distributed by MLS GRID,MLS#: 4425610
Facts & features
Interior
Bedrooms & bathrooms
- Bedrooms: 3
- Bathrooms: 2
- Full bathrooms: 2
- Main level bedrooms: 2
Primary bedroom
- Features: Ceiling Fan(s), En Suite Bathroom
- Level: Upper
Bedroom s
- Features: Ceiling Fan(s)
- Level: Main
Bedroom s
- Features: Ceiling Fan(s)
- Level: Main
Bathroom full
- Level: Main
Bathroom full
- Level: Upper
Dining area
- Features: Ceiling Fan(s)
- Level: Main
Kitchen
- Features: Ceiling Fan(s), Kitchen Island
- Level: Main
Laundry
- Level: Main
Living room
- Features: Ceiling Fan(s)
- Level: Main
Heating
- Baseboard, Electric, Heat Pump, Propane
Cooling
- Electric, Heat Pump, Window Unit(s)
Appliances
- Included: Dishwasher, Dryer, Electric Range, Oven, Refrigerator, Washer, Washer/Dryer
- Laundry: Inside, Laundry Closet, Main Level
Features
- Kitchen Island
- Has basement: No
Interior area
- Total structure area: 1,616
- Total interior livable area: 1,616 sqft
- Finished area above ground: 1,616
- Finished area below ground: 0
Property
Parking
- Parking features: Attached Carport, Driveway
- Has carport: Yes
- Has uncovered spaces: Yes
Features
- Levels: One and One Half
- Stories: 1.5
- Patio & porch: Balcony, Covered, Rear Porch, Screened
- Fencing: Back Yard
- Has view: Yes
- View description: Water, Winter, Year Round
- Has water view: Yes
- Water view: Water
- Waterfront features: Boat Lift, Covered structure, Personal Watercraft Lift, Dock, Waterfront
- Body of water: Lake Tillery
Lot
- Size: 0.12 Acres
- Features: Views
Details
- Additional structures: Boat House
- Parcel number: 656404932894
- Zoning: R-L
- Special conditions: Standard
Construction
Type & style
- Home type: SingleFamily
- Property subtype: Single Family Residence
Materials
- Vinyl
- Foundation: Crawl Space
Condition
- New construction: No
- Year built: 1973
Utilities & green energy
- Sewer: Septic Installed, Other - See Remarks
- Water: City
- Utilities for property: Electricity Connected, Propane
Community & HOA
Community
- Subdivision: Tillery Beach
Location
- Region: Norwood
Financial & listing details
- Price per square foot: $433/sqft
- Tax assessed value: $402,530
- Annual tax amount: $3,583
- Date on market: 9/17/2026
- Cumulative days on market: 223 days
- Listing terms: Cash,Conventional,Exchange,VA Loan
- Exclusions: Shed will not remain. "The Coley's Boathouse" Sign at dock will not remain.
- Electric utility on property: Yes
- Road surface type: Concrete, Gravel, Paved
Estimated market value
Not available
Estimated sales range
Not available
Not available
Price history
| Date | Event | Price |
|---|---|---|
| 9/17/2026 | Listed for sale | $699,500$433/sqft |
Source:  Canopy MLS as distributed by MLS GRID #4425610 Report a problem Canopy MLS as distributed by MLS GRID #4425610 Report a problem | ||
| 8/20/2026 | Listing removed | $699,500$433/sqft |
Source: Canopy MLS as distributed by MLS GRID #4338073 Report a problem | ||
| 3/18/2026 | Price change | $699,500-3.5%$433/sqft |
Source: Canopy MLS as distributed by MLS GRID #4338073 Report a problem | ||
| 1/26/2026 | Listed for sale | $725,000+34.3%$449/sqft |
Source: Canopy MLS as distributed by MLS GRID #4338073 Report a problem | ||
| 7/8/2024 | Sold | $540,000-10%$334/sqft |
Source: Canopy MLS as distributed by MLS GRID #4104408 Report a problem | ||
| 5/1/2024 | Price change | $599,900-0.8%$371/sqft |
Source: Canopy MLS as distributed by MLS GRID #4104408 Report a problem | ||
| 2/28/2024 | Price change | $605,000-1.6%$374/sqft |
Source: Canopy MLS as distributed by MLS GRID #4104408 Report a problem | ||
| 2/3/2024 | Listed for sale | $615,000+4.2%$381/sqft |
Source: Canopy MLS as distributed by MLS GRID #4104408 Report a problem | ||
| 1/24/2024 | Listing removed | -- |
Source: Owner Report a problem | ||
| 1/20/2024 | Listed for sale | $590,000+79.3%$365/sqft |
Source: Owner Report a problem | ||
| 3/24/2021 | Listing removed | -- |
Source: Owner Report a problem | ||
| 11/5/2020 | Sold | $329,000$204/sqft |
Source: Public Record Report a problem | ||
| 5/9/2020 | Listed for sale | $329,000+4.5%$204/sqft |
Source: Owner Report a problem | ||
| 7/3/2018 | Listing removed | $314,900$195/sqft |
Source: My Lake Home Realty LLC #3314273 Report a problem | ||
| 8/24/2017 | Listed for sale | $314,900$195/sqft |
Source: My Lake Home Realty LLC #3314273 Report a problem | ||
Public tax history
| Year | Property taxes | Tax assessment |
|---|---|---|
| 2025 | $3,583 +16% | $402,530 +33% |
| 2024 | $3,088 | $302,707 |
| 2023 | $3,088 +2% | $302,707 |
| 2022 | $3,027 | $302,707 |
| 2021 | $3,027 +17.4% | $302,707 +26% |
| 2020 | $2,579 +1.3% | $240,245 |
| 2019 | $2,547 | $240,245 |
| 2018 | $2,547 | $240,245 |
| 2017 | $2,547 +2.8% | $240,245 +5% |
| 2016 | $2,477 | $228,751 -8.3% |
| 2015 | $2,477 -9.1% | $249,380 |
| 2014 | $2,724 | $249,380 |
| 2013 | -- | $249,380 +22.8% |
| 2012 | -- | $203,066 |
| 2011 | -- | $203,066 |
| 2010 | -- | $203,066 |
| 2009 | -- | $203,066 |
| 2008 | -- | $203,066 |
| 2007 | -- | $203,066 |
| 2006 | -- | $203,066 |
| 2005 | -- | $203,066 -4.8% |
| 2004 | -- | $213,368 +42.2% |
| 2003 | -- | $150,051 |
| 2002 | -- | $150,051 |
Find assessor info on the county website
Monthly payment
Est. payment
Payment breakdown
Explore the cost of this home by adjusting the details. Changes won't be saved.Climate risks
Neighborhood: 28128
Similar homes
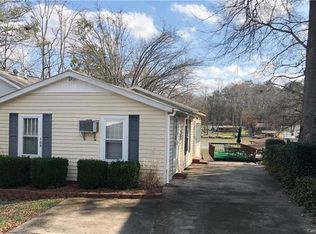
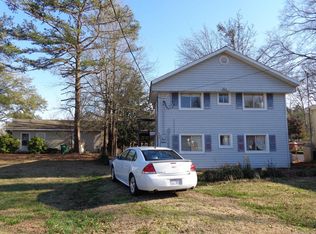
- $925,0003 bd3 ba1.8k sqft551 Harbor Rd, Norwood, NC 28128For Sale
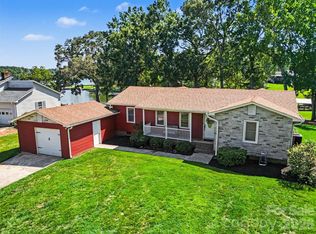
 MLS ID #4420367, Amber Marbry, Lake Tillery Properties LLC. Canopy MLS as distributed by MLS GRID
 - $915,0003 bd2 ba1.8k sqft541 Harbor Rd, Norwood, NC 28128For Sale
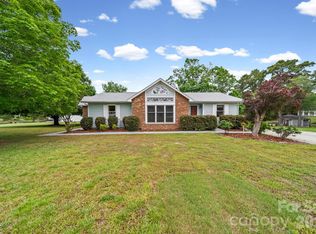 MLS ID #4375098, Christy Bogle, Larry McGuire Realty. Canopy MLS as distributed by MLS GRID
 - $566,9003 bd2 ba1.5k sqftNone, Norwood, NC 28128For Sale
 MLS ID #4366080, Larry McGuire, Larry McGuire Realty. Canopy MLS as distributed by MLS GRID
 - $750,0003 bd2 ba1.9k sqft40882 Mount Zion Church Rd, Norwood, NC 28128For Sale By Owner

- $675,0003 bd2 ba1.5k sqft714 Springwood Dr, Mount Gilead, NC 27306For SaleMLS ID #4411557, Lisa Archer, Keller Williams Ballantyne Area. Canopy MLS as distributed by MLS GRID
- $689,5003 bd3 ba1.8k sqft528 Manchester Road, Mount Gilead, NC 27306For Sale
 MLS ID #100604741, Kathy McRae, New South Realty Inc. Hive MLS
 - $599,9002 bd1 ba2k sqft334 Fairway Shores Rd, Mount Gilead, NC 27306For SaleMLS ID #4421703, Lynn Norman, Lake Tillery Properties LLC. Canopy MLS as distributed by MLS GRID
- $795,0003 bd3 ba2.2k sqft49435 River Run Rd, Albemarle, NC 28001For SaleMLS ID #4394861, Kaitlyn Cofty, Coldwell Banker Realty. Canopy MLS as distributed by MLS GRID
- $520,0003 bd2 ba1.4k sqft20785 Us Highway 52 S, Albemarle, NC 28001For SaleMLS ID #4429427, Nicole Oliver, Lantern Realty & Development. Canopy MLS as distributed by MLS GRID
- $700,0003 bd2 ba1.5k sqft24132 State Highway 73, Albemarle, NC 28001For SaleMLS ID #4273891, Jose Maldonado, Keller Williams Unlimited. Canopy MLS as distributed by MLS GRID
- $429,9004 bd2 ba1.7k sqft285 Jaida Ln, Oakboro, NC 28129For SaleMLS ID #4430647, Isabel Ledezma, EXP Realty LLC Ballantyne. Canopy MLS as distributed by MLS GRID
- $459,9993 bd2 ba1.6k sqft10174 State Highway 138, Oakboro, NC 28129For SaleMLS ID #4394996, Michael Fullerton, Lantern Realty & Development. Canopy MLS as distributed by MLS GRID
- $659,0002 bd2 ba1.1k sqft46842 Beach Rd, New London, NC 28127For SaleMLS ID #4389730, Lynn Norman, Lake Tillery Properties LLC. Canopy MLS as distributed by MLS GRID
- $369,9003 bd3 ba1.3k sqft538 Pecan Dr, Oakboro, NC 28129For SaleMLS ID #4421547, Amanda Cody, HOMETOWN REALTY PROS LLC. Canopy MLS as distributed by MLS GRID
- $369,0003 bd2 ba1.6k sqft278 Newport Dr, Mount Gilead, NC 27306For SaleMLS ID #4417109, Cindy Laton, Century 21 Russ Hollins, Realtors. Canopy MLS as distributed by MLS GRID
- $399,9003 bd2 ba1.6k sqft708 Paint Cir, Oakboro, NC 28129For SaleMLS ID #4422036, Allie Clodfelter, Divine Real Estate Boutique, LLC. Canopy MLS as distributed by MLS GRID
- $399,0003 bd2 ba1.2k sqft281 Jubal Reeves Cir, Mount Gilead, NC 27306For SaleMLS ID #4397771, Crystal Williams, McRae Properties. Canopy MLS as distributed by MLS GRID
- $560,0004 bd3 ba1.4k sqft138 Strand Rd, New London, NC 28127For SaleMLS ID #4405795, Crystal Williams, McRae Properties. Canopy MLS as distributed by MLS GRID
- $659,9003 bd2 ba2k sqft3496 Pinehaven Dr, New London, NC 28127For Sale
 MLS ID #10167014, Brandy Alexander. Doorify MLS
