Rustic character meets inviting, single-level living in this 3-bedroom, 2-bath log home in the gated Woodrun community on Lake Tillery. Situated on two lots totaling approximately 0.71 acres, this ranch offers approximately 1,898 square feet with an open floor plan and warm wood finishes. The kitchen features contemporary stainless cabinetry and solid-surface countertops. The built-in microwave is not operational; the seller will offer an allowance of up to $3,000 toward its replacement. A stacked-stone fireplace with gas logs adds charm to the dining area. The primary suite offers a private bath, and a main-level laundry room adds everyday convenience. Relax on the covered front porch or entertain on the spacious rear deck overlooking a private wooded setting. A storage shed provides additional space for tools and outdoor essentials. Enjoy Woodrun's community boat ramp, outdoor pool, tennis courts, playground and walking trails. A welcoming retreat with room to enjoy life indoors and out!
For sale
$374,900
317 Manchester Road, Mount Gilead, NC 27306
3beds
1,976sqft
Single Family Residence
Built in 1987
0.71 Acres Lot
$374,200 Zestimate®
$190/sqft
$70/mo HOA
What's special
Single-level livingCovered front porchWarm wood finishesOpen floor planMain-level laundry roomSolid-surface countertops
- 1 day
- 26
- 1
Zillow last checked:
Listing updated:
Listed by:
Kathy McRae 910-975-0815,
New South Realty Inc
Source: Hive MLS,MLS#: 100615680 Originating MLS: Mid Carolina Regional MLS
Facts & features
Interior
Bedrooms & bathrooms
- Bedrooms: 3
- Bathrooms: 2
- Full bathrooms: 2
Rooms
- Room types: Master Bedroom, Bedroom 2, Bedroom 3, Living Room, Den, Breakfast Room, Laundry
Primary bedroom
- Level: Main
- Dimensions: 15.75 x 15.83
Bedroom 2
- Level: Main
- Dimensions: 11.08 x 9.83
Bedroom 3
- Level: Main
- Dimensions: 11.08 x 9.9
Breakfast room
- Level: Main
- Dimensions: 14.17 x 10.83
Den
- Level: Main
- Dimensions: 18.9 x 17.17
Kitchen
- Level: Main
- Dimensions: 10.33 x 13
Laundry
- Level: Main
- Dimensions: 8.33 x 6.25
Living room
- Level: Main
- Dimensions: 24.75 x 14.17
Heating
- Propane, Heat Pump, Fireplace(s)
Cooling
- Heat Pump
Appliances
- Included: Electric Cooktop, Built-In Microwave, See Remarks, Refrigerator
- Laundry: Laundry Room
Features
- None
- Flooring: Wood
- Has fireplace: Yes
Interior area
- Total structure area: 1,976
- Total interior livable area: 1,976 sqft
Property
Parking
- Total spaces: 3
- Parking features: Concrete
Features
- Levels: One
- Patio & porch: Porch, Front Porch
- Fencing: Back Yard
- View description: None
- Frontage type: See Remarks
Lot
- Size: 0.71 Acres
- Dimensions: 156 x 203 x 156 x 204
Details
- Parcel number: 658714338844
- Zoning: RES
Construction
Type & style
- Home type: SingleFamily
- Property subtype: Single Family Residence
Materials
- Log, Stone
- Foundation: Crawl Space
- Roof: Composition
Condition
- New construction: No
- Year built: 1987
Utilities & green energy
- Sewer: Septic Tank
- Water: County Water
- Utilities for property: Cable Available
Community & HOA
Community
- Subdivision: Woodrun
HOA
- Has HOA: Yes
- Amenities included: Clubhouse, Pool, Gated, Pickleball, Playground, Ramp, Security, Tennis Court(s), Trail(s), Trash
- HOA fee: $845 annually
- HOA name: April Wood on Lake Tillery
- HOA phone: 910-439-5214
Location
- Region: Mount Gilead
Financial & listing details
- Price per square foot: $190/sqft
- Tax assessed value: $214,686
- Annual tax amount: $1,406
- Date on market: 11/11/2026
- Cumulative days on market: 1 day
- Listing agreement: Exclusive Right To Sell
- Listing terms: Cash,Conventional,FHA,VA Loan
Estimated market value
$374,200
$348,000 - $400,000
$1,916/mo
Price history
| Date | Event | Price |
|---|---|---|
| 11/10/2026 | Listed for sale | $374,900+61.6% |
Source:  Triad MLS #1241768 Report a problem | ||
| 2/15/2019 | Sold | $232,000+33.3%$117/sqft |
Source: Public Record Report a problem | ||
| 10/25/2013 | Sold | $174,000+47.5%$88/sqft |
Source: Public Record Report a problem | ||
| 3/23/2006 | Sold | $118,000$60/sqft |
Source: Public Record Report a problem | ||
Public tax history
| Year | Property taxes | Tax assessment |
|---|---|---|
| 2025 | $2,812 +100% | $214,686 |
| 2024 | $1,406 | $214,686 |
| 2023 | $1,406 | $214,686 |
| 2022 | $1,406 | $214,686 |
| 2021 | $1,406 | $214,686 |
| 2020 | $1,406 | $214,686 +17.3% |
| 2019 | -- | $183,000 |
| 2018 | -- | $183,000 |
| 2017 | $1,217 | $183,000 |
| 2016 | $1,217 | $183,000 |
| 2015 | $1,217 | $183,000 0% |
| 2014 | $1,217 | $183,038 |
Find assessor info on the county website
Monthly payment
Est. payment
Payment breakdown
Explore the cost of this home by adjusting the details. Changes won't be saved.Climate risks
Neighborhood: 27306
Nearby schools
Schools provided by the listing agent
- Elementary: Mt. Gilead Elementary
- Middle: West Middle School
- High: Montgomery Central High School
Source: Hive MLS. This data may not be complete. We recommend contacting the local school district to confirm school assignments for this home.
- $374,9003 bd2 ba1.9k sqft317 Manchester Rd #575, Mount Gilead, NC 27306For Sale
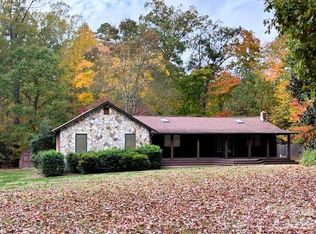
- $14,875-- bd-- ba-- sqft321 Manchester Rd, Mount Gilead, NC 27306Off Market
- $14,450-- bd-- ba-- sqft316 Manchester Rd, Mount Gilead, NC 27306Off Market
- $317,8004 bd2 ba1.3k sqft306 Manchester Rd, Mount Gilead, NC 27306Off Market
Similar homes
- $374,9003 bd2 ba1.9k sqft317 Manchester Rd #575, Mount Gilead, NC 27306For Sale
 MLS ID #4441500, Kat McRae, New South Realty, Inc. Canopy MLS as distributed by MLS GRID
- $399,0003 bd2 ba1.2k sqft281 Jubal Reeves Cir, Mount Gilead, NC 27306For Sale
 MLS ID #4397771, Crystal Williams, McRae Properties. Canopy MLS as distributed by MLS GRID
- $315,0002 bd2 ba1.2k sqft119 Pioneer Dr, Mount Gilead, NC 27306For Sale
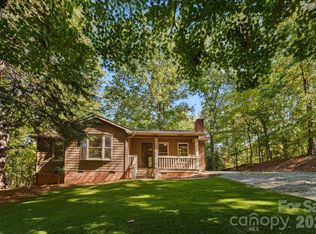 MLS ID #4438010, Lynn Norman, Lake Tillery Properties LLC. Canopy MLS as distributed by MLS GRID
- $349,0003 bd3 ba2.1k sqft142 Fawnwood Ct, Mount Gilead, NC 27306For Sale
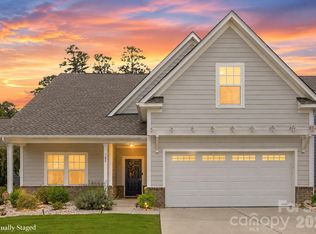 MLS ID #4412184, Kimberly Lambert, HOMETOWN REALTY PROS LLC. Canopy MLS as distributed by MLS GRID
- $355,9003 bd3 ba2.3k sqft181 Old Harbor Dr, Mount Gilead, NC 27306For SaleMLS ID #4373123, Tina Hunter Howell, Hunter Homes Realty. Canopy MLS as distributed by MLS GRID
- $280,0002 bd2 ba1.2k sqft127 Possum Rd, Mount Gilead, NC 27306For SaleMLS ID #4354159, Jordan Barrier, Carolina Choice Realty. Canopy MLS as distributed by MLS GRID
- $339,0003 bd2 ba1.2k sqft231 Wagon Rd, Mount Gilead, NC 27306For SaleMLS ID #4407451, Sharon Jenkins, Lantern Realty & Development. Canopy MLS as distributed by MLS GRID
- $415,0004 bd3 ba2.7k sqft177 Old Harbor Dr, Mount Gilead, NC 27306For SaleMLS ID #4430936, Crystal Blackwelder, NorthGroup Real Estate LLC. Canopy MLS as distributed by MLS GRID
- $329,9003 bd2 ba1.6k sqft223 Old Harbor Drive, Mount Gilead, NC 27306For Sale
 MLS ID #100598166, Kathy McRae, New South Realty Inc. Hive MLS
- $389,0003 bd3 ba2.2k sqft104 Balsam Cir, Troy, NC 27371For SaleMLS ID #4394783, Rosemary Lovin, Hunter Homes Realty. Canopy MLS as distributed by MLS GRID
- $389,9003 bd3 ba2.4k sqft229 Tillery Ln, Mount Gilead, NC 27306For SaleMLS ID #4403936, Amanda Cody, HOMETOWN REALTY PROS LLC. Canopy MLS as distributed by MLS GRID
- $425,0003 bd2 ba1.5k sqft26729A Valley Dr, Albemarle, NC 28001For SaleMLS ID #4430300, Melinda Mesimer, Lantern Realty & Development, LLC. Canopy MLS as distributed by MLS GRID
- $499,9993 bd3 ba2.1k sqft234 Fiddlers Ghost Cir, Mount Gilead, NC 27306New Construction
 MLS ID #1238973, Kirk Hanson. Triad MLS
- $339,8003 bd2 ba1.8k sqft157 Montgomery Pl, Mount Gilead, NC 27306For SaleMLS ID #4349923, Sara Jones, Best Choice, Realtors. Canopy MLS as distributed by MLS GRID
- $368,0002 bd2 ba2.3k sqft32497 Guard Rd, Albemarle, NC 28001For SaleMLS ID #4390701, Caitlin Burgess, Magnolia Dream Real Estate. Canopy MLS as distributed by MLS GRID
- $450,0003 bd3 ba1.6k sqft840 Woodrun Dr, Troy, NC 27371New ConstructionMLS ID #1238857, Kirk Hanson. Triad MLS
- $346,5003 bd2 ba1.7k sqft1403 Springhaven Cir, Albemarle, NC 28001For SaleMLS ID #4428247, Sommer Belk, Howard Hanna Allen Tate Southland Homes + Realty LLC. Canopy MLS as distributed by MLS GRID
- $333,0004 bd3 ba2.1k sqft827 Yorkshire Dr, Albemarle, NC 28001For SaleMLS ID #4437206, Iby Marzouq, Mark Spain Real Estate. Canopy MLS as distributed by MLS GRID
- $415,0003 bd3 ba2.2k sqft82 Henderson St, Badin, NC 28009For SaleMLS ID #4430106, Amanda Cody, HOMETOWN REALTY PROS LLC. Canopy MLS as distributed by MLS GRID
- $355,0002 bd2 ba1.4k sqft32146 State Highway 740, Albemarle, NC 28001For SaleMLS ID #4420403, John Yang, Lantern Realty & Development. Canopy MLS as distributed by MLS GRID
