This stunning home features an open floor plan with a fantastic kitchen showcasing gorgeous cabinetry, a large center island, and a butler’s pantry — perfect for everyday living and entertaining. Fabulous pendant light fixtures in kitchen add style. The spacious Great Room flows seamlessly into the kitchen and dining area, creating an inviting space for gathering. A generous eating area overlooks the backyard, filling the home with natural light.
The primary suite offers a well-appointed bath and a customized built-in closet system for comfortable retreat-style living. Sitting room off primary bedroom with direct access to lanai.
Outdoor living is enhanced by a covered lanai, creating a welcoming extension of the home. The large, fenced backyard is ready for pets, play, gardening, or entertaining.
Located in the desirable Tillery Tradition community in Mt. Gilead — just minutes from Lake Tillery, golf, parks, and trails — this home blends peaceful surroundings with modern convenience. Featuring arched doorways, custom designer shades, and completed in early 2025, this nearly new home is ready for its next owner!
Active
Price cut: $5K (7/17)
$339,800
157 Montgomery Pl, Mount Gilead, NC 27306
3beds
1,890sqft
Single Family Residence
Built in 2024
0.2 Acres Lot
$333,600 Zestimate®
$180/sqft
$50/mo HOA
What's special
Natural lightCustom designer shadesFantastic kitchenOpen floor planLarge center islandCustomized built-in closet systemSpacious great room
- 141 days |
- 124 |
- 5 |
Zillow last checked:
Listing updated:
Listed by:
Sara Jones sjones@bestchoice-realtors.com,
Best Choice, Realtors
Source: Canopy MLS as distributed by MLS GRID,MLS#: 4349923
Facts & features
Interior
Bedrooms & bathrooms
- Bedrooms: 3
- Bathrooms: 2
- Full bathrooms: 2
- Main level bedrooms: 3
Primary bedroom
- Level: Main
Bedroom s
- Level: Main
Bedroom s
- Level: Main
Great room
- Level: Main
Kitchen
- Level: Main
Heating
- Central
Cooling
- Central Air
Appliances
- Included: Dishwasher, Disposal, Electric Cooktop, Electric Oven
- Laundry: Electric Dryer Hookup, Laundry Room
Features
- Has basement: No
Interior area
- Total structure area: 1,890
- Total interior livable area: 1,890 sqft
- Finished area above ground: 1,890
- Finished area below ground: 0
Property
Parking
- Total spaces: 2
- Parking features: Attached Garage, Garage on Main Level
- Attached garage spaces: 2
Features
- Levels: One
- Stories: 1
- Fencing: Back Yard
Lot
- Size: 0.2 Acres
- Dimensions: 151 x 52
Details
- Parcel number: 657604705006
- Zoning: SFR
- Special conditions: Standard
Construction
Type & style
- Home type: SingleFamily
- Property subtype: Single Family Residence
Materials
- Vinyl
- Foundation: Slab
Condition
- New construction: No
- Year built: 2024
Utilities & green energy
- Sewer: County Sewer
- Water: County Water
Community & HOA
Community
- Subdivision: Tillery Tradition
HOA
- Has HOA: Yes
- HOA fee: $600 annually
- HOA name: Tillery Tradition POA
Location
- Region: Mount Gilead
Financial & listing details
- Price per square foot: $180/sqft
- Tax assessed value: $213,154
- Date on market: 3/4/2026
- Cumulative days on market: 141 days
- Listing terms: Cash,Conventional,FHA,VA Loan
- Exclusions: Primary Bed - sitting area chandelier
- Road surface type: Concrete, Paved
Estimated market value
$333,600
$317,000 - $350,000
$2,623/mo
Price history
| Date | Event | Price |
|---|---|---|
| 7/17/2026 | Price change | $339,800-1.5%$180/sqft |
Source:  Canopy MLS as distributed by MLS GRID #4349923 Report a problem Canopy MLS as distributed by MLS GRID #4349923 Report a problem | ||
| 6/2/2026 | Price change | $344,800-1.4%$182/sqft |
Source: Canopy MLS as distributed by MLS GRID #4349923 Report a problem | ||
| 4/24/2026 | Price change | $349,800-2.6%$185/sqft |
Source: Canopy MLS as distributed by MLS GRID #4349923 Report a problem | ||
| 3/25/2026 | Price change | $359,000-1.6%$190/sqft |
Source: Canopy MLS as distributed by MLS GRID #4349923 Report a problem | ||
| 3/4/2026 | Listed for sale | $365,000$193/sqft |
Source: Canopy MLS as distributed by MLS GRID #4349923 Report a problem | ||
Public tax history
Tax history is unavailable.
Monthly payment
Est. payment
Payment breakdown
Explore the cost of this home by adjusting the details. Changes won't be saved.Climate risks
Neighborhood: 27306
Nearby schools
GreatSchools rating
- 2/10Mount Gilead ElementaryGrades: PK-5Distance: 6.6 mi
- 6/10West MiddleGrades: 6-8Distance: 8.1 mi
- 7/10Montgomery Learning AcademyGrades: 6-12Distance: 11.6 mi
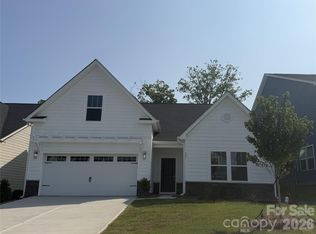
- $399,9004 bd3 ba2.5k sqft131 Tillery Ln #775, Mount Gilead, NC 27306New Construction
- $359,9003 bd2 ba2k sqft167 Montgomery Pl #728, Mount Gilead, NC 27306Sold

- $306,5003 bd2 ba1.6k sqft116 Grey Fox Ln, Mount Gilead, NC 27306Sold
- $451,2004 bd3 ba2.7k sqft120 Grey Fox Ln, Mount Gilead, NC 27306Off Market
- $399,5004 bd3 ba2.8k sqft110 Grey Fox Ln, Mount Gilead, NC 27306Sold
- $365,5003 bd2 ba1.8k sqft124 Grey Fox Ln, Mount Gilead, NC 27306Sold
- $415,0003 bd2 ba1.8k sqft166 Montgomery Pl #715, Mount Gilead, NC 27306Sold
- $374,0003 bd2 ba1.8k sqft106 Grey Fox Ln, Mount Gilead, NC 27306Sold
Similar homes
- $359,9004 bd3 ba2.2k sqft161 Old Harbor Dr, Mount Gilead, NC 27306For Sale
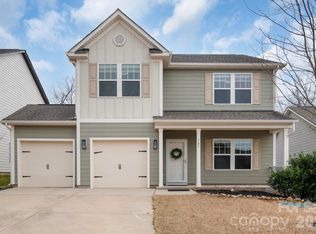
 MLS ID #4352449, Tanya Carlson, IT Realty, LLC. Canopy MLS as distributed by MLS GRID
 - $355,9003 bd3 ba2.3k sqft181 Old Harbor Dr, Mount Gilead, NC 27306For Sale
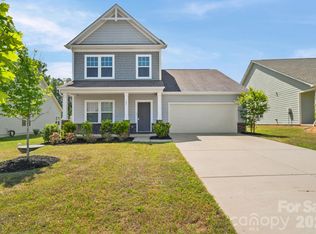 MLS ID #4373123, Tina Hunter Howell, Hunter Homes Realty. Canopy MLS as distributed by MLS GRID
 - $339,9003 bd2 ba1.6k sqft206 Tillery Ln #742, Mount Gilead, NC 27306New Construction
 Canopy MLS as distributed by MLS GRID
 - from $339,9003 bd2 ba1.6k sqftTA1600 Plan, Tillery Tradition, Mount Gilead, NC 27306New Construction
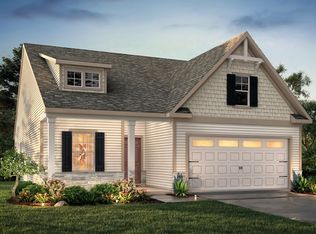 True Homes
 - $359,9003 bd2 ba1.6k sqft125 Tillery Ln #777, Mount Gilead, NC 27306New ConstructionCanopy MLS as distributed by MLS GRID
- from $386,9003 bd2 ba1.6k sqftDeclan Plan, Tillery Tradition, Mount Gilead, NC 27306New ConstructionTrue Homes
- $399,9004 bd3 ba2.5k sqft131 Tillery Ln #775, Mount Gilead, NC 27306New ConstructionCanopy MLS as distributed by MLS GRID
- from $400,9002 bd2 ba1.8k sqftMontcrest Plan, Tillery Tradition, Mount Gilead, NC 27306New ConstructionTrue Homes
- $378,1003 bd3 ba2k sqft589 Newport Dr, Mount Gilead, NC 27306For SaleMLS ID #4306770, Megan Hinson, Lake Tillery Properties LLC. Canopy MLS as distributed by MLS GRID
- $405,0003 bd2 ba1.2k sqft281 Jubal Reeves Cir, Mount Gilead, NC 27306For SaleMLS ID #4397771, Crystal Williams, McRae Properties. Canopy MLS as distributed by MLS GRID
- $415,0003 bd3 ba1.7k sqft117 Delwood Ct, Mount Gilead, NC 27306For Sale
 MLS ID #1206317, Candy Evert. Triad MLS
 - $289,0002 bd2 ba1.2k sqft127 Possum Rd, Mount Gilead, NC 27306For SaleMLS ID #4354159, Jordan Barrier, Carolina Choice Realty. Canopy MLS as distributed by MLS GRID
- $333,0004 bd3 ba2k sqft714 Lexington Dr #52, Albemarle, NC 28001For SaleMLS ID #4402984, Lois Vuocolo, Century 21 Russ Hollins, Realtors. Canopy MLS as distributed by MLS GRID
- $--4 bd2 ba2.5k sqft593 Washington Ln, Albemarle, NC 28001AuctionAuction.com 2
- $320,0003 bd2 ba1.4k sqft2209 Woodhurst Ln, Albemarle, NC 28001For SaleMLS ID #4399796, Adrian Lash, Kimrey Lash Realty. Canopy MLS as distributed by MLS GRID
- $275,0003 bd2 ba1.4k sqftMaske Rd, Mount Gilead, NC 27306New ConstructionMLS ID #4382751, Jennifer Wilson, Crane Real Estate LLC. Canopy MLS as distributed by MLS GRID
- $335,0003 bd3 ba1.5k sqft1028 Speight Rd, Albemarle, NC 28001New ConstructionMLS ID #4405298, Kimberly Lambert, HOMETOWN REALTY PROS LLC. Canopy MLS as distributed by MLS GRID
- $350,0003 bd2 ba1.3k sqft128 Hedgeline Dr, Troy, NC 27371New ConstructionMLS ID #4338072, Latasha Hartsell, Hunter Homes Realty. Canopy MLS as distributed by MLS GRID
- $349,9003 bd2 ba1.4k sqft10303 Sycamore Rd #90, Norwood, NC 28128New ConstructionMLS ID #4351039, Brian Beachum, Pier View Properties. Canopy MLS as distributed by MLS GRID
- $325,0003 bd2 ba2.1k sqft8592 Amanda Ln, Norwood, NC 28128For SaleMLS ID #4368057, Sandra Olivares Angel, NorthGroup Real Estate LLC. Canopy MLS as distributed by MLS GRID
