Welcome home to where peaceful mornings, breathtaking sunsets, and the beauty of nature become part of your everyday life. Nestled on 2.58 private acres within the highly sought-after gated community of Swift Island Plantation, this stunning semi-custom new construction home offers the perfect blend of luxury, comfort, and timeless craftsmanship.
Currently under construction with an anticipated completion at the beginning of September, this thoughtfully designed home is your opportunity to personalize your dream before it's complete. Imagine starting your mornings with coffee on the spacious covered back porch as the sun rises over your private acreage, then ending your evenings watching spectacular sunsets from the inviting covered front porch.
Built with quality and longevity in mind, this home will feature a durable 50-year architectural roof, an energy-efficient on-demand tankless water heater, and a concrete driveway that welcomes you home in style. Every detail has been carefully selected to create a home that is as functional as it is beautiful.
Swift Island Plantation is known for its beautifully maintained grounds, peaceful atmosphere, and gated security, all while offering convenient access to Lake Tillery, nearby golf courses, marinas, and endless outdoor recreation. Whether you're spending the day on the water, enjoying a round of golf, or simply relaxing on your porch surrounded by nature, this home offers the lifestyle you've been dreaming about.
Don't miss your chance to own a brand-new semi-custom home on over 2.5 acres in one of the area's most desirable communities. Your next chapter begins here.
Active
Price cut: $15K (9/18)
$495,000
224 Plantation Way, Mount Gilead, NC 27306
3beds
1,680sqft
Single Family Residence
Built in 2026
2.58 Acres Lot
$486,800 Zestimate®
$295/sqft
$81/mo HOA
What's special
Inviting covered front porchSpacious covered back porchBeautifully maintained grounds
- 101 days
- 248
- 32
Zillow last checked:
Listing updated:
Listed by:
Allie Clodfelter divinerealestateboutique@gmail.com,
Divine Real Estate Boutique, LLC
Source: Canopy MLS as distributed by MLS GRID,MLS#: 4402494
Facts & features
Interior
Bedrooms & bathrooms
- Bedrooms: 3
- Bathrooms: 2
- Full bathrooms: 2
- Main level bedrooms: 3
Primary bedroom
- Level: Main
Heating
- Central
Cooling
- Ceiling Fan(s), Central Air
Appliances
- Included: Dishwasher, Microwave, Refrigerator
- Laundry: Electric Dryer Hookup, Laundry Room, Main Level, Washer Hookup
Features
- Pantry, Walk-In Closet(s), Walk-In Pantry
- Flooring: Vinyl
- Has basement: No
- Attic: Pull Down Stairs
- Fireplace features: Gas Log, Living Room
Interior area
- Total structure area: 1,680
- Total interior livable area: 1,680 sqft
- Finished area above ground: 1,680
- Finished area below ground: 0
Property
Parking
- Total spaces: 2
- Parking features: Driveway, Attached Garage, Garage Door Opener, Garage Faces Side, Keypad Entry, Garage on Main Level
- Attached garage spaces: 2
- Has uncovered spaces: Yes
Features
- Levels: One
- Stories: 1
- Patio & porch: Covered, Front Porch, Rear Porch
Lot
- Size: 2.58 Acres
- Features: Level, Private
Details
- Parcel number: 657508786287
- Zoning: RES
- Special conditions: Standard
Construction
Type & style
- Home type: SingleFamily
- Property subtype: Single Family Residence
Materials
- Hardboard Siding
- Foundation: Crawl Space
Condition
- New construction: Yes
- Year built: 2026
Details
- Builder name: DWA Inc.
Utilities & green energy
- Sewer: Septic Installed
- Water: County Water
Community & HOA
Community
- Features: Gated
- Security: Carbon Monoxide Detector(s), Smoke Detector(s)
- Subdivision: Swift Island Plantation
HOA
- Has HOA: Yes
- HOA fee: $975 annually
- HOA name: CAS, INC
- HOA phone: 910-295-3791
Location
- Region: Mount Gilead
Financial & listing details
- Price per square foot: $295/sqft
- Tax assessed value: $40,790
- Annual tax amount: $534
- Date on market: 7/17/2026
- Cumulative days on market: 101 days
- Listing terms: Cash,Conventional,FHA,USDA Loan,VA Loan
- Road surface type: Concrete, Paved
Estimated market value
$486,800
$462,000 - $511,000
$2,251/mo
Price history
| Date | Event | Price |
|---|---|---|
| 9/18/2026 | Price change | $495,000-2.9%$295/sqft |
Source:  Canopy MLS as distributed by MLS GRID #4402494 Report a problem Canopy MLS as distributed by MLS GRID #4402494 Report a problem | ||
| 7/17/2026 | Listed for sale | $510,000+1008.7%$304/sqft |
Source: Canopy MLS as distributed by MLS GRID #4402494 Report a problem | ||
| 1/29/2026 | Sold | $46,000-13%$27/sqft |
Source: Canopy MLS as distributed by MLS GRID #4296222 Report a problem | ||
| 8/27/2025 | Listed for sale | $52,900+92.4%$31/sqft |
Source: Canopy MLS as distributed by MLS GRID #4296222 Report a problem | ||
| 8/25/2021 | Sold | $27,500$16/sqft |
Source: Public Record Report a problem | ||
Public tax history
| Year | Property taxes | Tax assessment |
|---|---|---|
| 2025 | $534 +100% | $40,790 |
| 2024 | $267 | $40,790 |
| 2023 | $267 | $40,790 |
| 2022 | $267 | $40,790 |
| 2021 | $267 | $40,790 |
| 2020 | $267 | $40,790 -14.8% |
| 2019 | -- | $47,900 |
| 2018 | -- | $47,900 |
| 2017 | $292 | $47,900 |
| 2016 | $292 | $47,900 |
| 2015 | $292 | $47,900 |
| 2014 | $292 | $47,900 |
Find assessor info on the county website
Monthly payment
Est. payment
Payment breakdown
Explore the cost of this home by adjusting the details. Changes won't be saved.Climate risks
Neighborhood: 27306
Nearby schools
Schools provided by the listing agent
- Elementary: Mount Gilead
- Middle: West Montgomery
- High: West Montgomery
Source: Canopy MLS as distributed by MLS GRID. This data may not be complete. We recommend contacting the local school district to confirm school assignments for this home.
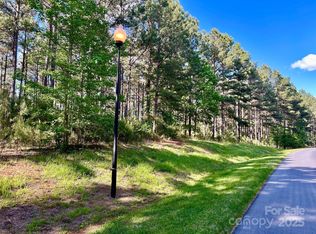

Similar homes
- $499,9993 bd3 ba2.1k sqft234 Fiddlers Ghost Cir, Mount Gilead, NC 27306New Construction
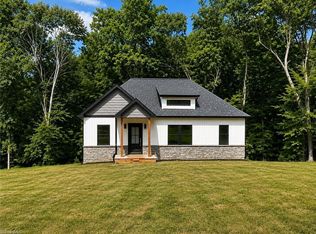
 MLS ID #1238973, Kirk Hanson. Triad MLS
 - $389,9003 bd3 ba2.4k sqft229 Tillery Ln, Mount Gilead, NC 27306For Sale
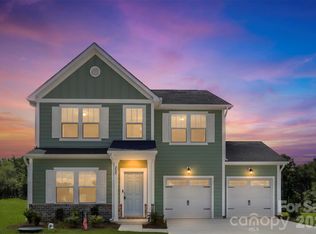
 MLS ID #4403936, Amanda Cody, HOMETOWN REALTY PROS LLC. Canopy MLS as distributed by MLS GRID
 - $329,9003 bd2 ba1.6k sqft223 Old Harbor Drive, Mount Gilead, NC 27306For Sale

 MLS ID #100598166, Kathy McRae, New South Realty Inc. Hive MLS
 - $450,0003 bd3 ba1.6k sqft840 Woodrun Dr, Troy, NC 27371New Construction
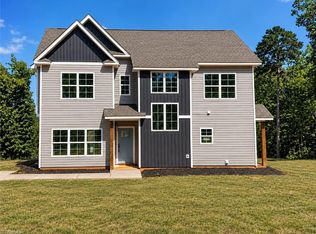 MLS ID #1238857, Kirk Hanson. Triad MLS
 - $575,0002 bd2 ba1k sqft746 Springwood Dr, Mount Gilead, NC 27306For SaleMLS ID #4434780, Rosemary Lovin, Hunter Homes Realty. Canopy MLS as distributed by MLS GRID
- $675,0003 bd2 ba1.5k sqft714 Springwood Dr, Mount Gilead, NC 27306For SaleMLS ID #4411557, Lisa Archer, Keller Williams Ballantyne Area. Canopy MLS as distributed by MLS GRID
- $295,0003 bd2 ba1.2k sqft346 Onvil Rd, Mount Gilead, NC 27306For SaleMLS ID #1235376, Jamie Sienko. Triad MLS
- $537,5004 bd3 ba2.1k sqft8898 Webb Rd, Stanfield, NC 28163For SaleMLS ID #4436713, Joshua Van Simmons, Keller Williams Ballantyne Area. Canopy MLS as distributed by MLS GRID
- $459,9003 bd2 ba1.9k sqft2910 State Highway 109 N, Troy, NC 27371For SaleMLS ID #4409845, Suzanne Whealan, Four Seasons Realty Albemarle. Canopy MLS as distributed by MLS GRID
- $274,9003 bd2 ba1.6k sqft206 Tillery Ln #742, Mount Gilead, NC 27306New ConstructionCanopy MLS as distributed by MLS GRID
- $344,0003 bd2 ba1.2k sqft231 Wagon Rd, Mount Gilead, NC 27306For SaleMLS ID #4407451, Sharon Jenkins, Lantern Realty & Development. Canopy MLS as distributed by MLS GRID
- $254,0003 bd2 ba1.3k sqft318 Stanback St, Mount Gilead, NC 27306New ConstructionMLS ID #4437418, Megan Hinson, Lake Tillery Properties LLC. Canopy MLS as distributed by MLS GRID
- $472,0003 bd3 ba1.9k sqft49354 Reeves Island Rd, Richfield, NC 28137For SaleMLS ID #4376524, Amy Daniels, Center Point Properties LLC. Canopy MLS as distributed by MLS GRID
- $280,0002 bd2 ba1.2k sqft127 Possum Rd, Mount Gilead, NC 27306For SaleMLS ID #4354159, Jordan Barrier, Carolina Choice Realty. Canopy MLS as distributed by MLS GRID
- $399,9003 bd2 ba1.5k sqft38068 Porter Rd, Albemarle, NC 28001New ConstructionMLS ID #4385883, Linda Jeanniton, Jeanniton Realty LLC. Canopy MLS as distributed by MLS GRID
- $449,9993 bd2 ba1.6k sqft10174 State Highway 138, Oakboro, NC 28129For SaleMLS ID #4394996, Michael Fullerton, Lantern Realty & Development. Canopy MLS as distributed by MLS GRID
- $484,5003 bd2 ba1.8k sqft2787 Kiker Rd, Peachland, NC 28133For SaleMLS ID #4414095, Michelle Graves, LPT Realty, LLC. Canopy MLS as distributed by MLS GRID
