Welcome to your peaceful waterfront escape, perfectly tucked away in a quiet, deep-water cove on the highly sought-after Mount Gilead side of Lake Tillery! Situated in the desirable Fairway Shores community, this charming 3-bedroom, 2-bathroom residence offers 1,596 square feet of warm, inviting living space, thoughtfully maintained and updated for modern comfort.
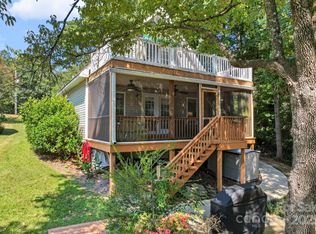
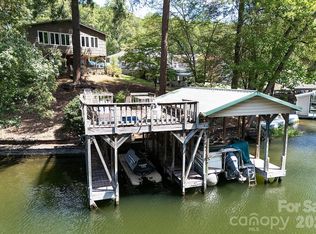
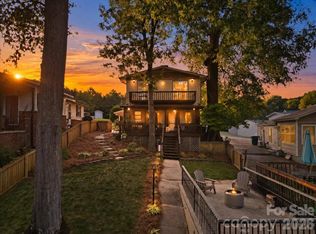
Lake living is effortless here: step outside to your private dock, featuring newly refreshed decking boards and a brand-new boat lift motor ready for your lake adventures. Inside, the main level welcomes you with a cozy propane fireplace, a well-appointed kitchen complete with a Bosch dishwasher & soft close drawers, and back doors equipped with custom shades that lead out to tranquil outdoor views. The main level hosts two comfortable bedrooms, including a spacious primary retreat with dual closets, while the upper level features a third bedroom with its own private bath—plus a large bonus room that steps out to a private balcony boasting elevated, scenic views of the cove.
Outside, the amenities continue with a 2-car carport, a dedicated tool shed, mature fruit trees, solar landscape lighting, and exceptional under-porch storage space. For ultimate peace of mind, the crawlspace has been inspected and features a clean visqueen vapor barrier alongside a dehumidifier, and Leafguard set up.
Don't delay—lake properties in this cove setting at this price point do not stay on the market long! Schedule your private showing today and get ready to start living the lake life.
Professional photos and official measurements to be completed the week of August 15th.
Active
Price cut: $20K (9/7)
$675,000
714 Springwood Dr, Mount Gilead, NC 27306
3beds
1,575sqft
Single Family Residence
Built in 1990
0.4 Acres Lot
$652,900 Zestimate®
$429/sqft
$-- HOA
What's special
Cozy propane fireplacePrivate dockSolar landscape lightingLarge bonus roomMature fruit treesWell-appointed kitchenQuiet deep-water cove
- 64 days
- 696
- 23
Zillow last checked:
Listing updated:
Listed by:
Lisa Archer lisaarcher@kw.com,
Keller Williams Ballantyne Area
Source: Canopy MLS as distributed by MLS GRID,MLS#: 4411557
Facts & features
Interior
Bedrooms & bathrooms
- Bedrooms: 3
- Bathrooms: 2
- Full bathrooms: 2
- Main level bedrooms: 2
Primary bedroom
- Level: Main
Bedroom s
- Level: Main
Bedroom s
- Level: Upper
Bathroom full
- Level: Main
Bathroom full
- Level: Upper
Bonus room
- Level: Upper
Dining area
- Level: Main
Family room
- Level: Main
Kitchen
- Level: Main
Heating
- Heat Pump
Cooling
- Central Air
Appliances
- Included: Dishwasher, Electric Water Heater, Plumbed For Ice Maker
- Laundry: Laundry Closet, Multiple Locations
Features
- Open Floorplan
- Doors: French Doors, Storm Door(s)
- Has basement: No
- Fireplace features: Family Room, Gas Log, Propane
Interior area
- Total structure area: 1,575
- Total interior livable area: 1,575 sqft
- Finished area above ground: 1,575
- Finished area below ground: 0
Property
Parking
- Total spaces: 4
- Parking features: Detached Carport, Driveway
- Carport spaces: 2
- Uncovered spaces: 2
Features
- Levels: Two
- Stories: 2
- Patio & porch: Balcony, Deck, Rear Porch, Screened
- Fencing: Partial
- Has view: Yes
- View description: Water
- Has water view: Yes
- Water view: Water
- Waterfront features: Boat Lift, Covered structure, Dock, Waterfront
- Body of water: Lake Tillery
Lot
- Size: 0.4 Acres
Details
- Parcel number: 657416938271
- Zoning: Res
- Special conditions: Standard
Construction
Type & style
- Home type: SingleFamily
- Architectural style: A-Frame,Cabin
- Property subtype: Single Family Residence
Materials
- Wood
- Foundation: Crawl Space
Condition
- New construction: No
- Year built: 1990
Utilities & green energy
- Sewer: Septic Installed
- Water: County Water
- Utilities for property: Cable Connected, Propane
Community & HOA
Community
- Subdivision: Fairway Shores
HOA
- Has HOA: Yes
Location
- Region: Mount Gilead
Financial & listing details
- Price per square foot: $429/sqft
- Tax assessed value: $459,632
- Annual tax amount: $5,432
- Date on market: 8/22/2026
- Cumulative days on market: 64 days
- Listing terms: Cash,Conventional,FHA,VA Loan
- Road surface type: Gravel, Paved
Estimated market value
$652,900
$620,000 - $686,000
$1,872/mo
Price history
| Date | Event | Price |
|---|---|---|
| 9/7/2026 | Price change | $675,000-2.9%$429/sqft |
Source:  Canopy MLS as distributed by MLS GRID #4411557 Report a problem Canopy MLS as distributed by MLS GRID #4411557 Report a problem | ||
| 8/22/2026 | Listed for sale | $695,000+31.1%$441/sqft |
Source: Canopy MLS as distributed by MLS GRID #4411557 Report a problem | ||
| 12/21/2021 | Sold | $530,000-0.9%$337/sqft |
Source: Canopy MLS as distributed by MLS GRID #3790746 Report a problem | ||
| 10/15/2021 | Contingent | $535,000$340/sqft |
Source: Canopy MLS as distributed by MLS GRID #3790746 Report a problem | ||
| 10/1/2021 | Listed for sale | $535,000$340/sqft |
Source: Canopy MLS as distributed by MLS GRID #3790746 Report a problem | ||
Public tax history
| Year | Property taxes | Tax assessment |
|---|---|---|
| 2025 | $5,432 +100% | $459,632 |
| 2024 | $2,716 +12.2% | $459,632 |
| 2023 | $2,421 -19.6% | $459,632 |
| 2022 | $3,011 +58.1% | $459,632 +58.1% |
| 2021 | $1,904 | $290,696 |
| 2020 | $1,904 | $290,696 +13.4% |
| 2019 | -- | $256,300 |
| 2018 | -- | $256,300 |
| 2017 | $1,633 | $256,300 |
| 2016 | $1,633 | $256,300 |
| 2015 | $1,633 | $256,300 +0% |
| 2014 | $1,633 | $256,283 |
Find assessor info on the county website
Monthly payment
Est. payment
Payment breakdown
Explore the cost of this home by adjusting the details. Changes won't be saved.Climate risks
Neighborhood: 27306
Nearby schools
Schools provided by the listing agent
- Elementary: Mount Gilead
- Middle: West Middle
- High: Montgomery Central
Source: Canopy MLS as distributed by MLS GRID. This data may not be complete. We recommend contacting the local school district to confirm school assignments for this home.
Similar homes
- $575,0002 bd2 ba1k sqft746 Springwood Dr, Mount Gilead, NC 27306For Sale

 MLS ID #4434780, Rosemary Lovin, Hunter Homes Realty. Canopy MLS as distributed by MLS GRID
 - $679,5003 bd3 ba1.8k sqft528 Manchester Road, Mount Gilead, NC 27306For Sale

 MLS ID #100604741, Kathy McRae, New South Realty Inc. Hive MLS
 - $599,9002 bd1 ba2k sqft334 Fairway Shores Rd, Mount Gilead, NC 27306For Sale
 MLS ID #4421703, Lynn Norman, Lake Tillery Properties LLC. Canopy MLS as distributed by MLS GRID
 - $699,5003 bd2 ba1.6k sqft162 Vineyard Rd, Norwood, NC 28128For Sale
 MLS ID #4425610, Megan Hinson, Lake Tillery Properties LLC. Canopy MLS as distributed by MLS GRID
 - $396,5003 bd2 ba1.4k sqft571 Newport Dr, Mount Gilead, NC 27306For SaleMLS ID #4433183, Phyllis Kimrey, Kimrey Lash Realty. Canopy MLS as distributed by MLS GRID
- $369,0003 bd2 ba1.6k sqft278 Newport Dr, Mount Gilead, NC 27306For SaleMLS ID #4417109, Cindy Laton, Century 21 Russ Hollins, Realtors. Canopy MLS as distributed by MLS GRID
- $495,0003 bd2 ba1.6k sqft224 Plantation Way, Mount Gilead, NC 27306New ConstructionMLS ID #4402494, Allie Clodfelter, Divine Real Estate Boutique, LLC. Canopy MLS as distributed by MLS GRID
- $499,9993 bd3 ba2.1k sqft234 Fiddlers Ghost Cir, Mount Gilead, NC 27306New Construction
 MLS ID #1238973, Kirk Hanson. Triad MLS
 - $399,0003 bd2 ba1.2k sqft281 Jubal Reeves Cir, Mount Gilead, NC 27306For SaleMLS ID #4397771, Crystal Williams, McRae Properties. Canopy MLS as distributed by MLS GRID
- $349,0003 bd3 ba2.1k sqft142 Fawnwood Ct, Mount Gilead, NC 27306For SaleMLS ID #4412184, Kimberly Lambert, HOMETOWN REALTY PROS LLC. Canopy MLS as distributed by MLS GRID
- $795,0003 bd3 ba2.2k sqft49435 River Run Rd, Albemarle, NC 28001For SaleMLS ID #4394861, Kaitlyn Cofty, Coldwell Banker Realty. Canopy MLS as distributed by MLS GRID
- $749,0003 bd3 ba2.3k sqft1272 Island Creek Dr #137, Troy, NC 27371For SaleMLS ID #4435224, Robert Patterson, Lake Tillery Properties LLC. Canopy MLS as distributed by MLS GRID
- $925,0003 bd3 ba1.8k sqft551 Harbor Rd, Norwood, NC 28128For SaleMLS ID #4420367, Amber Marbry, Lake Tillery Properties LLC. Canopy MLS as distributed by MLS GRID
- $915,0003 bd2 ba1.8k sqft541 Harbor Rd, Norwood, NC 28128For SaleMLS ID #4375098, Christy Bogle, Larry McGuire Realty. Canopy MLS as distributed by MLS GRID
- $566,9003 bd2 ba1.5k sqftNone, Norwood, NC 28128For SaleMLS ID #4366080, Larry McGuire, Larry McGuire Realty. Canopy MLS as distributed by MLS GRID
- $649,9003 bd2 ba2k sqft3496 Pinehaven Dr, New London, NC 28127For Sale
 MLS ID #10167014, Brandy Alexander. Doorify MLS
 - $700,0003 bd2 ba1.5k sqft24132 State Highway 73, Albemarle, NC 28001For SaleMLS ID #4273891, Jose Maldonado, Keller Williams Unlimited. Canopy MLS as distributed by MLS GRID
- $344,0003 bd2 ba1.2k sqft231 Wagon Rd, Mount Gilead, NC 27306For SaleMLS ID #4407451, Sharon Jenkins, Lantern Realty & Development. Canopy MLS as distributed by MLS GRID
- $450,0003 bd3 ba1.6k sqft840 Woodrun Dr, Troy, NC 27371New ConstructionMLS ID #1238857, Kirk Hanson. Triad MLS
