Exceptional custom home in the gated Woodrun community near Lake Tillery! Situated on four lots totaling approximately 1.38 acres, this distinctive 3-bedroom, 3-bath home showcases Heart of Pine construction, beautiful stone accents and an inviting open floor plan. The dramatic great room features floor-to-ceiling windows, while the gourmet kitchen offers custom cabinetry, granite countertops, breakfast bar and a full appliance package. Heart of Pine and tile flooring enhance the home's warm character. The main level includes two spacious bedrooms, while the upper level is dedicated to a private owner's retreat with bedroom, full bath and cozy sitting area. The walkout basement provides even more living space with a den, office alcove, flex space, full bath and Franklin stove. Designed for exceptional indoor/outdoor living, the home features wraparound decking, screened porch, terrace with pergola, outdoor kitchen, outdoor fireplace, in-ground pool and enclosed outdoor shower. Beautiful landscaping surrounds the property, with additional patio and fire pit areas providing wonderful spaces for entertaining or relaxing. An oversized 2-car garage was built to complement the home. Extensive recent improvements include exterior log restoration and sealing, architectural-shingle roof, stone-faced retaining wall and terraced area, improved drainage, extended driveway with additional parking, pool improvements, landscaping and more. A ThermoSpas hot tub conveys. Woodrun amenities include lake access with a pier, boat ramp, community pool, tennis courts, clubhouse, playground and walking trails. Boat slips may be available for lease subject to waitlist. Enjoy the privacy of a gated community along with convenient access to the recreational lifestyle of Lake Tillery.
For sale
$689,500
528 Manchester Road, Mount Gilead, NC 27306
3beds
1,829sqft
Single Family Residence
Built in 2012
1.38 Acres Lot
$683,400 Zestimate®
$377/sqft
$70/mo HOA
What's special
- 7 days
- 301
- 21
Zillow last checked:
Listing updated:
Listed by:
Kathy McRae 910-975-0815,
New South Realty Inc
Source: Hive MLS,MLS#: 100604741 Originating MLS: Mid Carolina Regional MLS
Originating MLS: Mid Carolina Regional MLSFacts & features
Interior
Bedrooms & bathrooms
- Bedrooms: 3
- Bathrooms: 3
- Full bathrooms: 3
Rooms
- Room types: Living Room, Master Bedroom, Great Room, Dining Room, Bedroom 2, Bedroom 3, Laundry, Other
Primary bedroom
- Level: Upper
Bedroom 2
- Level: Main
Bedroom 3
- Level: Main
Dining room
- Level: Main
Great room
- Level: Basement
Kitchen
- Level: Main
Laundry
- Level: Main
Living room
- Level: Main
Other
- Level: Main
Heating
- Propane, Fireplace(s), Heat Pump
Cooling
- Central Air
Appliances
- Included: Built-In Microwave, Washer, Refrigerator, Dryer, Double Oven, Dishwasher, Gas Range
- Laundry: Laundry Room
Features
- Generator Plug, Gas Log
- Flooring: Wood
- Basement: Finished,Full,Walk-Out Access
- Has fireplace: Yes
- Fireplace features: Gas Log
Interior area
- Total structure area: 1,393
- Total interior livable area: 1,829 sqft
Video & virtual tour
Property
Parking
- Total spaces: 2
- Parking features: Circular Driveway, Garage Door Opener, Garage
- Garage spaces: 2
- Has uncovered spaces: Yes
Features
- Levels: One and One Half
- Patio & porch: Covered, Deck, Porch, Screened, Wrap Around, Front Porch, Rear Porch, Side Porch
- Exterior features: Outdoor Shower, Gas Log, Other
- Fencing: Fenced
- Has view: Yes
- View description: Creek/Stream, Water
- Has water view: Yes
- Water view: Creek/Stream,Water
- Frontage type: Creek
Lot
- Size: 1.38 Acres
- Dimensions: 199 x 300 x 199 x 299
- Features: Wooded, Lake Privileges, Stream, Cleared, Creek, Sloped, Other
Details
- Additional structures: Shower
- Parcel number: 658710456273
- Zoning: RES
Construction
Type & style
- Home type: SingleFamily
- Property subtype: Single Family Residence
Materials
- Log
- Foundation: Other
- Roof: Architectural Shingle
Condition
- New construction: No
- Year built: 2012
Utilities & green energy
- Sewer: Septic Tank
- Water: Public
Community & HOA
Community
- Subdivision: Woodrun
HOA
- Has HOA: Yes
- Amenities included: Waterfront Community, Clubhouse, Pool, Gated, Playground, Tennis Court(s), Trail(s)
- HOA fee: $845 annually
- HOA name: Woodrun
- HOA phone: 910-439-5214
Location
- Region: Mount Gilead
Financial & listing details
- Price per square foot: $377/sqft
- Tax assessed value: $332,046
- Annual tax amount: $2,174
- Date on market: 9/24/2026
- Cumulative days on market: 8 days
- Listing agreement: Exclusive Right To Sell
- Listing terms: Cash,Conventional,VA Loan
Estimated market value
$683,400
$649,000 - $724,000
$2,679/mo
Price history
| Date | Event | Price |
|---|---|---|
| 9/24/2026 | Listed for sale | $689,500-0.8%$377/sqft |
Source:  Hive MLS #100604741 Report a problem Hive MLS #100604741 Report a problem | ||
| 11/11/2025 | Listing removed | $695,000$380/sqft |
Source:  Canopy MLS as distributed by MLS GRID #4241702 Report a problem Canopy MLS as distributed by MLS GRID #4241702 Report a problem | ||
| 9/5/2025 | Price change | $695,000-2.3%$380/sqft |
Source: Canopy MLS as distributed by MLS GRID #4241702 Report a problem | ||
| 8/1/2025 | Price change | $711,425-0.5%$389/sqft |
Source: Canopy MLS as distributed by MLS GRID #4241702 Report a problem | ||
| 5/15/2025 | Price change | $715,000-2.1%$391/sqft |
Source: Canopy MLS as distributed by MLS GRID #4241702 Report a problem | ||
| 4/10/2025 | Listed for sale | $730,000+12.1%$399/sqft |
Source: Canopy MLS as distributed by MLS GRID #4241702 Report a problem | ||
| 9/15/2023 | Sold | $651,000+0.2%$356/sqft |
Source: Canopy MLS as distributed by MLS GRID #4057335 Report a problem | ||
| 8/11/2023 | Listed for sale | $649,900$355/sqft |
Source: Canopy MLS as distributed by MLS GRID #4057335 Report a problem | ||
Public tax history
| Year | Property taxes | Tax assessment |
|---|---|---|
| 2025 | $4,350 +102.5% | $332,046 +1.3% |
| 2024 | $2,148 | $327,942 |
| 2023 | $2,148 | $327,942 |
| 2022 | $2,148 | $327,942 |
| 2021 | $2,148 | $327,942 |
| 2020 | $2,148 | $327,942 +25.9% |
| 2019 | -- | $260,400 +2.3% |
| 2018 | -- | $254,450 |
| 2017 | $1,516 | $254,450 |
| 2016 | $1,516 | $254,450 +2.4% |
| 2015 | $1,516 | $248,500 +0% |
| 2014 | $1,516 | $248,492 |
Find assessor info on the county website
Monthly payment
Est. payment
Payment breakdown
Explore the cost of this home by adjusting the details. Changes won't be saved.Climate risks
Neighborhood: 27306
Nearby schools
Schools provided by the listing agent
- Elementary: Mt. Gilead Elementary
- Middle: West Middle School
- High: Montgomery Central High School
Source: Hive MLS. This data may not be complete. We recommend contacting the local school district to confirm school assignments for this home.
Similar homes
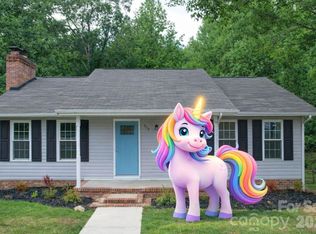
- $675,0003 bd2 ba1.5k sqft714 Springwood Dr, Mount Gilead, NC 27306For Sale

 MLS ID #4411557, Lisa Archer, Keller Williams Ballantyne Area. Canopy MLS as distributed by MLS GRID
 - $369,0003 bd2 ba1.6k sqft278 Newport Dr, Mount Gilead, NC 27306For Sale
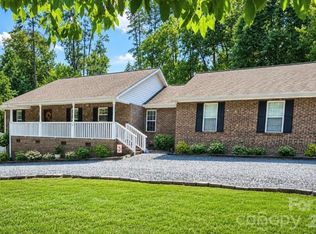 MLS ID #4417109, Cindy Laton, Century 21 Russ Hollins, Realtors. Canopy MLS as distributed by MLS GRID
 - $499,9993 bd3 ba2.1k sqft234 Fiddlers Ghost Cir, Mount Gilead, NC 27306New Construction
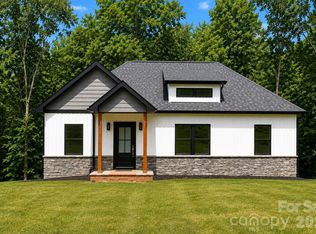 MLS ID #4411285, Kirk Hanson, Coldwell Banker- CK Select. Canopy MLS as distributed by MLS GRID
 - $415,0003 bd3 ba1.7k sqft117 Delwood Ct, Mount Gilead, NC 27306For Sale
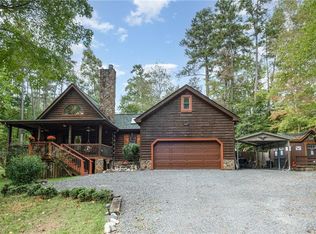
 MLS ID #1206317, Candy Evert. Triad MLS
 - $599,9002 bd1 ba2k sqft334 Fairway Shores Rd, Mount Gilead, NC 27306For SaleMLS ID #4421703, Lynn Norman, Lake Tillery Properties LLC. Canopy MLS as distributed by MLS GRID
- $399,0003 bd2 ba1.2k sqft281 Jubal Reeves Cir, Mount Gilead, NC 27306For SaleMLS ID #4397771, Crystal Williams, McRae Properties. Canopy MLS as distributed by MLS GRID
- $495,0003 bd2 ba1.6k sqft224 Plantation Way, Mount Gilead, NC 27306New ConstructionMLS ID #4402494, Allie Clodfelter, Divine Real Estate Boutique, LLC. Canopy MLS as distributed by MLS GRID
- $699,5003 bd2 ba1.6k sqft162 Vineyard Rd, Norwood, NC 28128For SaleMLS ID #4425610, Megan Hinson, Lake Tillery Properties LLC. Canopy MLS as distributed by MLS GRID
- $350,0003 bd3 ba2.1k sqft142 Fawnwood Ct, Mount Gilead, NC 27306For SaleMLS ID #4412184, Kimberly Lambert, HOMETOWN REALTY PROS LLC. Canopy MLS as distributed by MLS GRID
- $350,0003 bd2 ba1.5k sqft140 Fernwood, Troy, NC 27371For SaleMLS ID #4421073, Lisa Archer, Keller Williams Ballantyne Area. Canopy MLS as distributed by MLS GRID
- $795,0003 bd3 ba2.2k sqft49435 River Run Rd, Albemarle, NC 28001For SaleMLS ID #4394861, Kaitlyn Cofty, Coldwell Banker Realty. Canopy MLS as distributed by MLS GRID
- $355,9003 bd3 ba2.3k sqft181 Old Harbor Dr, Mount Gilead, NC 27306For SaleMLS ID #4373123, Tina Hunter Howell, Hunter Homes Realty. Canopy MLS as distributed by MLS GRID
- $849,5002 bd3 ba2.1k sqft341 Riverbend Rd, Troy, NC 27371For SaleMLS ID #1234628, Jordan Thompson. Triad MLS
- $399,0003 bd3 ba2.2k sqft104 Balsam Cir, Troy, NC 27371For SaleMLS ID #4394783, Rosemary Lovin, Hunter Homes Realty. Canopy MLS as distributed by MLS GRID
- $875,0004 bd3 ba2.4k sqft226 Balsam Cres, Troy, NC 27371For SaleMLS ID #4341401, Megan Hinson, Lake Tillery Properties LLC. Canopy MLS as distributed by MLS GRID
- $700,0003 bd2 ba1.5k sqft24132 State Highway 73, Albemarle, NC 28001For SaleMLS ID #4273891, Jose Maldonado, Keller Williams Unlimited. Canopy MLS as distributed by MLS GRID
- $517,0003 bd2 ba2.2k sqft24161 Cedar Ridge Ln, Albemarle, NC 28001For SaleMLS ID #4413458, Michele Hanson, MATHERS REALTY.COM. Canopy MLS as distributed by MLS GRID
- $389,9003 bd3 ba2.4k sqft229 Tillery Ln, Mount Gilead, NC 27306For SaleMLS ID #4403936, Amanda Cody, HOMETOWN REALTY PROS LLC. Canopy MLS as distributed by MLS GRID
- $465,9003 bd2 ba2.4k sqft42837 Vickers Store Rd, Albemarle, NC 28001For SaleMLS ID #4408175, Tina Hunter Howell, Hunter Homes Realty. Canopy MLS as distributed by MLS GRID
- $459,9003 bd2 ba1.9k sqft2910 State Highway 109 N, Troy, NC 27371For SaleMLS ID #4409845, Suzanne Whealan, Four Seasons Realty Albemarle. Canopy MLS as distributed by MLS GRID
