Once you arrive, you may not want to leave! This beautifully situated 4-bedroom, 3½-bath home offers the perfect blend of comfort, character, and peaceful country living.
The spacious family room is the heart of the home, featuring a striking cultured-stone wood-burning fireplace, cathedral ceiling, and French doors opening onto an oversized deck. Step outside to relax, entertain, or simply take in the beautiful countryside. On the opposite side of the family room, another set of French doors leads to a covered sitting porch—an inviting spot for morning coffee, afternoon tea, or a quiet evening with a good book.
Working from home is easy with everything you need conveniently located on the main level. The primary bedroom and bath are just steps from the front-of-home office, where you can work while enjoying views of the surrounding property and watching the local wildlife.
Outdoor living and entertaining are a delight, with a wraparound front porch, side porch, oversized deck, and covered carport providing plenty of space for gatherings, cookouts, and relaxing with family and friends.
The home also offers practical features that provide added comfort and peace of mind. The crawl space has been encapsulated and includes a dehumidifier. A spacious partial basement is equipped with a heat/air vent for added comfort and usability.
Situated on a private, slightly elevated 3.09-acre lot, this property offers the tranquility and privacy of a country setting while providing plenty of space both inside and out. If you're looking for a home where you can relax, entertain, work from home, and enjoy the beauty of nature, this one deserves a closer look.
Active
$625,000
29390A Pennington Rd, Albemarle, NC 28001
4beds
2,942sqft
Single Family Residence
Built in 2004
3.09 Acres Lot
$601,000 Zestimate®
$212/sqft
$-- HOA
What's special
Wraparound front porchSide porchFront-of-home officeOversized deckCathedral ceilingSpacious family roomCovered carport
- 1 day
- 48
- 1
Zillow last checked:
Listing updated:
Listed by:
Elaine Hollins elaine.hollins@russhollinsrealtors.com,
Century 21 Russ Hollins, Realtors
Source: Canopy MLS as distributed by MLS GRID,MLS#: 4429253
Facts & features
Interior
Bedrooms & bathrooms
- Bedrooms: 4
- Bathrooms: 4
- Full bathrooms: 3
- 1/2 bathrooms: 1
- Main level bedrooms: 1
Primary bedroom
- Level: Main
Bedroom s
- Level: Upper
Bedroom s
- Level: Upper
Bedroom s
- Features: Attic Stairs Pulldown
- Level: Upper
Bathroom full
- Level: Main
Bathroom half
- Level: Main
Bathroom full
- Level: Upper
Bathroom full
- Level: Upper
Dining area
- Level: Main
Kitchen
- Level: Main
Laundry
- Level: Main
Living room
- Level: Main
Office
- Level: Main
Heating
- Electric, Heat Pump, Propane
Cooling
- Ceiling Fan(s), Central Air, Electric, Heat Pump
Appliances
- Included: Dishwasher, Electric Oven, Electric Range, Microwave, Refrigerator with Ice Maker
- Laundry: Electric Dryer Hookup, Laundry Room, Main Level, Sink, Washer Hookup
Features
- Basement: Exterior Entry,Interior Entry,Partial,Storage Space,Unfinished,Walk-Out Access,Walk-Up Access
- Fireplace features: Living Room, Wood Burning
Interior area
- Total structure area: 2,942
- Total interior livable area: 2,942 sqft
- Finished area above ground: 2,942
- Finished area below ground: 0
Property
Parking
- Total spaces: 8
- Parking features: Detached Carport, Driveway, Keypad Entry
- Carport spaces: 3
- Uncovered spaces: 5
- Details: Front drive is open so you can park multiple vehicles there as well as carport. Tall enough for RV
Features
- Levels: Two
- Stories: 2
Lot
- Size: 3.09 Acres
- Features: Open Lot, Wooded, Views
Details
- Parcel number: 652904944526
- Zoning: RA20
- Special conditions: Standard
Construction
Type & style
- Home type: SingleFamily
- Architectural style: Farmhouse
- Property subtype: Single Family Residence
Materials
- Vinyl
- Foundation: Crawl Space
Condition
- New construction: No
- Year built: 2004
Utilities & green energy
- Sewer: Septic Installed
- Water: Well
Community & HOA
Community
- Subdivision: none
Location
- Region: Albemarle
Financial & listing details
- Price per square foot: $212/sqft
- Tax assessed value: $450,927
- Date on market: 9/29/2026
- Listing terms: Cash,Conventional,FHA,VA Loan
- Exclusions: wood stove, generator, propane tank
- Road surface type: Gravel, Paved
Estimated market value
$601,000
$571,000 - $631,000
$2,433/mo
Price history
| Date | Event | Price |
|---|---|---|
| 9/29/2026 | Listed for sale | $625,000$212/sqft |
Source:  Canopy MLS as distributed by MLS GRID #4429253 Report a problem Canopy MLS as distributed by MLS GRID #4429253 Report a problem | ||
| 5/20/2026 | Listing removed | $625,000$212/sqft |
Source: Canopy MLS as distributed by MLS GRID #4341957 Report a problem | ||
| 2/8/2026 | Listed for sale | $625,000$212/sqft |
Source: Canopy MLS as distributed by MLS GRID #4341957 Report a problem | ||
Public tax history
Tax history is unavailable.
Monthly payment
Est. payment
Payment breakdown
Explore the cost of this home by adjusting the details. Changes won't be saved.Climate risks
Neighborhood: 28001
Nearby schools
Schools provided by the listing agent
- Elementary: Millingport
- High: North Stanly
Source: Canopy MLS as distributed by MLS GRID. This data may not be complete. We recommend contacting the local school district to confirm school assignments for this home.
Similar homes
- $455,0004 bd4 ba3.7k sqft705 Brunson Dr, Albemarle, NC 28001For Sale

 MLS ID #4422232, Rosemary Lovin, Hunter Homes Realty. Canopy MLS as distributed by MLS GRID
 - $849,0003 bd4 ba3.6k sqft36079 Ridge St, Albemarle, NC 28001For Sale
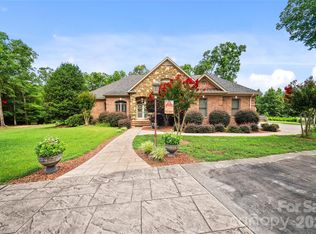 MLS ID #4404880, Sharon Fraley, Shelton Real Estate Center LLC. Canopy MLS as distributed by MLS GRID
 - $630,0004 bd3 ba2.9k sqft16659 Five Point Rd, Locust, NC 28097For Sale
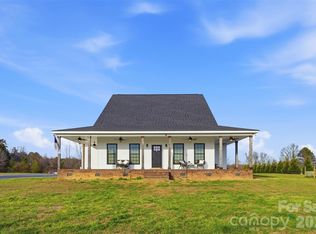 MLS ID #4334158, Kristen Huneycutt, Lantern Realty & Development. Canopy MLS as distributed by MLS GRID
 - $595,0004 bd3 ba3k sqft1051 Michael Ave, Concord, NC 28025For Sale
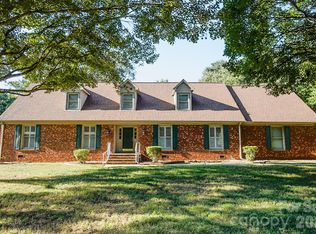 MLS ID #4427422, Whitney Hesley, Howard Hanna Allen Tate Mooresville/LKN. Canopy MLS as distributed by MLS GRID
 - $599,0003 bd2 ba2.6k sqft417 Crooked Oak Dr, Oakboro, NC 28129For SaleMLS ID #4399226, Larry McGuire, Larry McGuire Realty. Canopy MLS as distributed by MLS GRID
- $435,0005 bd4 ba3.1k sqft719 Avondale Ave, Albemarle, NC 28001For SaleMLS ID #4316276, Michael Fullerton, Lantern Realty & Development. Canopy MLS as distributed by MLS GRID
- $820,0005 bd3 ba3.7k sqftNone, Stanfield, NC 28163For SaleMLS ID #4429577, Tracy Rowland, Tracy Rowland Real Estate Inc.. Canopy MLS as distributed by MLS GRID
- $580,0003 bd2 ba2k sqft5879 Gold Hill Rd E, Gold Hill, NC 28071For SaleMLS ID #4423861, Krystin Simpson, Mark Spain Real Estate. Canopy MLS as distributed by MLS GRID
- $375,0003 bd3 ba2.4k sqft828 N 6th St, Albemarle, NC 28001For SaleMLS ID #4367495, Amanda Cody, HOMETOWN REALTY PROS LLC. Canopy MLS as distributed by MLS GRID
- $439,9003 bd3 ba2.2k sqft27687 Taylor Ln, Albemarle, NC 28001For SaleMLS ID #4423812, Jessy Greene, Four Seasons Realty Albemarle. Canopy MLS as distributed by MLS GRID
- $719,9004 bd4 ba3.1k sqft123 Berea Baptist Church Rd, Stanfield, NC 28163For SaleMLS ID #4403131, Randy Oliver, McCoy Real Estate Inc. Canopy MLS as distributed by MLS GRID
- $395,0002 bd2 ba1.4k sqft32547 Valley Dr, Albemarle, NC 28001For SaleMLS ID #4358181, Cindy Laton, Century 21 Russ Hollins, Realtors. Canopy MLS as distributed by MLS GRID
- $435,0004 bd4 ba2.4k sqft96 Valley Dr, Badin, NC 28009For SaleMLS ID #4351086, Sharon Fraley, Shelton Real Estate Center LLC. Canopy MLS as distributed by MLS GRID
- $576,0004 bd2 ba2.4k sqft5123 Beckenham Ln, Concord, NC 28025For SaleMLS ID #4355969, Bonnie McDonald, Bonnie S. McDonald Real Estate. Canopy MLS as distributed by MLS GRID
- $795,0003 bd3 ba2.2k sqft49435 River Run Rd, Albemarle, NC 28001For SaleMLS ID #4394861, Kaitlyn Cofty, Coldwell Banker Realty. Canopy MLS as distributed by MLS GRID
- $339,0003 bd2 ba1.7k sqft2943 Parkwest Dr, Albemarle, NC 28001For SaleMLS ID #4404835, Kimberly Lambert, HOMETOWN REALTY PROS LLC. Canopy MLS as distributed by MLS GRID
- $359,9003 bd2 ba1.4k sqft27636 Taylor Ln, Albemarle, NC 28001For SaleMLS ID #4369303, Debbie Clontz, Debbie Clontz Real Estate LLC. Canopy MLS as distributed by MLS GRID
- $565,0004 bd3 ba2.4k sqft173 Hillcrest Ave SE, Concord, NC 28025For SaleMLS ID #4404613, John Bolos, Keller Williams South Park. Canopy MLS as distributed by MLS GRID
- $750,0003 bd4 ba4k sqft48155 Ingram Rd, New London, NC 28127For SaleMLS ID #4367107, Greyson Lunsford, Deeter Real Estate. Canopy MLS as distributed by MLS GRID
- $799,0004 bd3 ba3.6k sqft11300 State Highway 73 E, Mount Pleasant, NC 28124For SaleMLS ID #4401793, Cindy DePaola, NextHome Providence. Canopy MLS as distributed by MLS GRID
