Room to breathe and space to grow! This ranch style home offers easy one level living with 3 bedrooms and 2 baths on approximately 3.3 acres. A beautiful roundabout driveway welcomes you home, and a second entrance adds convenience and flexibility. The detached garage is ready for your vehicles, a workshop, hobby space, or extra storage. Enjoy the peace and privacy of country living with room for outdoor entertainment. Quiet mornings and starry nights come standard. Assigned to sought-after schools (buyer to verify). Opportunities like this don't come along often, so schedule your showing today!
Active
$535,000
5151 Gold Hill Rd E, Gold Hill, NC 28071
3beds
1,994sqft
Single Family Residence
Built in 1949
3.3 Acres Lot
$519,000 Zestimate®
$268/sqft
$-- HOA
What's special
Easy one level livingDetached garageBeautiful roundabout drivewayRanch style homeRoom for outdoor entertainment
- 8 days
- 1,102
- 113
Likely to sell faster than
Zillow last checked:
Listing updated:
Listed by:
Maria Smith Lopez maria.lopeztsells@gmail.com,
NorthGroup Real Estate LLC,
Nereida Castaneda Velazquez,
NorthGroup Real Estate LLC
Source: Canopy MLS as distributed by MLS GRID,MLS#: 4441292
Facts & features
Interior
Bedrooms & bathrooms
- Bedrooms: 3
- Bathrooms: 2
- Full bathrooms: 2
- Main level bedrooms: 3
Primary bedroom
- Level: Main
Bedroom s
- Level: Main
Bedroom s
- Level: Main
Bathroom full
- Level: Main
Bathroom full
- Level: Main
Dining room
- Level: Main
Kitchen
- Level: Main
Laundry
- Level: Main
Living room
- Level: Main
Other
- Level: Main
Heating
- Heat Pump
Cooling
- Central Air
Appliances
- Included: Electric Range, Microwave, Refrigerator
- Laundry: Laundry Room
Features
- Kitchen Island, Walk-In Closet(s), Walk-In Pantry
- Flooring: Vinyl
- Has basement: No
Interior area
- Total structure area: 1,994
- Total interior livable area: 1,994 sqft
- Finished area above ground: 1,994
- Finished area below ground: 0
Property
Parking
- Total spaces: 6
- Parking features: Attached Carport, Detached Garage, Garage on Main Level
- Garage spaces: 4
- Carport spaces: 2
- Covered spaces: 6
- Details: Home provides detached garage as well as an attached carport and a roundabout driveway.
Features
- Levels: One
- Stories: 1
- Patio & porch: Covered, Porch
- Exterior features: Fire Pit
- Fencing: Front Yard,Partial
Lot
- Size: 3.3 Acres
- Features: Cleared, Open Lot, Wooded
Details
- Parcel number: 66031527520000
- Zoning: AO
- Special conditions: Standard
Construction
Type & style
- Home type: SingleFamily
- Property subtype: Single Family Residence
Materials
- Synthetic Stucco
- Foundation: Slab
- Roof: Composition
Condition
- New construction: No
- Year built: 1949
Utilities & green energy
- Sewer: Septic Installed
- Water: Well
Community & HOA
Community
- Subdivision: None
Location
- Region: Gold Hill
Financial & listing details
- Price per square foot: $268/sqft
- Tax assessed value: $512,060
- Annual tax amount: $1,752
- Date on market: 11/6/2026
- Cumulative days on market: 9 days
- Listing terms: Cash,Conventional,FHA,USDA Loan,VA Loan
- Road surface type: Concrete, Paved
Estimated market value
$519,000
$493,000 - $545,000
$1,484/mo
Price history
| Date | Event | Price |
|---|---|---|
| 11/6/2026 | Listed for sale | $535,000+594.8%$268/sqft |
Source:  Canopy MLS as distributed by MLS GRID #4441292 Report a problem | ||
| 2/19/2021 | Sold | $77,000+10%$39/sqft |
Source: Canopy MLS as distributed by MLS GRID #3700219 Report a problem | ||
| 1/25/2021 | Pending sale | $70,000$35/sqft |
Source: NextHome Allegiance #3700219 Report a problem | ||
| 1/20/2021 | Listed for sale | $70,000$35/sqft |
Source: NextHome Allegiance #3700219 Report a problem | ||
Public tax history
| Year | Property taxes | Tax assessment |
|---|---|---|
| 2025 | $1,752 +15.4% | $263,060 +15.4% |
| 2024 | $1,518 +114.1% | $228,000 +166.8% |
| 2023 | $709 | $85,470 |
| 2022 | $709 +7.9% | $85,470 +6.6% |
| 2021 | $658 +15.3% | $80,210 +15.3% |
| 2019 | $571 +5.1% | $69,590 |
| 2018 | $543 | $69,590 |
| 2017 | $543 | $69,590 +3.8% |
| 2016 | -- | $67,030 |
| 2015 | -- | $67,030 |
| 2014 | $509 | $67,030 |
| 2013 | -- | $67,030 |
| 2012 | -- | $67,030 -16.8% |
| 2011 | -- | $80,570 |
| 2010 | -- | $80,570 |
| 2009 | -- | $80,570 |
| 2008 | -- | $80,570 +57.8% |
| 2007 | -- | $51,050 |
| 2006 | -- | $51,050 |
| 2005 | -- | $51,050 |
| 2004 | -- | $51,050 +32.5% |
| 2003 | -- | $38,520 |
| 2002 | -- | $38,520 |
| 2001 | -- | $38,520 |
| 2000 | -- | $38,520 |
Find assessor info on the county website
Monthly payment
Est. payment
Payment breakdown
Explore the cost of this home by adjusting the details. Changes won't be saved.Climate risks
Neighborhood: 28071
Nearby schools
Schools provided by the listing agent
- Elementary: Mount Pleasant
- Middle: Mount Pleasant
- High: Mount Pleasant
Source: Canopy MLS as distributed by MLS GRID. This data may not be complete. We recommend contacting the local school district to confirm school assignments for this home.
Similar homes
- $529,9003 bd3 ba2.3k sqft6865 Gold Hill Rd, Concord, NC 28025For Sale

 MLS ID #4440647, Sasa Mujanovic, COMPASS. Canopy MLS as distributed by MLS GRID
- $545,0003 bd3 ba2.7k sqft835 Holshouser Rd, Rockwell, NC 28138For Sale
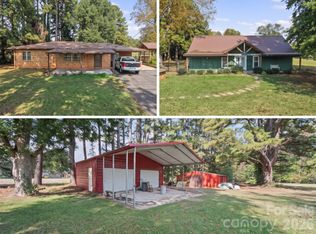 MLS ID #4434576, Trudy Nance, NorthGroup Real Estate LLC. Canopy MLS as distributed by MLS GRID
- $565,0003 bd3 ba2.8k sqft40040 Old Salisbury Rd, New London, NC 28127For Sale
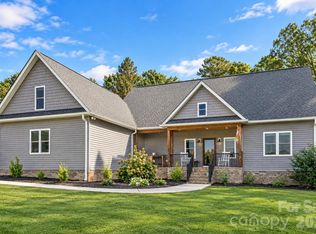 MLS ID #4435859, Amanda Cody, HOMETOWN REALTY PROS LLC. Canopy MLS as distributed by MLS GRID
- $539,9003 bd3 ba1.7k sqft3800 Centergrove Rd, Concord, NC 28025For Sale
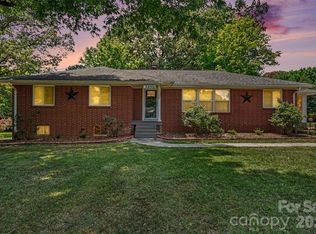 MLS ID #4393204, Michelle Steeley, Steelegate Realty & Development LLC. Canopy MLS as distributed by MLS GRID
- $650,0004 bd3 ba2k sqft4817 Mount Pleasant Rd, Rockwell, NC 28138For SaleMLS ID #4438452, Brad Blumer, Mark Spain Real Estate. Canopy MLS as distributed by MLS GRID
- $539,9003 bd2 ba1.8k sqft826 Silver Fox Dr, Concord, NC 28025For SaleMLS ID #4438909, Melanie Wettlaufer, REAL BROKER LFRO LLC. Canopy MLS as distributed by MLS GRID
- $530,0004 bd2 ba2.4k sqft2403 Berkshire Dr, Salisbury, NC 28146For SaleMLS ID #4434481, Richard Yates, Lantern Realty & Development LLC. Canopy MLS as distributed by MLS GRID
- $509,9004 bd3 ba2.5k sqft421 De Lara Cir, Granite Quarry, NC 28146For SaleMLS ID #4411732, Cathy Griffin, Century 21 Towne and Country. Canopy MLS as distributed by MLS GRID
- $575,0004 bd2 ba2.9k sqft1360 Standing Oak Dr, Salisbury, NC 28146For SaleMLS ID #4420485, Trudy Nance, NorthGroup Real Estate LLC. Canopy MLS as distributed by MLS GRID
- $283,4253 bd2 ba1.9k sqft501 Hazel Ave, Kannapolis, NC 28083For SaleMLS ID #4442916, Ray Morton, Morton Malloy Realty. Canopy MLS as distributed by MLS GRID
- $465,0003 bd3 ba2.3k sqft2322 Beaver Pond Rd, Kannapolis, NC 28083For SaleMLS ID #4390314, Deana Petty, Lantern Realty & Development, LLC. Canopy MLS as distributed by MLS GRID
- $449,9003 bd2 ba2.4k sqft42837 Vickers Store Rd, Albemarle, NC 28001For SaleMLS ID #4408175, Tina Hunter Howell, Hunter Homes Realty. Canopy MLS as distributed by MLS GRID
- $540,0004 bd3 ba2.5k sqft1185 Hollis Cir SW #85, Concord, NC 28025For SaleMLS ID #4439654, Bobby Benson, Benson Realty Group. Canopy MLS as distributed by MLS GRID
- $520,0004 bd3 ba2.7k sqft1285 Patterson St, China Grove, NC 28023For SaleMLS ID #4410230, Melissa Quick, Key Real Estate. Canopy MLS as distributed by MLS GRID
- $434,0003 bd2 ba2.2k sqftnone, Concord, NC 28025For SaleMLS ID #4411245, Paula Severt, Lantern Realty & Development, LLC. Canopy MLS as distributed by MLS GRID
- $600,0003 bd3 ba2.3k sqft632 Treasure Dr SW, Concord, NC 28025For SaleMLS ID #4341056, Wendi Valencia Escalera, Realty One Group Revolution. Canopy MLS as distributed by MLS GRID
- $419,9003 bd2 ba1.8k sqft710 Frontier Cir, China Grove, NC 28023For SaleMLS ID #4422957, Jessica Withers, Keller Williams Select. Canopy MLS as distributed by MLS GRID
- $550,2894 bd2 ba2.4k sqft5123 Beckenham Ln, Concord, NC 28025For SaleMLS ID #4355969, Bonnie McDonald, Bonnie S. McDonald Real Estate. Canopy MLS as distributed by MLS GRID
- $475,0004 bd3 ba2.1k sqft16218 Barbee Rd, Stanfield, NC 28163For SaleMLS ID #4308788, Jacquelyne Hicks, EXP Realty LLC. Canopy MLS as distributed by MLS GRID
